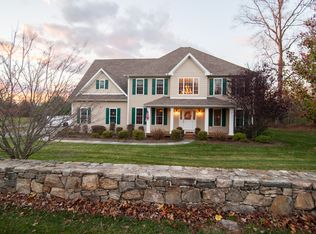
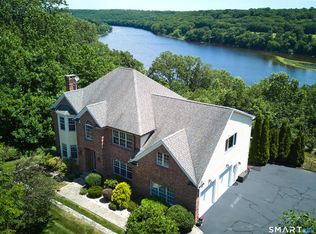
Introducing one of Shelton's most distinctive properties, beautifully set on over two acres in the highly desirable Huntington section of Shelton, with full water views of Gilowat Pond. Tucked away on Soundview Avenue, this custom-built Colonial is a rare combination of privacy, craftsmanship, natural beauty, and convenience. A must-see property. Surrounded by mature trees and overlooking the tranquil waters of Gilowat Pond, this home offers an extraordinary sense of peace and privacy, with every season creating a new backdrop-from spectacular sunrises and sunsets and lush summer greenery to brilliant fall foliage and serene winter views. Despite its private retreat-like setting, the property is conveniently located near major highways, shopping, restaurants, parks, recreation, and area amenities. Thoughtfully designed and extensively upgraded over the past five years, the home offers over 3,440 sqft of living space, high ceilings, abundant natural light, beautiful millwork, and an inviting floor plan ideal for both entertaining and everyday living. At the heart of the home is an impressive Great Room featuring a chef's kitchen with peninsula island, custom cabinetry, coffered ceilings, two built-in workstations, and a spacious family room anchored by a wood-burning stove with a dramatic custom floor-to-ceiling stone fireplace. A gracious dining room flows into the formal living room, where a second wood-burning stove adds warmth and character. French and pocket doors throughout enhance the home's open flow and provide multiple connections to the expansive wraparound porch with mahogany decking-the perfect setting for morning coffee, outdoor dining, entertaining, or simply enjoying the peaceful water views. The main level also includes a full bath, laundry area, and access to the attached three-car garage, complete with a unique wood elevator that transports firewood directly to the main level. Outdoors, the property becomes its own private oasis. A heated saltwater inground pool with a mechanical/electric safety cover is complemented by an expansive, level backyard with plenty of room for entertaining and recreation. The setting overlooking Gilowat Pond invites you to kayak, cast a line, or simply relax and enjoy the ever-changing beauty of the water and surrounding nature. Upstairs are four generously sized bedrooms, including a serene primary suite with beautiful water views, two walk-in closets, double vanity, custom-designed shower, and Jacuzzi tub. Additional bedrooms and baths provide plenty of space and privacy for family and guests. A spacious loft area approximately 10x17 offers endless possibilities as a home office, media room, fitness area, playroom, or additional lounge. The walkout lower level offers approximately 1,300 sqft of additional space, abundant storage, and tremendous potential. More than a beautiful home, this is a property defined by its setting and lifestyle-quiet, private, surrounded by nature, and designed to be enjoyed in every season. From summer days by the pool and evenings on the mahogany porch to colorful autumn views across the pond and peaceful winter mornings beside a wood-burning fire, this exceptional property feels worlds away while remaining close to everything.
For sale
$1,249,000
165 Soundview Avenue, Shelton, CT 06484
4beds
3,440sqft
Single Family Residence
Built in 1999
2.13 Acres Lot
$-- Zestimate®
$363/sqft
$-- HOA
What's special
- 54 days
- 1,041
- 60
Zillow last checked:
Listing updated:
Listed by:
Lisa Pirraglia (646)842-2354,
Bee Home Realty, LLC 646-842-2354
Source: Smart MLS,MLS#: 24199030
Facts & features
Interior
Bedrooms & bathrooms
- Bedrooms: 4
- Bathrooms: 3
- Full bathrooms: 3
Primary bedroom
- Features: Bedroom Suite, Full Bath, Walk-In Closet(s)
- Level: Upper
Bedroom
- Level: Upper
Bedroom
- Level: Upper
Bedroom
- Level: Upper
Primary bathroom
- Level: Upper
Bathroom
- Level: Main
Bathroom
- Level: Upper
Den
- Level: Main
Dining room
- Level: Main
Great room
- Features: Wood Stove
- Level: Main
Living room
- Features: Wood Stove
- Level: Main
Loft
- Level: Upper
Office
- Level: Main
Heating
- Forced Air, Oil
Cooling
- Central Air
Appliances
- Included: Gas Range, Oven, Microwave, Refrigerator, Freezer, Ice Maker, Dishwasher, Washer, Dryer, Water Heater
- Laundry: Main Level
Features
- Central Vacuum
- Basement: Partial,Full
- Attic: Pull Down Stairs
- Number of fireplaces: 2
Interior area
- Total structure area: 3,440
- Total interior livable area: 3,440 sqft
- Finished area above ground: 3,440
Video & virtual tour
Property
Parking
- Total spaces: 3
- Parking features: Attached
- Attached garage spaces: 3
Features
- Patio & porch: Wrap Around, Patio
- Exterior features: Rain Gutters, Lighting
- Has private pool: Yes
- Pool features: Heated, Fenced, Salt Water, In Ground
- Has view: Yes
- View description: Water
- Has water view: Yes
- Water view: Water
- Waterfront features: Waterfront, Pond
Lot
- Size: 2.13 Acres
- Features: Level, Cleared, Landscaped
Details
- Additional structures: Shed(s)
- Parcel number: 289477
- Zoning: R-1
Construction
Type & style
- Home type: SingleFamily
- Architectural style: Colonial
- Property subtype: Single Family Residence
Materials
- Clapboard, Wood Siding
- Foundation: Concrete Perimeter
- Roof: Asphalt
Condition
- New construction: No
- Year built: 1999
Utilities & green energy
- Sewer: Septic Tank
- Water: Public
Community & HOA
Community
- Features: Golf, Library, Park, Shopping/Mall
- Subdivision: Huntington
HOA
- Has HOA: No
Location
- Region: Shelton
Financial & listing details
- Price per square foot: $363/sqft
- Tax assessed value: $627,130
- Annual tax amount: $9,712
- Date on market: 8/13/2026
Estimated market value
Not available
Estimated sales range
Not available
Not available
Price history
| Date | Event | Price |
|---|---|---|
| 8/22/2026 | Listed for sale | $1,249,000+92.2%$363/sqft |
Source:  Smart MLS #24199030 Report a problem Smart MLS #24199030 Report a problem | ||
| 10/30/2020 | Sold | $649,900$189/sqft |
Source: Smart MLS #170337073 Report a problem | ||
| 9/23/2020 | Pending sale | $649,900$189/sqft |
Source: Preston Gray Real Estate #170337073 Report a problem | ||
| 9/15/2020 | Price change | $649,900-3%$189/sqft |
Source: Preston Gray Real Estate #170337073 Report a problem | ||
| 8/21/2020 | Price change | $670,000-1.2%$195/sqft |
Source: Owner Report a problem | ||
| 8/2/2020 | Listed for sale | $678,000+384.3%$197/sqft |
Source: Owner Report a problem | ||
| 9/8/1999 | Sold | $140,000$41/sqft |
Source: Public Record Report a problem | ||
Public tax history
| Year | Property taxes | Tax assessment |
|---|---|---|
| 2025 | $8,493 -1.9% | $451,290 |
| 2024 | $8,656 +9.8% | $451,290 |
| 2023 | $7,884 | $451,290 |
| 2022 | $7,884 -13.1% | $451,290 +9.6% |
| 2021 | $9,072 -1.7% | $411,810 |
| 2020 | $9,233 | $411,810 |
| 2019 | $9,233 +1.2% | $411,810 0% |
| 2017 | $9,122 -0.2% | $411,820 +0.5% |
| 2015 | $9,140 0% | $409,660 |
| 2014 | $9,140 | $409,660 |
| 2013 | $9,140 -0.4% | $409,660 |
| 2012 | $9,176 -1.7% | $409,660 -18.5% |
| 2011 | $9,337 -0.2% | $502,810 |
| 2010 | $9,357 | $502,810 |
| 2009 | $9,357 | $502,810 |
| 2008 | $9,357 +6.5% | $502,810 |
| 2007 | $8,784 +14.6% | $502,810 +59.5% |
| 2006 | $7,663 +3.1% | $315,210 |
| 2005 | $7,436 +3.8% | $315,210 |
| 2004 | $7,165 +8.8% | $315,210 |
| 2003 | $6,585 +374.8% | $315,210 +448.5% |
| 1997 | $1,387 | $57,470 |
Find assessor info on the county website
Monthly payment
Est. payment
Payment breakdown
Explore the cost of this home by adjusting the details. Changes won't be saved.Climate risks
Neighborhood: 06484
Nearby schools
Schools provided by the listing agent
- Elementary: Elizabeth Shelton
- High: Shelton
Source: Smart MLS. This data may not be complete. We recommend contacting the local school district to confirm school assignments for this home.
Similar homes
- $1,299,9995 bd5 ba4.3k sqft99 Maler Avenue, Shelton, CT 06484For Sale
 MLS ID #24205072, Keenan Carey, Carey & Guarrera Real Estate. Smart MLS
 - $1,350,0004 bd6 ba4.2k sqft39 Golden Hill Lane, Shelton, CT 06484For Sale
 MLS ID #24165333, Marissa Papa, Preston Gray Real Estate. Smart MLS
 - $1,129,0004 bd4 ba4.2k sqft4 Nature Lane, Shelton, CT 06484For Sale
 MLS ID #24209425, John Hackett, William Raveis Real Estate. Smart MLS
 - $1,250,0004 bd5 ba2.5k sqft40 Great Ring Rd, Sandy Hook, CT 06482For Sale

 MLS ID #125939, Suzette Kraus, Compass Connecticut, LLC. Greenwich MLS, Inc.
 - $749,9004 bd3 ba3.5k sqft1 Brownson Drive, Shelton, CT 06484For SaleMLS ID #24206222, Tracy S. Perry, Real Estate Two. Smart MLS
- $849,9004 bd3 ba3k sqft66 Cayer Circle, Shelton, CT 06484For SaleMLS ID #24189723, Marissa Papa, Preston Gray Real Estate. Smart MLS
- $849,9004 bd3 ba2.7k sqft469 Shelton Avenue, Shelton, CT 06484For SaleMLS ID #24174970, Jeffrey Craw, William Raveis Real Estate. Smart MLS
- $1,199,9994 bd4 ba3.9k sqft3 Butternut Ridge Road, Oxford, CT 06478For SaleMLS ID #24198632, Pablo Miranda, Yellowbrick Real Estate LLC. Smart MLS
- $1,174,0004 bd4 ba4.1k sqft170 Judd Road, Easton, CT 06612For SaleMLS ID #24190385, Beth Saunders, Berkshire Hathaway NE Prop.. Smart MLS
- $1,250,0004 bd4 ba5k sqft35 Hunting Ridge Road, Easton, CT 06612For SaleMLS ID #24178260, Vera Maximin, Higgins Group Real Estate. Smart MLS
- $1,299,9994 bd4 ba3.1k sqft16 Alpine Road, Trumbull, CT 06611For SaleMLS ID #24206459, Sarah Pritchard Provenzano, William Raveis Real Estate. Smart MLS
- $1,149,9005 bd5 ba5k sqft7 Hannah Lane, Monroe, CT 06468For SaleMLS ID #24203959, Marissa Papa, Preston Gray Real Estate. Smart MLS
- $1,300,0004 bd4 ba3.5k sqft30 Cedar Hill Road, Milford, CT 06461For SaleMLS ID #24201567, Barbara Zink, Coldwell Banker Realty. Smart MLS
- $1,299,9995 bd5 ba4k sqft30 Carriage Drive, Easton, CT 06612For SaleMLS ID #24199143, Nicole Costantino, Keller Williams Realty. Smart MLS
- $1,189,0004 bd4 ba4.6k sqft22 Misty Vale Road, Newtown, CT 06482For SaleMLS ID #24166268, Derek Greene, Derek Greene. Smart MLS
- $1,124,9005 bd6 ba4.7k sqft48 Winton Farm Road, Newtown, CT 06470For SaleMLS ID #24206084, Jonathan Minerick, Homecoin.com. Smart MLS
- $925,0005 bd4 ba3.1k sqft190 Beaver Dam Access Road, Stratford, CT 06614For SaleMLS ID #24204069, Tracy S. Perry, Real Estate Two. Smart MLS
- $879,9003 bd3 ba2.7k sqft94 Tomlinson Road, Seymour, CT 06483For SaleMLS ID #24208465, Mary Amenda, William Pitt Sotheby's Int'l. Smart MLS
- $899,9004 bd4 ba4.5k sqft25-1 Macintosh Drive, Oxford, CT 06478For SaleMLS ID #24209424, David Soares, RE/MAX Right Choice. Smart MLS
- $1,295,0004 bd5 ba4.6k sqft461 Amity Road, Woodbridge, CT 06525For SaleMLS ID #24155022, Jorge A. Zea, Blue Lighthouse Realty, Inc. Smart MLS
