Exceptional custom-built ranch privately set on 5.77 acres in desirable Forest Heights. Designed around one central vision - to bring the beauty of outdoors into every room - the home offers an immediate connection to its natural setting. Expansive windows frame views of surrounding woods, dramatic rock outcroppings, mature dogwoods, lush landscaping and a peaceful woodland pond in the distance. Each room offers its own unique perspective, creating a home that feels wonderfully private yet completely connected to nature. At the heart of the home, the inviting family room/kitchen features a floor-to-ceiling stone fireplace and walls of glass, creating a warm, welcoming gathering space. Step outside to a stone patio and large mahogany deck, extending the living space outdoors. The primary suite occupies its own wing with a private office and deck. A separate wing offers three additional bedrooms, two full baths, a music/sitting room and dedicated HVAC. The formal living and dining rooms are graciously proportioned and beautifully suited for entertaining. A partially finished walk-out lower level adds additional flexibility. Timeless craftsmanship is evident throughout. A wonderful blend of privacy and convenience, this serene retreat is a 20 minute ride to Yale Hospital and Yale University and 5 minutes to the train station and all major highways!!
For sale
$1,300,000
30 Cedar Hill Road, Milford, CT 06461
4beds
3,530sqft
Single Family Residence
Built in 1979
5.77 Acres Lot
$-- Zestimate®
$368/sqft
$-- HOA
What's special
Large mahogany deckViews of surrounding woodsDramatic rock outcroppingsWalls of glassExpansive windowsMature dogwoodsLush landscaping
- 48 days
- 1,129
- 74
Zillow last checked:
Listing updated:
Listed by:
Barbara Zink (203)464-2598,
Coldwell Banker Realty 203-878-7424,
Linda Wilson 203-710-3345,
Coldwell Banker Realty
Source: Smart MLS,MLS#: 24201567
Facts & features
Interior
Bedrooms & bathrooms
- Bedrooms: 4
- Bathrooms: 4
- Full bathrooms: 3
- 1/2 bathrooms: 1
Rooms
- Room types: Music Room
Primary bedroom
- Features: Built-in Features, Wall/Wall Carpet
- Level: Main
Bedroom
- Features: Built-in Features, Wall/Wall Carpet
- Level: Main
Bedroom
- Features: Wall/Wall Carpet
- Level: Main
Bedroom
- Features: Full Bath, Walk-In Closet(s)
- Level: Main
Den
- Level: Main
Dining room
- Features: Built-in Features
- Level: Main
Family room
- Features: Fireplace, Hardwood Floor
- Level: Main
Kitchen
- Features: Granite Counters, Hardwood Floor
- Level: Main
Living room
- Features: Fireplace, Hardwood Floor
- Level: Main
Office
- Features: Sliders
- Level: Main
Heating
- Forced Air, Natural Gas
Cooling
- Central Air, Zoned
Appliances
- Included: Gas Cooktop, Convection Range, Oven/Range, Microwave, Range Hood, Refrigerator, Dishwasher, Disposal, Trash Compactor, Washer, Dryer, Wine Cooler, Electric Water Heater, Water Heater
- Laundry: Main Level
Features
- Wired for Data
- Windows: Thermopane Windows
- Basement: Full,Interior Entry,Partially Finished,Walk-Out Access,Concrete
- Attic: Crawl Space,Pull Down Stairs
- Number of fireplaces: 1
Interior area
- Total structure area: 3,530
- Total interior livable area: 3,530 sqft
- Finished area above ground: 3,110
- Finished area below ground: 420
Property
Parking
- Total spaces: 3
- Parking features: Attached, Paved, Driveway, Circular Driveway, Gravel
- Attached garage spaces: 3
- Has uncovered spaces: Yes
Features
- Patio & porch: Porch, Deck, Patio
- Exterior features: Garden, Lighting, Stone Wall, Underground Sprinkler
Lot
- Size: 5.77 Acres
- Features: Secluded, Wetlands, Few Trees, Wooded, Landscaped, Rolling Slope
Details
- Parcel number: 1216797
- Zoning: RA
Construction
Type & style
- Home type: SingleFamily
- Architectural style: Ranch
- Property subtype: Single Family Residence
Materials
- Cedar
- Foundation: Concrete Perimeter
- Roof: Asphalt
Condition
- New construction: No
- Year built: 1979
Utilities & green energy
- Sewer: Public Sewer
- Water: Public
Green energy
- Energy efficient items: Thermostat, Windows
Community & HOA
Community
- Features: Golf, Health Club, Library, Medical Facilities, Private School(s), Near Public Transport, Shopping/Mall, Tennis Court(s)
- Security: Security System
HOA
- Has HOA: No
Location
- Region: Milford
Financial & listing details
- Price per square foot: $368/sqft
- Tax assessed value: $644,420
- Annual tax amount: $14,335
- Date on market: 9/1/2026
Estimated market value
Not available
Estimated sales range
Not available
Not available
Price history
| Date | Event | Price |
|---|---|---|
| 9/1/2026 | Listed for sale | $1,300,000$368/sqft |
Source:  Smart MLS #24201567 Report a problem Smart MLS #24201567 Report a problem | ||
Public tax history
| Year | Property taxes | Tax assessment |
|---|---|---|
| 2025 | $14,335 +1.4% | $485,110 |
| 2024 | $14,136 +7.3% | $485,110 |
| 2023 | $13,180 +1.9% | $485,110 |
| 2022 | $12,928 -2.4% | $485,110 +1.2% |
| 2021 | $13,248 -0.1% | $479,150 |
| 2020 | $13,263 -0.1% | $479,150 |
| 2019 | $13,277 -0.1% | $479,150 |
| 2018 | $13,292 -0.2% | $479,150 |
| 2017 | $13,316 +1.8% | $479,150 +1.9% |
| 2016 | $13,086 -0.1% | $470,040 |
| 2015 | $13,105 +2.4% | $470,040 |
| 2014 | $12,794 +3.6% | $470,040 |
| 2013 | $12,353 +2.7% | $470,040 |
| 2012 | $12,033 -15.1% | $470,040 -4.2% |
| 2011 | $14,175 +1.6% | $490,660 |
| 2010 | $13,954 +3.4% | $490,660 |
| 2009 | $13,493 -2.6% | $490,660 |
| 2008 | $13,851 +1.9% | $490,660 +14.7% |
| 2007 | $13,592 +15.7% | $427,820 +17.2% |
| 2005 | $11,745 +10.2% | $364,980 |
| 2003 | $10,657 +8.7% | $364,980 |
| 2001 | $9,803 | $364,980 |
Find assessor info on the county website
Monthly payment
Est. payment
Payment breakdown
Explore the cost of this home by adjusting the details. Changes won't be saved.Climate risks
Neighborhood: 06461
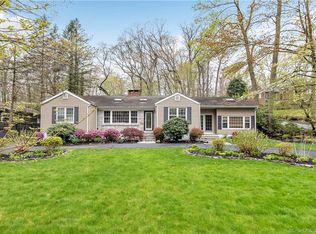

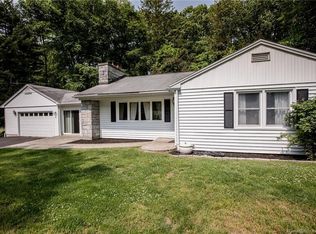
Similar homes
- $949,0006 bd4 ba3.7k sqft430 North Street, Milford, CT 06461For Sale
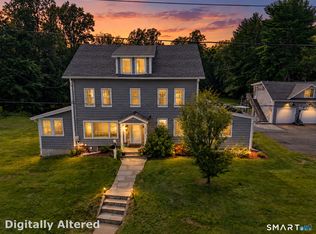
 MLS ID #24212618, Dan Leyden, KW Legacy Partners. Smart MLS
 - $1,199,0003 bd4 ba3.3k sqft36 Shadows End Lane, Milford, CT 06460For Sale
 MLS ID #24201690, Heather Crabtree, RE/MAX RISE. Smart MLS
 - $1,249,5004 bd3 ba3.6k sqft4 Pilgrim Lane, Weston, CT 06883For Sale
 MLS ID #24200819, Peter Sullivan, Camelot Real Estate. Smart MLS
 - $1,289,9003 bd4 ba3.7k sqft10 Fox Hill Road, Woodbridge, CT 06525For Sale
 MLS ID #24211444, Frank J. D'Ostilio, Houlihan Lawrence WD. Smart MLS
 - $774,9004 bd3 ba2.7k sqft35 Macadam Terrace, Milford, CT 06461For SaleMLS ID #24193467, Karim Douich, William Raveis Real Estate. Smart MLS
- $1,298,0004 bd4 ba4.4k sqft24 Anderson Avenue, Milford, CT 06460For SaleMLS ID #24178898, Akenmisire Musa, The Agency. Smart MLS
- $669,9004 bd4 ba2.9k sqft482 Luba Drive, Orange, CT 06477For SaleMLS ID #24173576, Eric Chou, eXp Realty. Smart MLS
- $1,129,0004 bd4 ba4.2k sqft4 Nature Lane, Shelton, CT 06484For SaleMLS ID #24209425, John Hackett, William Raveis Real Estate. Smart MLS
- $1,179,0004 bd3 ba3.4k sqft165 Soundview Avenue, Shelton, CT 06484For SaleMLS ID #24199030, Lisa Pirraglia, Bee Home Realty, LLC. Smart MLS
- $1,299,9995 bd5 ba4k sqft30 Carriage Drive, Easton, CT 06612For SaleMLS ID #24199143, Nicole Costantino, Keller Williams Realty. Smart MLS
- $1,249,9994 bd4 ba3.1k sqft16 Alpine Road, Trumbull, CT 06611For SaleMLS ID #24206459, Sarah Pritchard Provenzano, William Raveis Real Estate. Smart MLS
- $1,299,9995 bd5 ba4.3k sqft99 Maler Avenue, Shelton, CT 06484For SaleMLS ID #24205072, Keenan Carey, Carey & Guarrera Real Estate. Smart MLS
- $1,279,0005 bd5 ba3.9k sqft885 South Brooksvale Road, Cheshire, CT 06410For SaleMLS ID #24202325, Nancy Lydell, Calcagni Real Estate. Smart MLS
- $1,350,0004 bd6 ba4.2k sqft39 Golden Hill Lane, Shelton, CT 06484For SaleMLS ID #24165333, Marissa Papa, Preston Gray Real Estate. Smart MLS
- $1,299,9004 bd3 ba3.7k sqft235 Newtown Turnpike, Weston, CT 06883For SaleMLS ID #24189016, Frank Fonteyn, Prestige Realty Group. Smart MLS
- $1,250,0004 bd5 ba2.5k sqft40 Great Ring Rd, Sandy Hook, CT 06482For Sale
 MLS ID #125939, Suzette Kraus, Compass Connecticut, LLC. Greenwich MLS, Inc.
 - $769,9005 bd4 ba3.8k sqft40 Lexington Way North, Milford, CT 06461For SaleMLS ID #24173863, Paul Ferreira, RE/MAX Right Choice. Smart MLS
- $1,199,9994 bd4 ba3.9k sqft3 Butternut Ridge Road, Oxford, CT 06478For SaleMLS ID #24198632, Pablo Miranda, Yellowbrick Real Estate LLC. Smart MLS
- $1,399,9954 bd4 ba3.5k sqft11 Hunt Lane, Weston, CT 06883For SaleMLS ID #24186444, Denise Melendez, Berkshire Hathaway NE Prop.. Smart MLS
- $769,9003 bd3 ba2.6k sqft66 Augusta Drive, Milford, CT 06461For SaleMLS ID #24211644, Lia Digioia, William Raveis Real Estate. Smart MLS
