Welcome to Woodmont! Located in the sought after Woodmont beach community, this exceptional custom built Colonial is perfectly positioned just steps from the water, with NO FLOOD INSURANCE! Thoughtfully crafted with timeless quality and design, this home was built to last and impress. Upon entry, you're welcomed by a dramatic sweeping staircase, soaring ceilings exceeding 10 feet, and a stunning vaulted foyer that sets the tone for the entire home. A traditional office sits just off the entry, ideal for working from home. The main level flows seamlessly into formal living and dining rooms, perfect for both everyday living and entertaining. The chef's kitchen is a true centerpiece, featuring an oversized refrigerator, striking blue marble countertops, and a hibachi-style cooktop designed for unforgettable family gatherings. A walk-in pantry adds both convenience and abundant storage. Not to be missed, the half bath has a sleek waterfall design, and a DYSON hand dryer in the wall! Step outside to enjoy a dedicated outdoor entertainment area, complete with an outdoor shower-perfect after a day at the beach. Additional highlights include a rare 3-car attached garage and exceptional attention to detail throughout. Upstairs, you'll find a designated laundry room, ample storage, and two generously sized guest bedrooms. The primary suite is a true retreat, boasting vaulted ceilings with exposed beams, a private balcony, and an expansive walk-in closet that feels more like its own room. The spa-like en suite features blue marble seating, a rainfall shower, and additional shower heads for ultimate comfort. The fully finished basement is truly the basement of your dreams, offering an additional bedroom, a wine cellar, and a hidden surprise best experienced in person. This is a rare opportunity to own a meticulously crafted home in one of Milford's most desirable beachside neighborhoods. Do not miss this one.
For sale
$1,298,000
24 Anderson Avenue, Milford, CT 06460
4beds
4,438sqft
Single Family Residence
Built in 2016
10,454 Square Feet Lot
$1,261,900 Zestimate®
$292/sqft
$-- HOA
What's special
Spa-like en suitePrivate balconyDramatic sweeping staircaseStriking blue marble countertopsDesignated laundry roomHibachi-style cooktopWine cellar
- 148 days
- 640
- 26
Zillow last checked:
Listing updated:
Listed by:
Akenmisire Musa (203)667-7106,
The Agency 203-290-0333
Source: Smart MLS,MLS#: 24178898
Facts & features
Interior
Bedrooms & bathrooms
- Bedrooms: 4
- Bathrooms: 4
- Full bathrooms: 3
- 1/2 bathrooms: 1
Primary bedroom
- Level: Upper
Bedroom
- Level: Upper
Bedroom
- Level: Upper
Bedroom
- Level: Lower
Dining room
- Level: Main
Living room
- Level: Main
Heating
- Forced Air, Natural Gas
Cooling
- Central Air
Appliances
- Included: Cooktop, Oven/Range, Microwave, Range Hood, Refrigerator, Dishwasher, Washer, Dryer, Gas Water Heater, Tankless Water Heater
- Laundry: Upper Level
Features
- Basement: Full,Finished
- Attic: Pull Down Stairs
- Has fireplace: No
Interior area
- Total structure area: 4,438
- Total interior livable area: 4,438 sqft
- Finished area above ground: 3,012
- Finished area below ground: 1,426
Property
Parking
- Total spaces: 3
- Parking features: Attached
- Attached garage spaces: 3
Features
- Waterfront features: Walk to Water
Lot
- Size: 10,454 Square Feet
- Features: Cleared, Landscaped
Details
- Parcel number: 2604048
- Zoning: R7.5
Construction
Type & style
- Home type: SingleFamily
- Architectural style: Colonial
- Property subtype: Single Family Residence
Materials
- Stone, Stucco
- Foundation: Concrete Perimeter
- Roof: Metal
Condition
- New construction: No
- Year built: 2016
Details
- Warranty included: Yes
Utilities & green energy
- Sewer: Public Sewer
- Water: Public
Community & HOA
Community
- Features: Basketball Court, Health Club, Paddle Tennis, Park, Playground, Tennis Court(s)
- Subdivision: Woodmont
HOA
- Has HOA: No
Location
- Region: Milford
Financial & listing details
- Price per square foot: $292/sqft
- Tax assessed value: $449,670
- Annual tax amount: $13,288
- Date on market: 5/27/2026
Estimated market value
$1,261,900
$1.20M - $1.32M
$6,711/mo
Price history
| Date | Event | Price |
|---|---|---|
| 5/27/2026 | Listed for sale | $1,298,000$292/sqft |
Source:  Smart MLS #24178898 Report a problem Smart MLS #24178898 Report a problem | ||
| 5/26/2026 | Listing removed | $1,298,000$292/sqft |
Source: Smart MLS #24150835 Report a problem | ||
| 5/21/2026 | Price change | $1,298,000-13.4%$292/sqft |
Source: Smart MLS #24150835 Report a problem | ||
| 4/16/2026 | Price change | $1,498,000-6.3%$338/sqft |
Source: Smart MLS #24150835 Report a problem | ||
| 2/1/2026 | Listed for sale | $1,598,000+626.4%$360/sqft |
Source: Smart MLS #24150835 Report a problem | ||
| 5/22/1992 | Sold | $220,000$50/sqft |
Source: Agent Provided Report a problem | ||
Public tax history
| Year | Property taxes | Tax assessment |
|---|---|---|
| 2025 | $13,288 +1.4% | $449,670 |
| 2024 | $13,103 +7.2% | $449,670 |
| 2023 | $12,218 +2% | $449,670 |
| 2022 | $11,984 +9.4% | $449,670 +13.5% |
| 2021 | $10,950 -0.1% | $396,030 |
| 2020 | $10,962 -0.1% | $396,030 |
| 2019 | $10,974 -0.1% | $396,030 |
| 2018 | $10,986 +95.9% | $396,030 +96.2% |
| 2017 | $5,609 +176.2% | $201,820 +176.7% |
| 2016 | $2,031 -0.1% | $72,940 |
| 2015 | $2,034 +2.5% | $72,940 |
| 2014 | $1,985 +3.5% | $72,940 |
| 2013 | $1,917 +2.7% | $72,940 |
| 2012 | $1,867 -0.5% | $72,940 +12.3% |
| 2011 | $1,876 | $64,952 |
Find assessor info on the county website
Monthly payment
Est. payment
Payment breakdown
Explore the cost of this home by adjusting the details. Changes won't be saved.Climate risks
Neighborhood: 06460
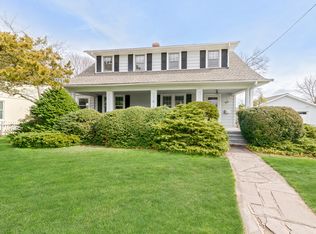
Similar homes
- $1,199,0003 bd4 ba3.3k sqft36 Shadows End Lane, Milford, CT 06460For Sale
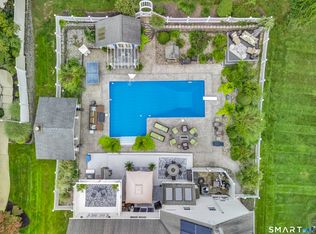
 MLS ID #24201690, Heather Crabtree, RE/MAX RISE. Smart MLS
 - $1,300,0004 bd4 ba3.5k sqft30 Cedar Hill Road, Milford, CT 06461For Sale
 MLS ID #24201567, Barbara Zink, Coldwell Banker Realty. Smart MLS
 - $1,199,0003 bd3 ba3.2k sqft29 Burwell Avenue, Milford, CT 06460For Sale
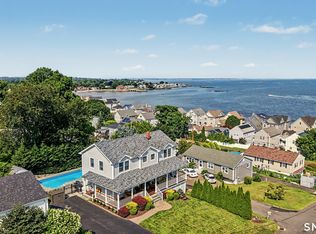 MLS ID #24193336, Kelly Hill-Mihalyak, Coldwell Banker Realty. Smart MLS
 - $1,460,0003 bd4 ba3.2k sqft114 Merwin Avenue, Milford, CT 06460For Sale
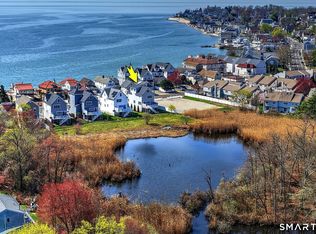 MLS ID #24207594, Walter Nichols, Property World. Smart MLS
 - $1,200,0003 bd4 ba2.4k sqft32 Deerfield Avenue, Milford, CT 06460For SaleMLS ID #24187216, Ryan J. Casey, William Raveis Real Estate. Smart MLS
- $1,499,0005 bd4 ba3.8k sqft125 Ridgewood Drive, Milford, CT 06460For SaleMLS ID #24190502, Eva E. Zaniewska, William Raveis Real Estate. Smart MLS
- $1,149,0004 bd4 ba3.1k sqft16 Alpine Road, Trumbull, CT 06611For SaleMLS ID #24215723, Sarah Pritchard Provenzano, William Raveis Real Estate. Smart MLS
- $949,0006 bd4 ba3.7k sqft430 North Street, Milford, CT 06461For SaleMLS ID #24212618, Dan Leyden, KW Legacy Partners. Smart MLS
- $1,129,0004 bd4 ba4.2k sqft4 Nature Lane, Shelton, CT 06484For SaleMLS ID #24209425, John Hackett, William Raveis Real Estate. Smart MLS
- $1,295,0004 bd5 ba4.6k sqft461 Amity Road, Woodbridge, CT 06525For SaleMLS ID #24155022, Jorge A. Zea, Blue Lighthouse Realty, Inc. Smart MLS
- $1,299,9995 bd5 ba4.3k sqft99 Maler Avenue, Shelton, CT 06484For SaleMLS ID #24205072, Keenan Carey, Carey & Guarrera Real Estate. Smart MLS
- $1,299,0006 bd5 ba5.5k sqft28 Strawberry Lane, Shelton, CT 06484For SaleMLS ID #24166413, Renee Taormina, Coldwell Banker Realty. Smart MLS
- $1,150,0004 bd3 ba3.7k sqft1080 Black Rock Turnpike, Easton, CT 06612For SaleMLS ID #24215552, Charles Driza, Houlihan Lawrence. Smart MLS
- $774,9004 bd3 ba2.7k sqft35 Macadam Terrace, Milford, CT 06461For SaleMLS ID #24193467, Karim Douich, William Raveis Real Estate. Smart MLS
- $699,5004 bd3 ba3k sqft275 Wheelers Farms Road, Milford, CT 06461For SaleMLS ID #24211322, John Armellino, William Raveis Real Estate. Smart MLS
- $1,195,0004 bd4 ba4.5k sqft28 Drewbarrie Lane, Easton, CT 06612For SaleMLS ID #24182484, Michael Caporizzo, William Pitt Sotheby's Int'l. Smart MLS
- $1,045,0004 bd3 ba3k sqft450 James Farm Road, Stratford, CT 06614For SaleMLS ID #24171659, Carrie Sakey, Coldwell Banker Realty. Smart MLS
- $1,179,0004 bd3 ba3.4k sqft165 Soundview Avenue, Shelton, CT 06484For SaleMLS ID #24199030, Lisa Pirraglia, Bee Home Realty, LLC. Smart MLS
- $1,350,0004 bd6 ba4.2k sqft39 Golden Hill Lane, Shelton, CT 06484For SaleMLS ID #24165333, Marissa Papa, Preston Gray Real Estate. Smart MLS
- $1,250,0004 bd4 ba5k sqft35 Hunting Ridge Road, Easton, CT 06612For SaleMLS ID #24178260, Vera Maximin, Higgins Group Real Estate. Smart MLS
