Welcome to a truly special Colonial nestled on a coveted cul-de-sac, where timeless charm meets warm, inviting spaces and an outdoor setting that feels like a private resort. A welcoming front porch and mature landscaping create an enchanting first impression. Step inside to discover gleaming hardwood floors and an effortless flow designed for everyday living and gracious entertaining. The spacious eat-in kitchen, complete with its own fireplace, is a warm gathering place for family and friends. The elegant dining room is perfect for memorable dinners, while the living room and family room are beautifully connected by a stunning double-sided fireplace, creating a wonderful sense of warmth and continuity. Upstairs, the serene primary suite is a true retreat, featuring its own fireplace and beautifully updated full bath. Two additional bedrooms and another full bath complete the upper level. The finished lower level offers exceptional flexibility, with wonderful potential for an in-law setup, guest space, home office, gym, or recreation room. Step outside and prepare to fall in love. The backyard is an extraordinary private oasis, surrounded by lush, mature plantings. A sparkling in-ground pool takes center stage, while the spectacular outdoor kitchen, fireplace, and pizza oven create an entertainer's dream. Picture summer afternoons poolside, cozy evenings gathered around the fire, and magical nights sharing pizza beneath the stars.This is more than a home-it is a lifestyle! Additional photos available!!
For sale
Price cut: $101K (10/1)
$1,199,000
36 Shadows End Lane, Milford, CT 06460
3beds
3,387sqft
Single Family Residence
Built in 1996
0.61 Acres Lot
$-- Zestimate®
$354/sqft
$-- HOA
What's special
- 47 days
- 3,257
- 107
Zillow last checked:
Listing updated:
Listed by:
Heather Crabtree (203)558-7720,
RE/MAX RISE 860-274-7917
Source: Smart MLS,MLS#: 24201690
Facts & features
Interior
Bedrooms & bathrooms
- Bedrooms: 3
- Bathrooms: 4
- Full bathrooms: 3
- 1/2 bathrooms: 1
Primary bedroom
- Level: Upper
Bedroom
- Level: Upper
Bedroom
- Level: Upper
Dining room
- Level: Main
Living room
- Level: Main
Heating
- Hot Water, Natural Gas
Cooling
- Central Air
Appliances
- Included: Gas Range, Oven, Refrigerator, Dishwasher, Water Heater
Features
- Basement: Full
- Attic: Pull Down Stairs
- Number of fireplaces: 4
Interior area
- Total structure area: 3,387
- Total interior livable area: 3,387 sqft
- Finished area above ground: 3,387
Property
Parking
- Total spaces: 2
- Parking features: Attached
- Attached garage spaces: 2
Features
- Has private pool: Yes
- Pool features: In Ground
Lot
- Size: 0.61 Acres
- Features: Level, Cul-De-Sac
Details
- Parcel number: 1213181
- Zoning: R18
Construction
Type & style
- Home type: SingleFamily
- Architectural style: Colonial
- Property subtype: Single Family Residence
Materials
- Vinyl Siding
- Foundation: Concrete Perimeter
- Roof: Asphalt
Condition
- New construction: No
- Year built: 1996
Utilities & green energy
- Sewer: Public Sewer
- Water: Public
Community & HOA
HOA
- Has HOA: No
Location
- Region: Milford
Financial & listing details
- Price per square foot: $354/sqft
- Tax assessed value: $541,130
- Annual tax amount: $15,990
- Date on market: 8/25/2026
Estimated market value
Not available
Estimated sales range
Not available
Not available
Price history
| Date | Event | Price |
|---|---|---|
| 10/1/2026 | Price change | $1,199,000-7.8%$354/sqft |
Source:  Smart MLS #24201690 Report a problem Smart MLS #24201690 Report a problem | ||
| 8/27/2026 | Listed for sale | $1,300,000+366.8%$384/sqft |
Source: Smart MLS #24201690 Report a problem | ||
| 4/10/1996 | Sold | $278,500$82/sqft |
Source: Public Record Report a problem | ||
Public tax history
| Year | Property taxes | Tax assessment |
|---|---|---|
| 2025 | $15,990 +1.4% | $541,130 |
| 2024 | $15,769 +7.3% | $541,130 |
| 2023 | $14,703 +2% | $541,130 |
| 2022 | $14,421 +11.7% | $541,130 +15.8% |
| 2021 | $12,916 -0.1% | $467,110 |
| 2020 | $12,930 -0.1% | $467,110 |
| 2019 | $12,944 -0.1% | $467,110 |
| 2018 | $12,958 -0.2% | $467,110 |
| 2017 | $12,981 +5.7% | $467,110 +5.9% |
| 2016 | $12,278 -0.1% | $441,020 |
| 2015 | $12,296 +2.4% | $441,020 |
| 2014 | $12,005 +6.9% | $441,020 +3.3% |
| 2013 | $11,225 +2.7% | $427,130 |
| 2012 | $10,935 +0.7% | $427,130 +13.6% |
| 2011 | $10,860 +1.6% | $375,908 |
| 2010 | $10,691 +3.4% | $375,908 |
| 2009 | $10,337 -2.6% | $375,908 |
| 2008 | $10,612 +8.8% | $375,908 +22.4% |
| 2007 | $9,754 +14.6% | $307,026 +16.1% |
| 2005 | $8,508 +10.2% | $264,390 |
| 2003 | $7,720 +8.9% | $264,390 +0.2% |
| 2001 | $7,088 | $263,900 |
Find assessor info on the county website
Monthly payment
Est. payment
Payment breakdown
Explore the cost of this home by adjusting the details. Changes won't be saved.Climate risks
Neighborhood: 06460
Similar homes
- $1,199,0003 bd3 ba3.2k sqft29 Burwell Avenue, Milford, CT 06460For Sale
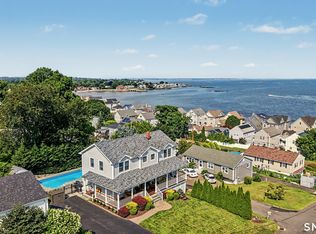
 MLS ID #24193336, Kelly Hill-Mihalyak, Coldwell Banker Realty. Smart MLS
 - $1,300,0004 bd4 ba3.5k sqft30 Cedar Hill Road, Milford, CT 06461For Sale
 MLS ID #24201567, Barbara Zink, Coldwell Banker Realty. Smart MLS
 - $1,298,0004 bd4 ba4.4k sqft24 Anderson Avenue, Milford, CT 06460For Sale
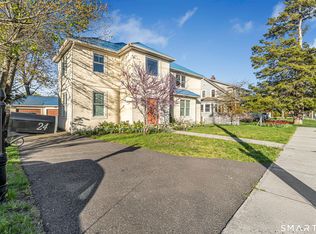 MLS ID #24178898, Akenmisire Musa, The Agency. Smart MLS
 - $635,0005 bd2 ba2.2k sqft83 Lindy Street, Milford, CT 06460For Sale
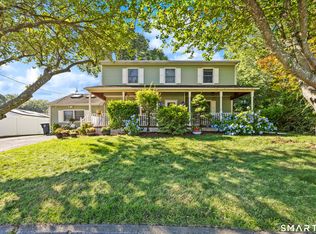 MLS ID #24211111, Kevin M. Macharelli, Better Living Realty, LLC. Smart MLS
 - $769,0003 bd4 ba2.5k sqft437 West Rutland Road, Milford, CT 06461For SaleMLS ID #24207640, Steven T. Koleno, Beycome of Connecticut. Smart MLS
- $1,200,0003 bd4 ba3.6k sqft141 Canoe Brook Road, Trumbull, CT 06611For SaleMLS ID #24180699, Angela Casablanca, BHGRE Gaetano Marra Homes. Smart MLS
- $1,129,0004 bd4 ba4.2k sqft4 Nature Lane, Shelton, CT 06484For SaleMLS ID #24209425, John Hackett, William Raveis Real Estate. Smart MLS
- $1,179,0004 bd3 ba3.4k sqft165 Soundview Avenue, Shelton, CT 06484For SaleMLS ID #24199030, Lisa Pirraglia, Bee Home Realty, LLC. Smart MLS
- $699,5004 bd3 ba3k sqft275 Wheelers Farms Road, Milford, CT 06461For SaleMLS ID #24211322, John Armellino, William Raveis Real Estate. Smart MLS
- $1,249,9004 bd5 ba5k sqft3 Crescent Lane, Trumbull, CT 06611For SaleMLS ID #24212073, Kristin Egmont, Coldwell Banker Realty. Smart MLS
- $1,199,9994 bd4 ba3.9k sqft3 Butternut Ridge Road, Oxford, CT 06478For SaleMLS ID #24198632, Pablo Miranda, Yellowbrick Real Estate LLC. Smart MLS
- $769,9003 bd3 ba2.6k sqft66 Augusta Drive, Milford, CT 06461For SaleMLS ID #24211644, Lia Digioia, William Raveis Real Estate. Smart MLS
- $1,195,0004 bd4 ba4.5k sqft28 Drewbarrie Lane, Easton, CT 06612For SaleMLS ID #24182484, Michael Caporizzo, William Pitt Sotheby's Int'l. Smart MLS
- $799,0004 bd3 ba2.7k sqft35 Macadam Terrace, Milford, CT 06461For SaleMLS ID #24193467, Karim Douich, William Raveis Real Estate. Smart MLS
- $712,4994 bd3 ba3k sqft20 Westminster Court, Milford, CT 06461For SaleMLS ID #24209757, Lisa M. Croce, Keller Williams Realty Group. Smart MLS
- $1,249,9994 bd4 ba3.1k sqft16 Alpine Road, Trumbull, CT 06611For SaleMLS ID #24206459, Sarah Pritchard Provenzano, William Raveis Real Estate. Smart MLS
- $750,0003 bd3 ba2.1k sqft285 Mallard Drive, Orange, CT 06477For SaleMLS ID #24205247, Jennifer Kelley, Compass Connecticut, LLC. Smart MLS
- $1,045,0004 bd3 ba3k sqft450 James Farm Road, Stratford, CT 06614For SaleMLS ID #24171659, Carrie Sakey, Coldwell Banker Realty. Smart MLS
- $769,0003 bd3 ba2.1k sqft19 Hauser Street, Milford, CT 06460For SaleMLS ID #24209887, Stacy Olson, Lamacchia Realty. Smart MLS
- $1,174,0004 bd4 ba4.1k sqft170 Judd Road, Easton, CT 06612For SaleMLS ID #24190385, Beth Saunders, Berkshire Hathaway NE Prop.. Smart MLS
