MAKE YOUR OFFER, SCHEDULE THE MOVERS AND CELEBRATE YOUR HOLIDAYS FROM YOUR CUSTOM-BUILT RENOVATED HOME OFFERING OVER 4,200 SQ. FT. AND 3 LEVELS OF LIVING AREA. SITUATED ON JUST UNDER 2 ACRES OF MANICURED PRIVACY AND SET ON A QUIET CUL-DE-SAC, COME HOME, SIT ON YOUR SPACIOUS, REDESIGNED TREX DECK WITH NEWLY BUILT GAZEBO AND ENJOY YOUR VIEWS OF THE HOUSATONIC RIVER AND GREAT RIVER GOLF COURSE AFTER A LONG DAY OF WORK! THE MAIN LEVEL IS BUILT TO ENTERTAIN FROM YOUR CULINARY KITCHEN, BUTLER'S PANTRY, BANQUET SIZE FORMAL DINING ROOM AND GREAT ROOM LEADING TO YOUR PATIO AND TERRACE. UPPER-LEVEL FEATURES THE PRIMARY BEDROOM SUITE INCLUDING A GAS FIREPLACE, TRAY CEILING, SPACIOUS WALK IN CLOSET ROOM AND NEWLY RENOVATED BATH. 3 ADDITIONAL BEDROOMS, WALK IN CLOSETS AND A HUGE MULTI PURPOSE ROOM WITH A SECOND KITCHEN AND PRIVATE ENTRANCE/STAIRCASE IDEAL FOR EXTENDED FAMILY OR POTENTIAL IN-LAW COMPLETES THE UPPER LEVEL. THE FINISHED LOWER-LEVEL FEATURES INCLUDE A LARGE REC/PLAYROOM WITH ADDITIONAL FULL BATH PLUS A SEPERATE DEN/OFFICE/GYM AND WORKSHOP/GARAGE WITH WALK OUT TO THE REAR YARD. TOP OF THE LINE APPLIANCES, MECHANICALS AND ATTENTION TO DETAIL PREVAIL THROUGHOUT ALL MINUTES TO SCHOOLS, RETAIL/SHOPPING, PARKS/REC, GOLF COURSES AND TOWN CENTER WITH EASY ACCESS TO RT 8, RT 34, I-95 AND RT 15 MERRITT PARKWAY.
For sale
Price cut: $30K (9/23)
$1,129,000
4 Nature Lane, Shelton, CT 06484
4beds
4,227sqft
Single Family Residence
Built in 2001
1.93 Acres Lot
$-- Zestimate®
$267/sqft
$-- HOA
What's special
- 13 days
- 813
- 52
Zillow last checked:
Listing updated:
Listed by:
THE JOHN HACKETT TEAM,
John Hackett (203)543-2697,
William Raveis Real Estate 203-255-6841
Source: Smart MLS,MLS#: 24209425
Facts & features
Interior
Bedrooms & bathrooms
- Bedrooms: 4
- Bathrooms: 4
- Full bathrooms: 3
- 1/2 bathrooms: 1
Rooms
- Room types: Bonus Room, Exercise Room, Workshop
Primary bedroom
- Features: Vaulted Ceiling(s), Ceiling Fan(s), Gas Log Fireplace, Full Bath, Walk-In Closet(s), Hardwood Floor
- Level: Upper
- Area: 381.57 Square Feet
- Dimensions: 16.1 x 23.7
Bedroom
- Features: Ceiling Fan(s), Walk-In Closet(s), Hardwood Floor
- Level: Upper
- Area: 129.47 Square Feet
- Dimensions: 10.7 x 12.1
Bedroom
- Features: Walk-In Closet(s), Hardwood Floor
- Level: Upper
- Area: 123 Square Feet
- Dimensions: 10 x 12.3
Bedroom
- Features: Ceiling Fan(s), Full Bath, Hardwood Floor
- Level: Upper
- Area: 133.72 Square Feet
- Dimensions: 10.2 x 13.11
Primary bathroom
- Features: Double-Sink, Stall Shower, Tub w/Shower, Tile Floor
- Level: Upper
- Area: 126.96 Square Feet
- Dimensions: 9.2 x 13.8
Den
- Features: Wall/Wall Carpet
- Level: Lower
- Area: 179.55 Square Feet
- Dimensions: 10.5 x 17.1
Dining room
- Features: High Ceilings, French Doors, Hardwood Floor
- Level: Main
- Area: 199.8 Square Feet
- Dimensions: 13.5 x 14.8
Family room
- Features: High Ceilings, Vaulted Ceiling(s), Built-in Features, Hardwood Floor
- Level: Upper
- Area: 369.44 Square Feet
- Dimensions: 18.11 x 20.4
Great room
- Features: High Ceilings, Ceiling Fan(s), French Doors, Half Bath, Patio/Terrace, Wall/Wall Carpet
- Level: Main
- Area: 276.41 Square Feet
- Dimensions: 13.1 x 21.1
Kitchen
- Features: Bay/Bow Window, High Ceilings, Granite Counters, Dining Area, Pantry, Hardwood Floor
- Level: Main
- Area: 344.53 Square Feet
- Dimensions: 13.1 x 26.3
Living room
- Features: Bay/Bow Window, High Ceilings, Fireplace, Pellet Stove, French Doors, Hardwood Floor
- Level: Main
- Area: 312.43 Square Feet
- Dimensions: 15.7 x 19.9
Rec play room
- Features: Bookcases, Built-in Features, Full Bath, Walk-In Closet(s), Wall/Wall Carpet
- Level: Lower
- Area: 577.92 Square Feet
- Dimensions: 22.4 x 25.8
Heating
- Forced Air, Natural Gas
Cooling
- Ceiling Fan(s), Central Air, Zoned
Appliances
- Included: Gas Cooktop, Cooktop, Oven, Refrigerator, Ice Maker, Dishwasher, Washer, Dryer, Wine Cooler, Gas Water Heater, Water Heater
- Laundry: Main Level, Mud Room
Features
- Open Floorplan, Entrance Foyer, Smart Thermostat
- Doors: French Doors
- Basement: Full,Heated,Storage Space,Interior Entry,Partially Finished,Walk-Out Access,Liveable Space
- Attic: Storage,Pull Down Stairs
- Number of fireplaces: 2
Interior area
- Total structure area: 4,227
- Total interior livable area: 4,227 sqft
- Finished area above ground: 3,508
- Finished area below ground: 719
Property
Parking
- Total spaces: 6
- Parking features: Attached, Paved, Off Street, Driveway, Garage Door Opener, Private, Asphalt
- Attached garage spaces: 3
- Has uncovered spaces: Yes
Features
- Patio & porch: Patio, Porch, Deck
- Exterior features: Lighting, Stone Wall
- Fencing: Privacy
- Has view: Yes
- View description: Golf Course, Water
- Has water view: Yes
- Water view: Water
- Waterfront features: Access
Lot
- Size: 1.93 Acres
- Features: Few Trees, Cul-De-Sac, Landscaped
Details
- Additional structures: Shed(s), Gazebo
- Parcel number: 2305309
- Zoning: R-1
Construction
Type & style
- Home type: SingleFamily
- Architectural style: Colonial
- Property subtype: Single Family Residence
Materials
- Vinyl Siding, Brick
- Foundation: Concrete Perimeter
- Roof: Asphalt
Condition
- New construction: No
- Year built: 2001
Utilities & green energy
- Sewer: Public Sewer
- Water: Well
- Utilities for property: Underground Utilities, Cable Available
Community & HOA
Community
- Features: Golf, Health Club, Library, Park, Public Rec Facilities, Near Public Transport, Shopping/Mall, Stables/Riding
- Security: Security System
- Subdivision: No
HOA
- Has HOA: No
Location
- Region: Shelton
Financial & listing details
- Price per square foot: $267/sqft
- Tax assessed value: $681,660
- Annual tax amount: $10,573
- Date on market: 9/23/2026
Estimated market value
Not available
Estimated sales range
Not available
Not available
Price history
| Date | Event | Price |
|---|---|---|
| 9/23/2026 | Price change | $1,129,000-2.6%$267/sqft |
Source:  Smart MLS #24209425 Report a problem Smart MLS #24209425 Report a problem | ||
| 7/6/2026 | Listed for sale | $1,159,000+112.7%$274/sqft |
Source: Smart MLS #24187958 Report a problem | ||
| 6/17/2016 | Sold | $545,000-0.9%$129/sqft |
Source: Smart MLS #99135059 Report a problem | ||
| 4/9/2016 | Pending sale | $549,777$130/sqft |
Source: Stacy Blake Realty LLC #N10073126 Report a problem | ||
| 3/24/2016 | Price change | $549,777-4.4%$130/sqft |
Source: Stacy Blake Realty LLC #N10073126 Report a problem | ||
| 10/11/2015 | Price change | $575,000-4.2%$136/sqft |
Source: Stacy Blake Realty LLC #N10073126 Report a problem | ||
| 8/22/2015 | Price change | $599,900+0.1%$142/sqft |
Source: Stacy Blake Realty LLC #N10073126 Report a problem | ||
| 7/2/2015 | Price change | $599,500-6.3%$142/sqft |
Source: William Raveis Real Estate #99088333 Report a problem | ||
| 5/26/2015 | Price change | $639,900-1.5%$151/sqft |
Source: William Raveis Real Estate #99088333 Report a problem | ||
| 5/24/2015 | Price change | $649,900-1.5%$154/sqft |
Source: William Raveis Real Estate #99088333 Report a problem | ||
| 5/12/2015 | Price change | $659,900-2.9%$156/sqft |
Source: William Raveis Real Estate #99088333 Report a problem | ||
| 4/20/2015 | Price change | $679,900-2.9%$161/sqft |
Source: William Raveis Real Estate #99088333 Report a problem | ||
| 3/18/2015 | Price change | $699,900-2.7%$166/sqft |
Source: William Raveis Real Estate #99088333 Report a problem | ||
| 2/9/2015 | Price change | $719,000-4%$170/sqft |
Source: William Raveis Real Estate #99088333 Report a problem | ||
| 1/18/2015 | Price change | $749,000-1.3%$177/sqft |
Source: William Raveis Real Estate #99088333 Report a problem | ||
| 12/20/2014 | Listed for sale | $759,000+416.3%$180/sqft |
Source: William Raveis Real Estate #V10011264 Report a problem | ||
| 8/1/2000 | Sold | $147,000$35/sqft |
Source: Smart MLS #98070857 Report a problem | ||
Public tax history
| Year | Property taxes | Tax assessment |
|---|---|---|
| 2025 | $10,194 -1.9% | $541,660 |
| 2024 | $10,389 +9.8% | $541,660 |
| 2023 | $9,463 | $541,660 |
| 2022 | $9,463 -1.7% | $541,660 +23.9% |
| 2021 | $9,627 -1.7% | $437,010 |
| 2020 | $9,798 | $437,010 |
| 2019 | $9,798 +1.2% | $437,010 |
| 2017 | $9,680 -6.9% | $437,010 +1.3% |
| 2015 | $10,398 +8% | $431,410 |
| 2014 | $9,625 | $431,410 |
| 2013 | $9,625 -0.4% | $431,410 |
| 2012 | $9,664 -2.2% | $431,410 -19% |
| 2011 | $9,884 -0.2% | $532,280 |
| 2010 | $9,906 | $532,280 |
| 2009 | $9,906 | $532,280 |
| 2008 | $9,906 +6.5% | $532,280 |
| 2007 | $9,299 +11.2% | $532,280 +54.7% |
| 2006 | $8,364 +3.5% | $344,050 +0.4% |
| 2005 | $8,085 +3.8% | $342,720 |
| 2004 | $7,790 +11% | $342,720 +2% |
| 2003 | $7,019 | $336,000 |
Find assessor info on the county website
Monthly payment
Est. payment
Payment breakdown
Explore the cost of this home by adjusting the details. Changes won't be saved.Climate risks
Neighborhood: 06484
Nearby schools
Schools provided by the listing agent
- Elementary: Long Hill
- Middle: Shelton,Perry Hill
- High: Shelton
Source: Smart MLS. This data may not be complete. We recommend contacting the local school district to confirm school assignments for this home.
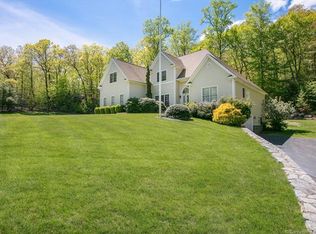
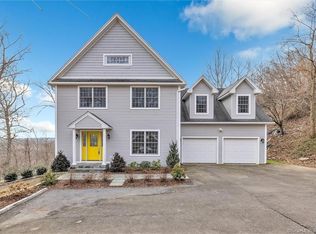
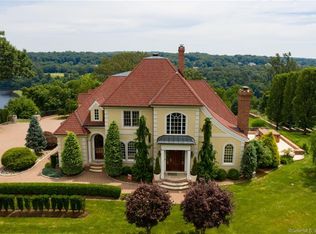
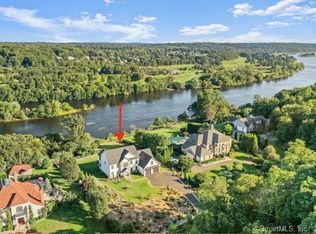
Similar homes
- $1,249,0004 bd3 ba3.4k sqft165 Soundview Avenue, Shelton, CT 06484For Sale
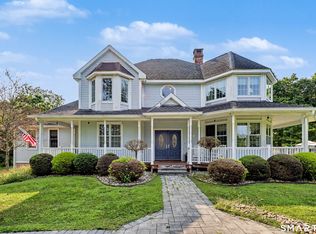
 MLS ID #24199030, Lisa Pirraglia, Bee Home Realty, LLC. Smart MLS
 - $699,5004 bd3 ba3k sqft275 Wheelers Farms Road, Milford, CT 06461For Sale
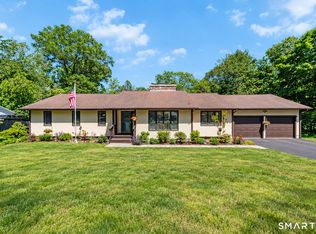 MLS ID #24211322, John Armellino, William Raveis Real Estate. Smart MLS
 - $1,250,0004 bd5 ba2.5k sqft40 Great Ring Rd, Sandy Hook, CT 06482For Sale

 MLS ID #125939, Suzette Kraus, Compass Connecticut, LLC. Greenwich MLS, Inc.
 - $1,124,9005 bd6 ba4.7k sqft48 Winton Farm Road, Newtown, CT 06470For Sale
 MLS ID #24206084, Jonathan Minerick, Homecoin.com. Smart MLS
 - $1,045,0004 bd3 ba3k sqft450 James Farm Road, Stratford, CT 06614For SaleMLS ID #24171659, Carrie Sakey, Coldwell Banker Realty. Smart MLS
- $1,174,0004 bd4 ba4.1k sqft170 Judd Road, Easton, CT 06612For SaleMLS ID #24190385, Beth Saunders, Berkshire Hathaway NE Prop.. Smart MLS
- $1,149,9005 bd5 ba5k sqft7 Hannah Lane, Monroe, CT 06468For SaleMLS ID #24203959, Marissa Papa, Preston Gray Real Estate. Smart MLS
- $785,0003 bd4 ba2.5k sqft437 West Rutland Road, Milford, CT 06461For SaleMLS ID #24207640, Steven T. Koleno, Beycome of Connecticut. Smart MLS
- $1,199,9994 bd4 ba3.9k sqft3 Butternut Ridge Road, Oxford, CT 06478For SaleMLS ID #24198632, Pablo Miranda, Yellowbrick Real Estate LLC. Smart MLS
- $1,189,0004 bd4 ba4.6k sqft22 Misty Vale Road, Newtown, CT 06482For SaleMLS ID #24166268, Derek Greene, Derek Greene. Smart MLS
- $995,0004 bd4 ba4.1k sqft245 Grey Rock Road, Southbury, CT 06488For SaleMLS ID #24201000, Mustafa Muaremi, Coldwell Banker Realty. Smart MLS
- $689,9003 bd3 ba2.3k sqft11 Birdseye Rd Extension, Shelton, CT 06484For SaleMLS ID #24204291, Sam Granata, Preston Gray Real Estate. Smart MLS
- $1,199,0003 bd4 ba3.3k sqft36 Shadows End Lane, Milford, CT 06460For SaleMLS ID #24201690, Heather Crabtree, RE/MAX RISE. Smart MLS
- $1,099,0004 bd3 ba2.4k sqft126 Bucks Hill Road, Southbury, CT 06488For SaleMLS ID #24205863, Beth Hawley, Berkshire Hathaway NE Prop.. Smart MLS
- $1,100,0004 bd4 ba3.5k sqft123 Cross Highway, Redding, CT 06896For SaleMLS ID #24198160, Nicole A. Van Alstyne, William Pitt Sotheby's Int'l. Smart MLS
- $1,174,9005 bd5 ba5.3k sqft65 Trailside Drive, Monroe, CT 06468For SaleMLS ID #24156537, Brian Christy, William Raveis Real Estate. Smart MLS
- $925,0004 bd4 ba4.3k sqft282 Laurelwood Lane, Southbury, CT 06488For SaleMLS ID #24197485, Bonnie Wilson, Berkshire Hathaway NE Prop.. Smart MLS
- $699,9995 bd3 ba3k sqft11 Olin Court, Shelton, CT 06484For SaleMLS ID #24203555, Glenn Marr, Marr Caruso Realty Group. Smart MLS
- $1,275,0005 bd5 ba6.2k sqft141 Putting Green Road, Trumbull, CT 06611For SaleMLS ID #24178123, Scott Palma, William Raveis Real Estate. Smart MLS
- $1,295,0004 bd5 ba4.6k sqft461 Amity Road, Woodbridge, CT 06525For SaleMLS ID #24155022, Jorge A. Zea, Blue Lighthouse Realty, Inc. Smart MLS
