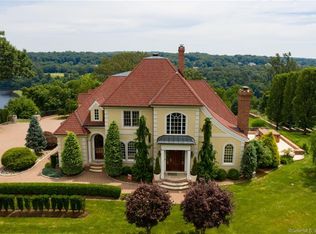
Delightful 2 year young pristine and picturesque Colonial situated on grassy knoll overlooking historic Housatonic River awaits a new lucky buyer. The Great River Golf Club located across the River commands a view, as well. Watch the Yale Rowing Team scull by and newly married couples celebrate their special day from afar. Boasting 1.38 acres and nestled on cul-de-sac, 16 Nature Lane is all that! Excellent Floor Plan allows for easy living & entertaining. This 2021 center hall Colonial has Living Room to left upon entrance and Dining Room with tray ceiling on right. Enjoy sweeping views of the River outside Family Room & Chef's Kitchen windows. Kitchen features: Quartz counters w/modern backsplash, Ruvati Sink (comes w/different size cutting boards) oversized Quartz Island (8ft X 5ft) offering Wine/Beverage Fridge & Microwave, paneled Sub Zero Fridge, paneled Thermador DW, Thermador Gas Range/Oven & Pantry. Sweet Half Bath & Mudroom w/Back Staircase round out this level. Enjoy Upper Level Primary Suite w/breathtaking River view, WIC, Radiant Heated Bathroom Floor & Towel Rack.Guest Bdrm has view of the River as does the next Bdrm; both share HW Bath. Large Laundry Room allows access to Walk Up Attic (1300 sq ft) 4th Bdrm/Home Office has Built in Bookcases & features Full Bath which also adjoins Great Room leading to Back Staircase. With $9,751 in Taxes, Backyard Patio, 1.38 ac, Year round River Views, 87 min Drive to NYC & nearly New Construction it's a GO!
Sold for $1,150,000
Zillow last checked:
Listing updated:
Bought with:
Robin Righter, RES.0811657
Houlihan Lawrence
Source: Smart MLS,MLS#: 170598177
Price history
| Date | Event | Price |
|---|---|---|
| 4/16/2024 | Sold | $1,150,000-7.3%$303/sqft |
Source:  Smart MLS #170598177 Report a problem Smart MLS #170598177 Report a problem | ||
| 2/14/2024 | Listed for sale | $1,239,990$327/sqft |
Source:  William Raveis Real Estate, Mortgage & Insurance #170598177 Report a problem William Raveis Real Estate, Mortgage & Insurance #170598177 Report a problem | ||
| 2/7/2024 | Pending sale | $1,239,990$327/sqft |
Source: William Raveis Real Estate, Mortgage & Insurance #170598177 Report a problem | ||
| 9/22/2023 | Listed for sale | $1,239,990+30.5%$327/sqft |
Source: Smart MLS #170598177 Report a problem | ||
| 8/31/2021 | Sold | $949,900$251/sqft |
Source: Smart MLS #170393862 Report a problem | ||
| 6/12/2021 | Pending sale | $949,900$251/sqft |
Source:  RE/MAX International #170393862 Report a problem RE/MAX International #170393862 Report a problem | ||
| 6/12/2021 | Contingent | $949,900$251/sqft |
Source: Smart MLS #170393862 Report a problem | ||
| 4/27/2021 | Listed for sale | $949,900+25%$251/sqft |
Source: Smart MLS #170393862 Report a problem | ||
| 3/1/2021 | Listing removed | -- |
Source: RE/MAX International Report a problem | ||
| 2/24/2021 | Price change | $759,900+117.2%$200/sqft |
Source: RE/MAX International #170325179 Report a problem | ||
| 1/14/2021 | Price change | $349,900-54%$92/sqft |
Source: RE/MAX International #170333062 Report a problem | ||
| 12/29/2020 | Price change | $759,900+117.2%$200/sqft |
Source: Re/Max Right Choice #170325179 Report a problem | ||
| 11/24/2020 | Price change | $349,900-52.1%$92/sqft |
Source: Re/Max Right Choice #170325179 Report a problem | ||
| 11/20/2020 | Price change | $729,900+108.6%$192/sqft |
Source: Re/Max Right Choice #170325179 Report a problem | ||
| 11/19/2020 | Price change | $349,900-52.1%$92/sqft |
Source: Re/Max Right Choice #170325179 Report a problem | ||
| 10/13/2020 | Price change | $729,900+108.6%$192/sqft |
Source: Re/Max Right Choice #170325179 Report a problem | ||
| 9/30/2020 | Price change | $349,900-52.1%$92/sqft |
Source: Re/Max Right Choice #170325179 Report a problem | ||
| 9/27/2020 | Price change | $729,900+108.6%$192/sqft |
Source: Re/Max Right Choice #170325179 Report a problem | ||
| 9/23/2020 | Price change | $349,900-52.1%$92/sqft |
Source: Re/Max Right Choice #170325179 Report a problem | ||
| 9/18/2020 | Price change | $729,900+108.6%$192/sqft |
Source: Re/Max Right Choice #170325179 Report a problem | ||
| 9/4/2020 | Price change | $349,900-48.5%$92/sqft |
Source: Re/Max Right Choice #170325179 Report a problem | ||
| 8/12/2020 | Listed for sale | $679,900+385.6%$179/sqft |
Source: Re/Max Right Choice #170325179 Report a problem | ||
| 8/10/2020 | Sold | $140,000-22.2%$37/sqft |
Source: Smart MLS #170155689 Report a problem | ||
| 1/23/2020 | Price change | $179,900-10%$47/sqft |
Source: William Raveis Real Estate #170155689 Report a problem | ||
| 7/11/2019 | Listed for sale | $199,900$53/sqft |
Source: William Raveis Real Estate #170155689 Report a problem | ||


Get pre-qualified for a loan
At Zillow Home Loans, we can pre-qualify you in as little as 5 minutes with no impact to your credit score.An equal housing lender. NMLS #10287.
