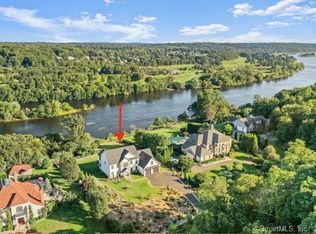
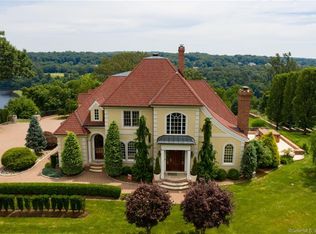
The crown jewel of one of Fairfield County's most private enclaves, this secluded luxury estate is a rare offering with spectacular river & golf course views in a setting of quiet distinction. A true trophy estate where elegance, scale, & privacy converge. A circular drive leads to a dramatic double-height marble foyer with sweeping staircase, introducing a home defined by light & proportion. The kitchen anchors the home with Sub-Zero & Wolf appliances, bespoke cabinetry, granite countertops, a large island, walk-in pantry, & generous dining area, complemented by a formal dining room. The soaring two-story great room features a striking stone fireplace, balcony overlook, & French doors to a bluestone terrace. A sunlit solarium, private office or library with fireplace & built-ins, walk-in laundry, & refined powder room complete the main level. Dual staircases lead to four bedrooms, including a serene primary suite with fireplace & spa-like bath with skylight, whirlpool tub, & oversized shower. A guest bedroom offers its own en-suite. The lower level is built for entertaining with a family room, gym, theater, wine cellar & tasting room & a five-star hotel-style bar. Outdoors, a covered veranda overlooks a 25' x 45' infinity-edge gunite pool with spillover spa. A heated three-car garage completes this exceptional offering. Live here, love life.
84 days
|
2,379
|
91
|
Zillow last checked:
Listing updated:
Listed by:
TEAM SVP AT COMPASS,
Susan Vanech(203)685-2348,
Compass Connecticut, LLC203-293-9715
Source: Smart MLS,MLS#: 24166288
Loading...
Facts & features
Interior
Bedrooms & bathrooms
Bedrooms: 4
Bathrooms: 5
Full bathrooms: 4
1/2 bathrooms: 1
Rooms
Room types: Gym, Laundry, Wine Cellar
Primary bedroom
Features: Cathedral Ceiling(s), Gas Log Fireplace, Full Bath, Stall Shower, Whirlpool Tub, Walk-In Closet(s)
Level: Upper
Bedroom
Features: Bedroom Suite, Full Bath, Walk-In Closet(s), Stall Shower, Whirlpool Tub
Level: Upper
Bedroom
Features: Jack & Jill Bath, Walk-In Closet(s)
Level: Upper
Bedroom
Features: Jack & Jill Bath, Walk-In Closet(s)
Level: Upper
Dining room
Features: French Doors
Level: Main
Family room
Features: Wet Bar, Pellet Stove, French Doors
Level: Lower
Great room
Features: 2 Story Window(s), Balcony/Deck, Gas Log Fireplace, French Doors
Level: Main
Kitchen
Features: Breakfast Bar, Dining Area, Kitchen Island, Pantry
Level: Main
Media room
Level: Lower
Office
Features: Built-in Features, Gas Log Fireplace
Level: Main
Rec play room
Level: Lower
Sun room
Level: Main
Heating
Gas on Gas
Cooling
Central Air
Appliances
Included: Gas Range, Oven, Microwave, Refrigerator, Freezer, Subzero, Dishwasher, Washer, Dryer, Wine Cooler, Gas Water Heater, Water Heater
Laundry: Main Level
Features
Sound System, Central Vacuum, Entrance Foyer, Smart Thermostat
Basement: Full,Heated,Storage Space,Finished,Cooled,Liveable Space
Explore the cost of this home by adjusting the details. Changes won't be saved.
Principal & interest
$1,547
Mortgage insurance
$0
Property taxes
$170
Home insurance
$105
HOA fees
$0
Utilities
Not included
All calculations are estimates and provided by Zillow, Inc. for informational purposes only. Actual amounts may vary.
HOA fees may include property taxes on listings classified as Co-Ops. Contact the listing agent and/or owner for fee details.
Mortgage interest rates are dependent on a number of factors, including credit score, down payment, and repayment length. Interest rate data provided by Zillow Group Marketplace, Inc. as of 1/1/1970 from various mortgage lenders with which we have lead or other similar arrangements; the Estimated Payment is an average of those rates.
See how much you could borrow to make a competitive offer.