Skip main navigation
Off market
  • $1,583,100

    10 Nature Ln, Shelton, CT 06484

    4beds
    6,778sqft
    SingleFamily
    Built in 2001
    1.74 Acres Lot
    $1,583,100 Zestimate®
    $234/sqft
    $5,802 Estimated rent

    Home value

    $1,583,100

    $1.49M - $1.69M

    $5,802/mo

    Zestimate® history
    Loading
    Loading...

    Owner options

    List your home for rent

    $5,802/mo

    Rent Zestimate®

    Find your next renter with Zillow Rental Manager. Plus, with online applications, you can quickly screen prospective tenants – for free.

    Learn more

    $5,802/mo

    Rent Zestimate®

    Refinance and save

    $8,922/mo

    Est. payment

    Refinancing to a lower rate could help reduce your monthly payments and save thousands over the life of the loan.

    See today's rates

    $8,922/mo

    Est. payment

    Explore your selling options

    Work with a Zillow partner agent

    Leverage their expertise and Zillow's premium Showcase listings to get your home seen by more buyers.

    Get started

    List with your own agent

    Get your home in front of millions of buyers by listing it on Zillow.

    Learn how to do it

    Sell it yourself

    Take full control of how buyers see your home on Zillow by listing For Sale by Owner (FSBO).

    List your home

    What's special

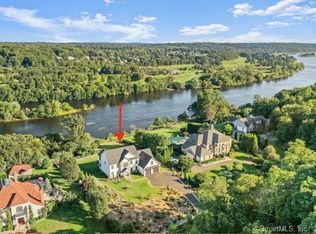
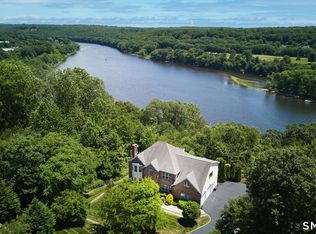
    There's a reason why they call it Nature Lane! As soon as you arrive, a sense of peace & tranquility encircle this impeccable, private, Villa-like home. Fabulous views of the Housatonic River from the upper deck. Upon entering the marble foyer, you're immediately greeted with a sense of spectacular opulence. Immaculate Formal LR features gas fireplace, hardwood floors & french doors leading to deck. The lavish formal Dining room is perfect for hosting, while still providing plenty of room for extra guests that may stop by. Spacious eat-in-kitchen features granite counters,large center island w/ample drawer space, subzero fridge,built-in microwave & Wolf oven. 5 1/2 baths with radiant flooring. Main level Master Bedroom suite consists of many amenities including gas fireplace, walk in closet and french doors leading to private terrace with hot tub; sitting area separated by sliding doors & full bath with jetted tub, stand up shower & bidet toilet. Head upstairs to find a quiet reading nook, office with skylight, full bath, 2nd laundry area & 3 additional bedrooms. A 2nd fl Master bed suite (yes, 2 master bedroom suites). Lower level with game room, family room w/fireplace, sitting area, full bath with spa. Sliders open up to backyard patio & in ground pool w/cabana. Incredible outdoor entertainment area. Professionally landscaped with irrigation system. Climate controlled wine cellar w/tasting area. 5 car garage. Rare luxury living with low taxes! This home is a must see.

    This property is off market, which means it's not currently listed for sale or rent on Zillow. This may be different from what's available on other websites or public sources.
    Facts & features

    Interior

    Bedrooms & bathrooms
    • Bedrooms: 4
    • Bathrooms: 6
    • Full bathrooms: 5
    • 1/2 bathrooms: 1
    Heating
    • Heat pump, Gas
    Cooling
    • Central, Geothermal
    Appliances
    • Included: Dishwasher, Microwave, Range / Oven
    • Laundry: Main Level, Upper Level, Lower Level, Laundry rooms on all 3 levels
    Features
    • Wine Cellar, Mud Room, Foyer, Wired for Data, Sitting Room, Exercise Room, Auto Garage Door Opener
    • Doors: French Doors
    • Windows: Thermopane Windows
    • Basement: Unfinished
    • Attic: Walk-up
    • Has fireplace: Yes
    Interior area
    • Total interior livable area: 6,778 sqft
    • Finished area below ground: 2213

    Property

    Parking
    • Total spaces: 5
    • Parking features: Garage - Detached
    Features
    • Patio & porch: Deck, Patio, Terrace
    • Exterior features: Stucco
    • Pool features: In Ground, Heated, Slide
    • Has spa: Yes
    • Has view: Yes
    • View description: Water
    • Has water view: Yes
    • Water view: Water
    • Waterfront features: River Front, View
    Lot
    • Size: 1.74 Acres
    • Features: Level, Cul-de-Sac, Wooded, Sloped, Secluded, Professionally Landscaped
    Details
    • Additional structures: Cabana
    • Parcel number: SHELM42L17
    • Zoning: R-1
    • Other equipment: Generator

    Construction

    Type & style
    • Home type: SingleFamily
    • Architectural style: Colonial
    Materials
    • Frame
    • Roof: Asphalt
    Condition
    • Year built: 2001

    Utilities & green energy

    • Sewer: Public Sewer
    • Water: Public Water Connected
    Green energy
    • Green verification: ENERGY STAR Certified Homes

    Community & neighborhood

    Security
    • Security features: Security System
    Location
    • Region: Shelton

    HOA & financial

    Other financial information
    • Total actual rent: 1299900

    Other

    Other facts
    • ViewYN: true
    • Sewer: Public Sewer
    • Appliances: Dishwasher, Microwave, Gas Range, Oven/Range, Subzero
    • FireplaceYN: true
    • Roof: Asphalt
    • Basement: Finished, Heated, Interior Entry, Cooled, Full With Walk-Out, Liveable Space
    • GarageYN: true
    • SpaYN: true
    • AssociationYN: 0
    • HeatingYN: true
    • PatioAndPorchFeatures: Deck, Patio, Terrace
    • Heating: Natural Gas, Geothermal, Heat Pump
    • CommunityFeatures: Playground, Golf, Fitness Center, Park, Medical Facilities, Shopping/Mall, Library
    • RoomsTotal: 10
    • Zoning: R-1
    • FireplacesTotal: 3
    • ConstructionMaterials: Frame, Stucco
    • LotFeatures: Level, Cul-de-Sac, Wooded, Sloped, Secluded, Professionally Landscaped
    • FoundationDetails: Block
    • ExteriorFeatures: Balcony, Lighting, Barbecue
    • ArchitecturalStyle: Colonial
    • InteriorFeatures: Wine Cellar, Mud Room, Foyer, Wired for Data, Sitting Room, Exercise Room, Auto Garage Door Opener
    • GreenBuildingVerificationType: ENERGY STAR Certified Homes
    • DoorFeatures: French Doors
    • PoolFeatures: In Ground, Heated, Slide
    • Cooling: Central Air
    • SecurityFeatures: Security System
    • View: View
    • ParkingFeatures: Off Street, Detached Garage
    • WaterfrontFeatures: River Front, View
    • OtherStructures: Cabana
    • LaundryFeatures: Main Level, Upper Level, Lower Level, Laundry rooms on all 3 levels
    • OtherEquipment: Generator
    • BelowGradeFinishedArea: 2213
    • YearBuiltSource: Public Records
    • Attic: Walk-up
    • WindowFeatures: Thermopane Windows
    • WaterSource: Public Water Connected
    • MlsStatus: Active
    • TotalActualRent: 1299900.00
    • TaxAnnualAmount: 11579

    Price history

    DateEventPrice
    5/24/2021Sold$1,200,000-7.7%$177/sqft
    Source: Smart MLS #170320658 Report a problem
    3/9/2021Pending sale$1,299,900$192/sqft
    Source: RE/MAX Right Choice Real Estate #170320658 Report a problem
    3/8/2021Listed for sale$1,299,900$192/sqft
    Source: RE/MAX Right Choice Real Estate #170320658 Report a problem
    3/8/2021Contingent$1,299,900$192/sqft
    Source: Smart MLS #170320658 Report a problem
    2/21/2021Pending sale$1,299,900$192/sqft
    Source: RE/MAX Right Choice Real Estate #170320658 Report a problem
    2/20/2021Contingent$1,299,900$192/sqft
    Source: Smart MLS #170320658 Report a problem
    10/28/2020Price change$1,299,900-7.1%$192/sqft
    Source: RE/MAX Right Choice #170320658 Report a problem
    8/3/2020Listed for sale$1,400,000+53.8%$207/sqft
    Source: RE/MAX Right Choice #170320658 Report a problem
    2/17/2009Sold$910,500-44.8%$134/sqft
    Source: Smart MLS #98404347 Report a problem
    10/16/2008Listing removed$1,650,000$243/sqft
    Source: Listhub #V981893 Report a problem
    8/23/2008Listed for sale$1,650,000+221.6%$243/sqft
    Source: Listhub #V981893 Report a problem
    4/2/2002Sold$513,000$76/sqft
    Source: Smart MLS #98114316 Report a problem

    Public tax history

    YearProperty taxesTax assessment
    2025$15,014 -1.9%$797,790
    2024$15,302 +9.8%$797,790
    2023$13,937 $797,790
    2022$13,937 +22.5%$797,790 +54.5%
    2021$11,378 -1.7%$516,470
    2020$11,579 $516,470
    2019$11,579 +1.2%$516,470
    2017$11,440 -6.5%$516,470 -5.8%
    2015$12,236 0%$548,450
    2014$12,236 $548,450
    2013$12,236 -0.4%$548,450
    2012$12,285 -16.2%$548,450 -30.5%
    2011$14,662 -0.2%$789,530
    2010$14,693 $789,530
    2009$14,693 +0.3%$789,530 +0.3%
    2008$14,646 +14.6%$787,010 +7.6%
    2007$12,776 +11.2%$731,290 +54.7%
    2006$11,493 +3.7%$472,780 +0.7%
    2005$11,080 +3.8%$469,700
    2004$10,676 +32.3%$469,700 +21.6%
    2003$8,068 $386,190

    Find assessor info on the county website

    Neighborhood: 06484

    Nearby schools

    GreatSchools rating
    Schools provided by the listing agent
    • Elementary: Long Hill
    • High: Shelton

    Source: The MLS. This data may not be complete. We recommend contacting the local school district to confirm school assignments for this home.

    Get pre-qualified for a loan
    At Zillow Home Loans, we can pre-qualify you in as little as 5 minutes with no impact to your credit score.

    An equal housing lender. NMLS #10287.

    Sell for more on Zillow
    Get a Zillow Showcase℠ listing at no additional cost and you could sell for .
    $1,583,100
    2% more
    +$31,662
    With Zillow Showcase(estimated)
    $1,614,762