Set within Southbury's distinguished Fox Hollow Estates, 245 Grey Rock Road is a private 3.70-acre retreat with commanding presence. Offering more than 4,100 square feet, four bedrooms, four full baths, and flexibility for a potential fifth bedroom, this impressive Colonial delivers exceptional scale across every level. A long paved driveway winds through mature, professionally landscaped grounds, creating a remarkable sense of privacy and arrival. Inside, a soaring two-story foyer leads to an extraordinary great room, where walls of glass, dual sliders, and a floor-to-ceiling stone fireplace frame the wooded setting. The entertainer's kitchen features granite countertops, a substantial center island, double ovens, abundant cabinetry, a walk-in pantry, and sun-filled dining space. Formal living and dining rooms add elegance, while a main-level den with an adjacent full bath is ideal for guests, an office, or a fifth bedroom. The primary suite offers a sitting area, oversized walk-in closet, whirlpool tub, separate shower, and double vanity. Three additional bedrooms, including a second en-suite, and a finished third-floor bonus room provide outstanding versatility. An approximately 2,000-square-foot walkout lower level with full-size windows offers remarkable expansion potential to make the home nearly 6,000sqft. A three-car garage and expansive deck with an electric awning complete the property-all minutes from I-84, Southbury's town center, shopping, dining, and parks.
For sale
$995,000
245 Grey Rock Road, Southbury, CT 06488
4beds
4,132sqft
Single Family Residence
Built in 1999
3.08 Acres Lot
$964,300 Zestimate®
$241/sqft
$-- HOA
What's special
Three-car garageWooded settingSoaring two-story foyerWalls of glassLong paved drivewaySubstantial center islandMature professionally landscaped grounds
- 17 days
- 549
- 26
Zillow last checked:
Listing updated:
Listed by:
Mustafa Muaremi (860)877-4682,
Coldwell Banker Realty 860-674-0300
Source: Smart MLS,MLS#: 24201000
Facts & features
Interior
Bedrooms & bathrooms
- Bedrooms: 4
- Bathrooms: 4
- Full bathrooms: 4
Rooms
- Room types: Bonus Room, Laundry
Primary bedroom
- Features: Full Bath, Whirlpool Tub, Walk-In Closet(s)
- Level: Upper
- Area: 470.73 Square Feet
- Dimensions: 22.1 x 21.3
Bedroom
- Level: Main
- Area: 184.34 Square Feet
- Dimensions: 12.2 x 15.11
Bedroom
- Level: Upper
- Area: 203.99 Square Feet
- Dimensions: 13.5 x 15.11
Bedroom
- Level: Upper
- Area: 265.21 Square Feet
- Dimensions: 17.11 x 15.5
Bathroom
- Level: Main
- Area: 48.8 Square Feet
- Dimensions: 6.1 x 8
Bathroom
- Level: Upper
- Area: 70.15 Square Feet
- Dimensions: 6.1 x 11.5
Dining room
- Level: Main
- Area: 337.9 Square Feet
- Dimensions: 21.8 x 15.5
Family room
- Features: 2 Story Window(s), High Ceilings, Fireplace
- Level: Main
- Area: 682.57 Square Feet
- Dimensions: 19.9 x 34.3
Living room
- Features: Fireplace
- Level: Main
- Area: 202.47 Square Feet
- Dimensions: 13.4 x 15.11
Other
- Features: Concrete Floor
- Level: Lower
- Area: 2657.88 Square Feet
- Dimensions: 41.4 x 64.2
Rec play room
- Level: Third,Upper
- Area: 657.3 Square Feet
- Dimensions: 21 x 31.3
Heating
- Forced Air, Hydro Air, Oil
Cooling
- Central Air
Appliances
- Included: Washer, Dryer, Water Heater
Features
- Open Floorplan
- Windows: Thermopane Windows
- Basement: Full,Unfinished
- Attic: Access Via Hatch
- Number of fireplaces: 2
Interior area
- Total structure area: 4,132
- Total interior livable area: 4,132 sqft
- Finished area above ground: 4,132
Property
Parking
- Total spaces: 3
- Parking features: Attached, Garage Door Opener
- Attached garage spaces: 3
Lot
- Size: 3.08 Acres
- Features: Subdivided, Few Trees, Sloped, Landscaped
Details
- Parcel number: 1330067
- Zoning: R-60
Construction
Type & style
- Home type: SingleFamily
- Architectural style: Colonial
- Property subtype: Single Family Residence
Materials
- Vinyl Siding, Brick
- Foundation: Concrete Perimeter
- Roof: Shingle,Gable
Condition
- New construction: No
- Year built: 1999
Utilities & green energy
- Sewer: Septic Tank
- Water: Well
Green energy
- Energy efficient items: Windows
Community & HOA
Community
- Features: Golf, Medical Facilities, Playground, Private School(s), Putting Green, Stables/Riding, Tennis Court(s)
HOA
- Has HOA: No
Location
- Region: Southbury
Financial & listing details
- Price per square foot: $241/sqft
- Tax assessed value: $545,040
- Annual tax amount: $13,844
- Date on market: 9/12/2026
Estimated market value
$964,300
$916,000 - $1.01M
$5,379/mo
Price history
| Date | Event | Price |
|---|---|---|
| 9/14/2026 | Listed for sale | $995,000+56.2%$241/sqft |
Source:  Smart MLS #24201000 Report a problem Smart MLS #24201000 Report a problem | ||
| 10/21/2020 | Sold | $637,000+2.8%$154/sqft |
Source: Smart MLS #170299052 Report a problem | ||
| 8/18/2020 | Pending sale | $619,900$150/sqft |
Source: Coldwell Banker Realty 2000 #170299052 Report a problem | ||
| 5/28/2020 | Listed for sale | $619,900-15.1%$150/sqft |
Source: Coldwell Banker Realty 2000 #170299052 Report a problem | ||
| 11/22/2003 | Sold | $730,000+31.2%$177/sqft |
Source: Smart MLS #98169010 Report a problem | ||
| 6/1/1999 | Sold | $556,500$135/sqft |
Source: Public Record Report a problem | ||
Public tax history
| Year | Property taxes | Tax assessment |
|---|---|---|
| 2025 | $13,190 +2.5% | $545,040 |
| 2024 | $12,863 +4.9% | $545,040 |
| 2023 | $12,263 +4.9% | $545,040 +33.5% |
| 2022 | $11,692 -2.2% | $408,230 |
| 2021 | $11,961 0% | $408,230 |
| 2020 | $11,961 +0.7% | $408,230 |
| 2019 | $11,879 +0.3% | $408,230 |
| 2018 | $11,839 -6.4% | $408,230 -5.5% |
| 2017 | $12,653 +3.2% | $431,850 |
| 2015 | $12,265 +2.9% | $431,850 |
| 2014 | $11,919 +4.5% | $431,850 |
| 2013 | $11,401 +1.7% | $431,850 -18.3% |
| 2012 | $11,208 -0.9% | $528,700 |
| 2011 | $11,314 -0.5% | $528,700 |
| 2010 | $11,367 +2.9% | $528,700 |
| 2009 | $11,050 -1% | $528,700 |
| 2008 | $11,156 -14.4% | $528,700 +3% |
| 2007 | $13,034 +1.2% | $513,130 |
| 2006 | $12,880 +5% | $513,130 |
| 2005 | $12,264 +13.8% | $513,130 |
| 2003 | $10,776 +23.6% | $513,130 +44.2% |
| 2001 | $8,717 | $355,800 |
Find assessor info on the county website
Monthly payment
Est. payment
Payment breakdown
Explore the cost of this home by adjusting the details. Changes won't be saved.Climate risks
Neighborhood: 06488
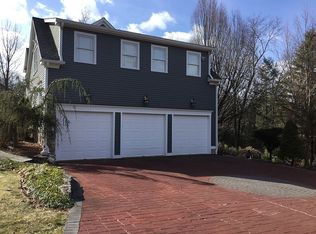
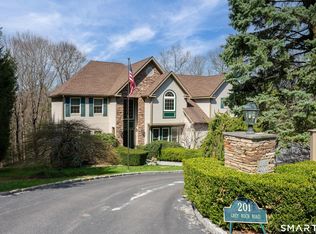
Similar homes
- $925,0004 bd4 ba4.3k sqft282 Laurelwood Lane, Southbury, CT 06488For Sale
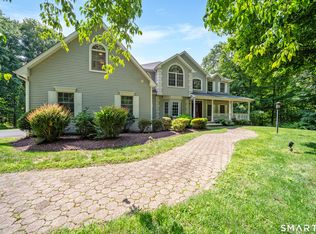
 MLS ID #24197485, Bonnie Wilson, Berkshire Hathaway NE Prop.. Smart MLS
 - $900,0004 bd3 ba4.6k sqft211 Cooper Hill Road, Southbury, CT 06488For Sale
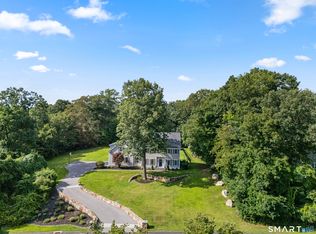 MLS ID #24203273, Keith B. Evans, William Raveis Real Estate. Smart MLS
 - $1,099,0004 bd3 ba2.4k sqft126 Bucks Hill Road, Southbury, CT 06488For Sale
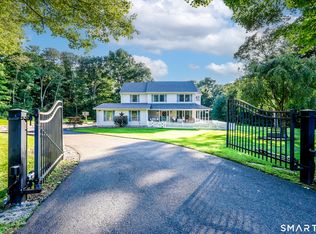 MLS ID #24205863, Beth Hawley, Berkshire Hathaway NE Prop.. Smart MLS
 - $995,0004 bd4 ba4.1k sqft282 Tepi Drive, Southbury, CT 06488For Sale
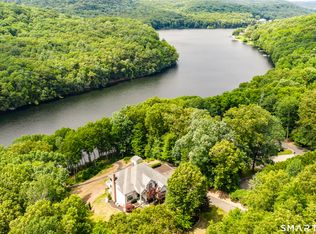 MLS ID #24185054, David Aurigemma, Regency Real Estate, LLC. Smart MLS
 - $925,0004 bd4 ba4.5k sqft32 Yogananda Street, Newtown, CT 06482For SaleMLS ID #24201485, Andy Sachs, Compass Connecticut, LLC. Smart MLS
- $799,0004 bd3 ba4.1k sqft131 Woods Way Drive, Southbury, CT 06488For SaleMLS ID #24157178, Jeffrey Boucher, Drakeley Real Estate, Inc.. Smart MLS
- $885,0003 bd3 ba2.6k sqft228 Burr Road, Southbury, CT 06488For SaleMLS ID #24187716, Bonnie Wilson, Berkshire Hathaway NE Prop.. Smart MLS
- $1,100,0004 bd4 ba3.6k sqft4 Bishop Road, Oxford, CT 06478For SaleMLS ID #24163376, Brian Bates, LPT Realty - IConn Team. Smart MLS
- $1,250,0004 bd5 ba2.5k sqft40 Great Ring Rd, Sandy Hook, CT 06482For Sale
 MLS ID #125939, Suzette Kraus, Compass Connecticut, LLC. Greenwich MLS, Inc.
 - $825,0004 bd3 ba3.9k sqft10 Pearl Street, Newtown, CT 06482For SaleMLS ID #24201213, Danielle Valenti, Compass Connecticut, LLC. Smart MLS
- $1,029,0004 bd3 ba4.1k sqft169 North Park Avenue, Easton, CT 06612For SaleMLS ID #24204969, Tulip Zamindar, Higgins Group Bedford Square. Smart MLS
- $1,189,0004 bd4 ba4.6k sqft22 Misty Vale Road, Newtown, CT 06482For SaleMLS ID #24166268, Derek Greene, Derek Greene. Smart MLS
- $785,0004 bd3 ba3.1k sqft15 Mountain Manor Road, Newtown, CT 06482For SaleMLS ID #24189071, Katie Keogler, Compass Connecticut, LLC. Smart MLS
- $929,0003 bd2 ba2.2k sqft22 Still Hill Road, Newtown, CT 06482For SaleMLS ID #24158972, Roman Kwarta, Coldwell Banker Realty. Smart MLS
- $1,129,0004 bd4 ba4.2k sqft4 Nature Lane, Shelton, CT 06484For SaleMLS ID #24209425, John Hackett, William Raveis Real Estate. Smart MLS
- $919,0004 bd4 ba3.1k sqft37 Jenny Lane #2, Oxford, CT 06478For SaleMLS ID #24187521, Margi A. Vance, Fiorelli Realty, LLC. Smart MLS
- $1,199,9994 bd4 ba3.9k sqft3 Butternut Ridge Road, Oxford, CT 06478For SaleMLS ID #24198632, Pablo Miranda, Yellowbrick Real Estate LLC. Smart MLS
- $799,9994 bd3 ba2.7k sqft15 Rose Lane, Newtown, CT 06482For SaleMLS ID #24190182, Martha Brennan, BHGRE Gaetano Marra Homes. Smart MLS
- $970,0005 bd4 ba5.1k sqft81 Georges Lane, Monroe, CT 06468For SaleMLS ID #24170285, Alexia Andrade, US Asset Realty. Smart MLS
- $709,0004 bd4 ba2.4k sqft4 Fleetwood Lane, Brookfield, CT 06804For SaleMLS ID #24183828, Dennis Guido, Coldwell Banker Realty. Smart MLS
