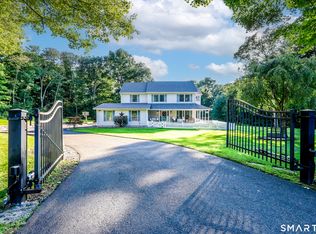
Private Litchfield County Retreat on Nearly 10 Acres Tucked among the picturesque hills of Litchfield County, along the desirable Woodbury/Roxbury line, this distinctive Colonial-Contemporary residence offers an exceptional combination of privacy, natural beauty, and modern comfort on nearly 10 acres. Surrounded by mature trees, lush landscaping, and vibrant plantings, the property enjoys a peaceful, secluded setting with the gentle sounds of Transylvania Brook flowing just beyond the backyard. A long, paved, beautifully illuminated driveway leads to the home, where an impressive double-door entrance welcomes you into a spacious foyer featuring a unique indoor water feature. The thoughtfully designed interior offers three generously sized bedrooms, two-and-a-half beautifully renovated bathrooms with luxurious Italian marble tile, and recessed lighting throughout. The inviting lower-level family room opens through French doors to an expansive stone patio and a heated, inground Gunite swimming pool, creating an ideal setting for relaxing or entertaining. A bright four-season sunroom captures sweeping views of the surrounding landscape, while a dedicated office provides a comfortable and private work-from-home space. The spacious primary suite is a true retreat, featuring a walk-in closet, Jacuzzi tub, private balcony overlooking the pool, and a versatile bonus room that can be customized as a reading room, home gym, nursery, or additional living space. Additional fe include a fenced yard, outdoor storage sheds, central air conditioning, whole-house generator, oversized two-car garage, and a large unfinished basement offering abundant storage and future possibilities. Whether you're seeking a peaceful full-time residence or a private weekend getaway, this exceptional property offers a wonderful balance of elegance, comfort, and natural serenity in one of Litchfield County's most desirable settings. A rare opportunity to enjoy privacy, beautiful grounds, and modern amenities in a truly tranquil country setting. PLEASE USE 4 TRANSYLVANIA ROAD, ROXBURY, CT (MAILING ADDRESS) FOR GPS DIRECTIONS.
For sale
$1,149,000
24 Roxbury Road, Woodbury, CT 06798
3beds
4,012sqft
Single Family Residence
Built in 1987
9.97 Acres Lot
$-- Zestimate®
$286/sqft
$-- HOA
What's special
Central air conditioningOversized two-car garageRecessed lighting throughoutLuxurious italian marble tileImpressive double-door entranceBright four-season sunroomUnique indoor water feature
- 27 days
- 832
- 51
Zillow last checked:
Listing updated:
Listed by:
Neumann | Kelley Properties Team at Houlihan Lawrence,
Shaylene Neumann (203)948-4655,
Houlihan Lawrence 203-746-6565,
Co-Listing Agent: Joseph Kelley 917-525-6727,
Houlihan Lawrence
Source: Smart MLS,MLS#: 24209744
Facts & features
Interior
Bedrooms & bathrooms
- Bedrooms: 3
- Bathrooms: 3
- Full bathrooms: 2
- 1/2 bathrooms: 1
Primary bedroom
- Features: Skylight, Balcony/Deck, Walk-In Closet(s), Wall/Wall Carpet
- Level: Upper
- Area: 360 Square Feet
- Dimensions: 18 x 20
Bedroom
- Features: Wall/Wall Carpet
- Level: Upper
- Area: 255 Square Feet
- Dimensions: 17 x 15
Bedroom
- Features: Wall/Wall Carpet
- Level: Upper
- Area: 238 Square Feet
- Dimensions: 14 x 17
Primary bathroom
- Features: Full Bath, Stall Shower, Whirlpool Tub, Tile Floor
- Level: Upper
- Area: 242 Square Feet
- Dimensions: 11 x 22
Bathroom
- Features: Full Bath, Stall Shower, Tile Floor
- Level: Upper
- Area: 55 Square Feet
- Dimensions: 5 x 11
Bathroom
- Features: Tile Floor
- Level: Main
- Area: 30 Square Feet
- Dimensions: 6 x 5
Den
- Features: Wall/Wall Carpet
- Level: Upper
- Area: 238 Square Feet
- Dimensions: 17 x 14
Dining room
- Features: 2 Story Window(s), Hardwood Floor
- Level: Main
- Area: 180 Square Feet
- Dimensions: 12 x 15
Family room
- Features: French Doors, Patio/Terrace, Tile Floor
- Level: Lower
- Area: 374 Square Feet
- Dimensions: 17 x 22
Kitchen
- Features: Eating Space, Kitchen Island, Hardwood Floor
- Level: Main
- Area: 169 Square Feet
- Dimensions: 13 x 13
Living room
- Features: Vaulted Ceiling(s), Fireplace, Wall/Wall Carpet
- Level: Main
- Area: 288 Square Feet
- Dimensions: 12 x 24
Sun room
- Features: French Doors, Hardwood Floor
- Level: Main
- Area: 168 Square Feet
- Dimensions: 14 x 12
Heating
- Forced Air, Oil
Cooling
- Central Air
Appliances
- Included: Oven/Range, Oven, Refrigerator, Dishwasher, Disposal, Electric Water Heater, Water Heater
- Laundry: Main Level
Features
- Doors: French Doors
- Basement: Full,Unfinished,Storage Space,Concrete
- Attic: Access Via Hatch
- Number of fireplaces: 1
Interior area
- Total structure area: 4,012
- Total interior livable area: 4,012 sqft
- Finished area above ground: 4,012
Video & virtual tour
Property
Parking
- Total spaces: 6
- Parking features: Attached, Driveway, Garage Door Opener, Private, Paved
- Attached garage spaces: 2
- Has uncovered spaces: Yes
Features
- Patio & porch: Terrace, Patio, Deck
- Exterior features: Lighting, Balcony, Garden, Stone Wall
- Has private pool: Yes
- Pool features: Gunite, Heated, In Ground
- Fencing: Partial
- Has view: Yes
- View description: Water
- Has water view: Yes
- Water view: Water
- Waterfront features: Access
Lot
- Size: 9.97 Acres
- Features: Secluded, Interior Lot, Few Trees, Level, Landscaped
Details
- Additional structures: Shed(s)
- Parcel number: 934808
- Zoning: OS80
Construction
Type & style
- Home type: SingleFamily
- Architectural style: Contemporary
- Property subtype: Single Family Residence
Materials
- Clapboard
- Foundation: Concrete Perimeter
- Roof: Wood
Condition
- New construction: No
- Year built: 1987
Utilities & green energy
- Sewer: Septic Tank
- Water: Well
- Utilities for property: Cable Available
Community & HOA
Community
- Features: Park, Near Public Transport
- Subdivision: Transylvania
HOA
- Has HOA: No
Location
- Region: Woodbury
Financial & listing details
- Price per square foot: $286/sqft
- Tax assessed value: $476,210
- Annual tax amount: $11,924
- Date on market: 10/2/2026
Estimated market value
Not available
Estimated sales range
Not available
Not available
Price history
| Date | Event | Price |
|---|---|---|
| 10/2/2026 | Listed for sale | $1,149,000$286/sqft |
Source:  Smart MLS #24209744 Report a problem | ||
| 12/19/2025 | Listing removed | $1,149,000$286/sqft |
Source: Smart MLS #24132695 Report a problem | ||
| 11/13/2025 | Price change | $1,149,000-3.8%$286/sqft |
Source: Smart MLS #24132695 Report a problem | ||
| 10/26/2025 | Price change | $1,195,000-6.3%$298/sqft |
Source: Smart MLS #24132695 Report a problem | ||
| 9/13/2025 | Listed for sale | $1,275,000+65.8%$318/sqft |
Source: Smart MLS #24124627 Report a problem | ||
| 4/1/2025 | Sold | $769,000+3.2%$192/sqft |
Source: Smart MLS #24017605 Report a problem | ||
| 3/11/2025 | Price change | $744,900-11.2%$186/sqft |
Source: Smart MLS #24017605 Report a problem | ||
| 12/18/2024 | Price change | $839,000-6.3%$209/sqft |
Source: Smart MLS #24017605 Report a problem | ||
| 11/21/2024 | Price change | $895,000-10.1%$223/sqft |
Source: Smart MLS #24017605 Report a problem | ||
| 10/11/2024 | Price change | $995,000-7.9%$248/sqft |
Source: Smart MLS #24017605 Report a problem | ||
| 7/28/2024 | Price change | $1,080,000-6%$269/sqft |
Source: Smart MLS #24017605 Report a problem | ||
| 6/13/2024 | Price change | $1,149,000-8%$286/sqft |
Source: Smart MLS #24017605 Report a problem | ||
| 5/24/2024 | Listed for sale | $1,249,000+108.2%$311/sqft |
Source: Smart MLS #24017605 Report a problem | ||
| 9/6/1990 | Sold | $600,000$150/sqft |
Source: Agent Provided Report a problem | ||
Public tax history
| Year | Property taxes | Tax assessment |
|---|---|---|
| 2025 | $11,248 +1.9% | $476,210 |
| 2024 | $11,034 +4.1% | $476,210 +30.5% |
| 2023 | $10,601 -0.4% | $364,780 |
| 2022 | $10,641 | $364,780 |
| 2021 | $10,641 | $364,780 |
| 2020 | $10,641 | $364,780 |
| 2019 | $10,641 -9% | $364,780 -17.1% |
| 2018 | $11,697 -2.1% | $440,070 |
| 2017 | $11,952 +3.3% | $440,070 |
| 2016 | $11,569 +0.8% | $440,070 |
| 2015 | $11,473 +1.5% | $440,070 |
| 2014 | $11,305 +5.1% | $440,070 -4.3% |
| 2013 | $10,758 -3.4% | $459,750 |
| 2012 | $11,140 +7.9% | $459,750 |
| 2011 | $10,326 +4.7% | $459,750 |
| 2010 | $9,862 +1.5% | $459,750 |
| 2009 | $9,715 -2.6% | $459,750 +12.2% |
| 2008 | $9,974 +1.6% | $409,600 |
| 2007 | $9,814 +5.1% | $409,600 |
| 2006 | $9,335 +6.4% | $409,600 |
| 2005 | $8,774 | $409,600 |
| 2004 | $8,774 +41.6% | $409,600 +80.1% |
| 2003 | $6,196 | $227,390 |
Find assessor info on the county website
Monthly payment
Est. payment
Payment breakdown
Explore the cost of this home by adjusting the details. Changes won't be saved.Climate risks
Neighborhood: 06798
Nearby schools
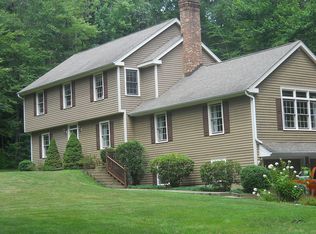
Similar homes
- $998,0004 bd3 ba2.5k sqft336 South Street, Roxbury, CT 06783For Sale
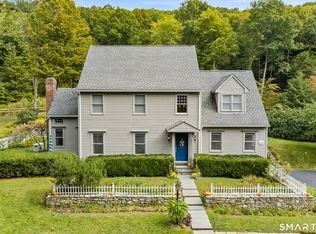
 MLS ID #24196812, Karen Gilmore, Redfin Corporation. Smart MLS
- $1,150,0004 bd3 ba3.7k sqft1080 Black Rock Turnpike, Easton, CT 06612For Sale
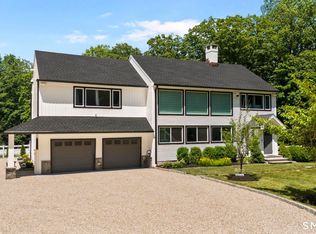 MLS ID #24215552, Charles Driza, Houlihan Lawrence. Smart MLS
- $975,0004 bd4 ba4.1k sqft245 Grey Rock Road, Southbury, CT 06488For Sale
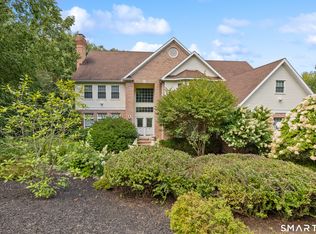 MLS ID #24201000, Mustafa Muaremi, Coldwell Banker Realty. Smart MLS
- $999,0004 bd3 ba2.4k sqft126 Bucks Hill Road, Southbury, CT 06488For Sale
 MLS ID #24205863, Beth Hawley, Berkshire Hathaway NE Prop.. Smart MLS
- $1,195,0005 bd5 ba4.2k sqft275 Vista View Drive, Southbury, CT 06488For SaleMLS ID #24204457, Elizabeth Altobelli, William Raveis Real Estate. Smart MLS
- $1,199,0004 bd5 ba3.2k sqft40 Great Ring Rd, Newtown, CT 06482For Sale
 MLS ID #125939, Suzette Kraus, Compass Connecticut, LLC. Greenwich MLS, Inc.
- $749,9006 bd4 ba5.8k sqft24 Scuppo Road, Woodbury, CT 06798For SaleMLS ID #24187148, David Hughes, Century 21 AllPoints Realty. Smart MLS
- $1,149,9005 bd5 ba5k sqft7 Hannah Lane, Monroe, CT 06468For SaleMLS ID #24203959, Marissa Papa, Preston Gray Real Estate. Smart MLS
- $1,395,0004 bd5 ba5.8k sqft251 Grey Rock Road, Southbury, CT 06488For SaleMLS ID #24211868, Matt Streaman, Keller Williams Realty. Smart MLS
- $1,174,0004 bd4 ba4.1k sqft170 Judd Road, Easton, CT 06612For SaleMLS ID #24190385, Beth Saunders, Berkshire Hathaway NE Prop.. Smart MLS
- $1,149,9002 bd3 ba3.1k sqft142 Stilson Hill Road, New Milford, CT 06776For SaleMLS ID #24167772, Cory Neumann, Houlihan Lawrence. Smart MLS
- $915,0004 bd4 ba4.3k sqft282 Laurelwood Lane, Southbury, CT 06488For SaleMLS ID #24197485, Bonnie Wilson, Berkshire Hathaway NE Prop.. Smart MLS
- $875,0004 bd4 ba3.6k sqft3 Ashwood Lane, Brookfield, CT 06804For SaleMLS ID #24210794, Laura J. Testa, Kiwi Homes. Smart MLS
- $1,195,0004 bd3 ba3k sqft23 Briar Ridge Road, Ridgefield, CT 06877For SaleMLS ID #24215258, Karla Murtaugh, Compass Connecticut, LLC. Smart MLS
- $939,0004 bd3 ba2.9k sqft40 April Drive, Easton, CT 06612For SaleMLS ID #24213157, Veronica A. Monahan, Compass Connecticut, LLC. Smart MLS
- $1,149,0004 bd4 ba3.1k sqft16 Alpine Road, Trumbull, CT 06611For SaleMLS ID #24215723, Sarah Pritchard Provenzano, William Raveis Real Estate. Smart MLS
- $998,0004 bd3 ba4.1k sqft169 North Park Avenue, Easton, CT 06612For SaleMLS ID #24204969, Tulip Zamindar, Higgins Group Bedford Square. Smart MLS
- $899,0005 bd3 ba3.1k sqft24 Deer Spring Road, Redding, CT 06896For SaleMLS ID #24216550, Peggy Marconi, Compass Connecticut, LLC. Smart MLS
- $979,9004 bd5 ba4.2k sqft9 Whitehall Court, Middlebury, CT 06762For SaleMLS ID #24204911, Tracy Wilson, Lamacchia Realty. Smart MLS
- $1,179,0004 bd3 ba3.4k sqft165 Soundview Avenue, Shelton, CT 06484For SaleMLS ID #24199030, Lisa Pirraglia, Bee Home Realty, LLC. Smart MLS
