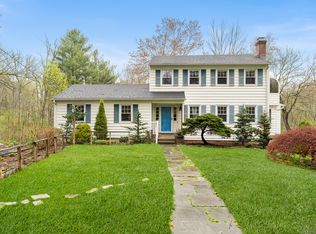
**PLEASE SUBMIT ALL OFFERS - HIGHEST AND BEST - BY WED.11/4 BY NOON** Nestled in desirable West Redding, this classic cream Colonial with a striking black front door and colorful landscaping offers 3,183 square feet of beautifully updated living space. At the heart of the home is a handsome chef's kitchen featuring stunning soapstone countertops, top-tier appliances, an island with seating, and a conveniently located laundry area. The kitchen flows seamlessly into a welcoming family room boasting exposed wood beams, soaring cathedral ceilings, a cozy fireplace, and glass sliders opening to an expansive deck ideal for indoor-outdoor entertaining. The main floor also features a refined living room with a charming fireplace and wall sconces, a refreshed formal dining room for elegant gatherings, and a bedroom off the foyer - perfect for a private home office. Upstairs, the stunning primary suite serves as a peaceful retreat, complete with dual closets and a luxurious thermostatic solid-brass shower with a built-in bench. Three additional well-appointed bedrooms and a large, renovated full bath complete the second level. The immaculate lower level provides walk-out access to a level backyard and offers excellent potential for additional living space, alongside generous storage and a utility room. Ideally situated near the train station and top-rated schools, with convenient access to Ridgefield and Route 7.
For sale
$899,000
24 Deer Spring Road, Redding, CT 06896
5beds
3,183sqft
Single Family Residence
Built in 1979
2.01 Acres Lot
$890,200 Zestimate®
$282/sqft
$-- HOA
What's special
Cozy fireplaceCharming fireplaceSoaring cathedral ceilingsExposed wood beamsWall sconcesIsland with seatingStunning soapstone countertops
- 4 days
- 1,992
- 293
Zillow last checked:
Listing updated:
Listed by:
Karla Murtaugh Homes Team,
Peggy Marconi (203)470-3180,
Compass Connecticut, LLC 203-290-2477
Source: Smart MLS,MLS#: 24216550
Facts & features
Interior
Bedrooms & bathrooms
- Bedrooms: 5
- Bathrooms: 3
- Full bathrooms: 3
Rooms
- Room types: Bonus Room
Primary bedroom
- Features: Bedroom Suite, Full Bath, Hardwood Floor
- Level: Upper
- Area: 274 Square Feet
- Dimensions: 13.7 x 20
Bedroom
- Features: Hardwood Floor
- Level: Upper
- Area: 172.84 Square Feet
- Dimensions: 11.6 x 14.9
Bedroom
- Features: Hardwood Floor
- Level: Upper
- Area: 165.88 Square Feet
- Dimensions: 11.6 x 14.3
Bedroom
- Features: Hardwood Floor
- Level: Upper
- Area: 231.24 Square Feet
- Dimensions: 14.1 x 16.4
Bedroom
- Features: Hardwood Floor
- Level: Main
- Area: 217.36 Square Feet
- Dimensions: 14.3 x 15.2
Dining room
- Features: Hardwood Floor
- Level: Main
- Area: 189 Square Feet
- Dimensions: 13.5 x 14
Family room
- Features: Vaulted Ceiling(s), Balcony/Deck, Bookcases, Fireplace, Sliders, Hardwood Floor
- Level: Main
- Area: 559.3 Square Feet
- Dimensions: 23.8 x 23.5
Kitchen
- Features: Remodeled, Breakfast Bar, Dining Area, Eating Space, Kitchen Island, Hardwood Floor
- Level: Main
- Area: 325.35 Square Feet
- Dimensions: 13.5 x 24.1
Living room
- Features: Fireplace, Hardwood Floor
- Level: Main
- Area: 310.8 Square Feet
- Dimensions: 14 x 22.2
Other
- Level: Lower
- Area: 1245.02 Square Feet
- Dimensions: 34.11 x 36.5
Other
- Level: Lower
- Area: 527.5 Square Feet
- Dimensions: 21.1 x 25
Heating
- Baseboard, Hot Water, Radiator, Oil
Cooling
- Central Air
Appliances
- Included: Oven/Range, Microwave, Refrigerator, Dishwasher, Washer, Dryer, Water Heater
- Laundry: Main Level
Features
- Basement: Full,Unfinished,Storage Space,Interior Entry,Concrete
- Attic: Floored,Pull Down Stairs
- Number of fireplaces: 2
Interior area
- Total structure area: 3,183
- Total interior livable area: 3,183 sqft
- Finished area above ground: 3,183
Property
Parking
- Total spaces: 4
- Parking features: Attached, Paved, Off Street, Driveway, Private, Circular Driveway
- Attached garage spaces: 2
- Has uncovered spaces: Yes
Features
- Patio & porch: Deck
- Exterior features: Rain Gutters, Garden, Stone Wall
Lot
- Size: 2.01 Acres
- Features: Wooded, Borders Open Space, Dry, Level, Landscaped
Details
- Parcel number: 270387
- Zoning: R-2
- Other equipment: Generator
Construction
Type & style
- Home type: SingleFamily
- Architectural style: Colonial
- Property subtype: Single Family Residence
Materials
- Wood Siding
- Foundation: Concrete Perimeter
- Roof: Asphalt
Condition
- New construction: No
- Year built: 1979
Utilities & green energy
- Sewer: Septic Tank
- Water: Well
- Utilities for property: Cable Available
Community & HOA
Community
- Subdivision: West Redding
HOA
- Has HOA: No
Location
- Region: Redding
Financial & listing details
- Price per square foot: $282/sqft
- Tax assessed value: $441,700
- Annual tax amount: $13,459
- Date on market: 10/29/2026
Estimated market value
$890,200
$846,000 - $935,000
$5,281/mo
Price history
| Date | Event | Price |
|---|---|---|
| 10/29/2026 | Listed for sale | $899,000$282/sqft |
Source:  Smart MLS #24216550 Report a problem | ||
Public tax history
| Year | Property taxes | Tax assessment |
|---|---|---|
| 2025 | $13,048 +2.9% | $441,700 |
| 2024 | $12,686 +3.7% | $441,700 |
| 2023 | $12,231 +1.5% | $441,700 +22.2% |
| 2022 | $12,056 +1.5% | $361,600 |
| 2021 | $11,875 | $361,600 |
| 2020 | $11,875 | $361,600 |
| 2019 | $11,875 +3.5% | $361,600 |
| 2018 | $11,470 +6.6% | $361,600 -0.5% |
| 2017 | $10,761 +1.3% | $363,300 |
| 2016 | $10,623 +1.1% | $363,300 |
| 2015 | $10,503 | $363,300 |
Find assessor info on the county website
Monthly payment
Est. payment
Payment breakdown
Explore the cost of this home by adjusting the details. Changes won't be saved.Climate risks
Neighborhood: 06896
Nearby schools
Schools provided by the listing agent
- Elementary: Redding
- Middle: John Read
- High: Joel Barlow
Source: Smart MLS. This data may not be complete. We recommend contacting the local school district to confirm school assignments for this home.
Similar homes
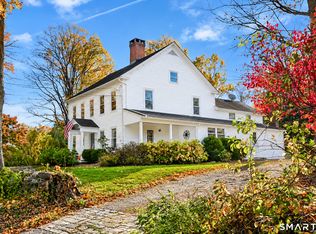
- $925,0004 bd3 ba2.7k sqft126 Picketts Ridge Road, Redding, CT 06896For Sale
 MLS ID #24215752, Kelley Colino, William Raveis Real Estate. Smart MLS
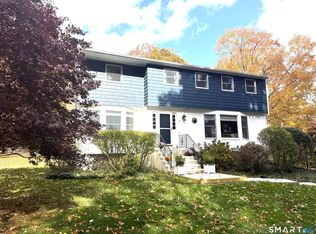
- $849,0004 bd3 ba3.1k sqft15 Fire Hill Lane, Redding, CT 06896For Sale
 MLS ID #24199054, Laura Brodie, Coldwell Banker Realty. Smart MLS
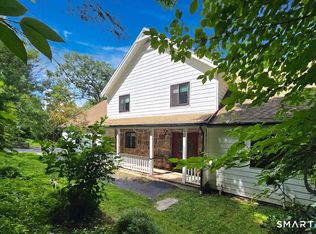
- $859,0004 bd4 ba3.8k sqft299 Redding Road, Redding, CT 06896For Sale
 MLS ID #24181978, Natalia Rathbauer, William Pitt Sotheby's Int'l. Smart MLS
- $999,9994 bd4 ba3.3k sqft33 Old Stagecoach Road, Redding, CT 06896For Sale
 MLS ID #24186160, Jay Irvine, Serhant Connecticut, LLC. Smart MLS
- $1,099,0004 bd2 ba3.1k sqft207 Redding Road, Redding, CT 06896For SaleMLS ID #24209017, Kate White, Houlihan Lawrence. Smart MLS
- $899,0004 bd3 ba2.4k sqft21 Fullmar Lane, Norwalk, CT 06850For SaleMLS ID #24216158, Ed Villeda, William Pitt Sotheby's Int'l. Smart MLS
- $899,9004 bd4 ba4k sqft3 Deer Park Road, Danbury, CT 06811For SaleMLS ID #24215815, Michael Monteiro, Ascend Realty LLC. Smart MLS
- $1,297,5005 bd5 ba4.1k sqft286 Black Rock Turnpike, Redding, CT 06896For SaleMLS ID #24191583, Nora C. Ryan, Houlihan Lawrence WD. Smart MLS
- $1,195,0004 bd3 ba3k sqft23 Briar Ridge Road, Ridgefield, CT 06877For SaleMLS ID #24215258, Karla Murtaugh, Compass Connecticut, LLC. Smart MLS
- $1,049,0003 bd3 ba2.3k sqft82 Old Mill Road, Wilton, CT 06897For SaleMLS ID #24216404, Maureen DeBoisbriand, Compass Connecticut, LLC. Smart MLS
- $799,0004 bd3 ba2.2k sqft574 Belden Hill Road, Norwalk, CT 06850For SaleMLS ID #24217891, Carol McQuade, Berkshire Hathaway NE Prop.. Smart MLS
- $1,050,0004 bd3 ba3.6k sqft40 Beechwood Lane, Ridgefield, CT 06877For SaleMLS ID #24202050, Sarah Oh, William Pitt Sotheby's Int'l. Smart MLS
- $835,0004 bd3 ba2.9k sqft100 Whisconier Road, Brookfield, CT 06804For SaleMLS ID #24215718, Lindsay Gaudioso, Real Broker CT, LLC. Smart MLS
- $1,200,0004 bd3 ba2.2k sqft23 Tannery Hill Road, Ridgefield, CT 06877For SaleMLS ID #24215833, Karla Murtaugh, Compass Connecticut, LLC. Smart MLS
- $1,099,0004 bd3 ba2.8k sqft241 Mountain Road, Wilton, CT 06897For SaleMLS ID #24198029, Linda Sweeny, William Raveis Real Estate. Smart MLS
- $975,0003 bd3 ba2.1k sqft20 Mountain Road, Wilton, CT 06897For SaleMLS ID #24206963, Katharine Gray Bunoski, Compass Connecticut, LLC. Smart MLS
- $875,0004 bd3 ba2.8k sqft9-A New Bridge Road, Brookfield, CT 06804For SaleMLS ID #24202154, Hala Courgi, Berkshire Hathaway NE Prop.. Smart MLS
- $819,0003 bd2 ba1.6k sqft23 Church Street, Wilton, CT 06897For SaleMLS ID #24214965, Michele Ferguson, Douglas Elliman of Connecticut. Smart MLS
- $1,325,0005 bd4 ba4.7k sqft28 Goodridge Road, Redding, CT 06896For SaleMLS ID #24175555, Margaret Upton-Mirowski, Coldwell Banker Realty. Smart MLS
- $985,0004 bd3 ba3k sqft45 Flat Rock Road, Easton, CT 06612For SaleMLS ID #24215976, Lorelei Atwood, Higgins Group Real Estate. Smart MLS
