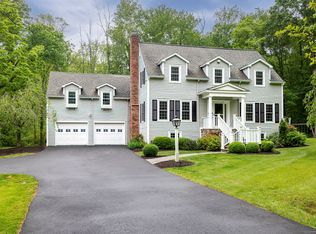
Welcome to 16 Howes Lane-peacefully tucked away at the end of a quiet cul-de-sac in scenic Redding, CT. This beautifully maintained 3-bedroom, 2.5-bath Colonial is rich in character and flooded with natural light. The home features hardwood floors, custom built-ins, a wood burning fireplace, and a modern kitchen with newer stainless steel appliances. The inviting layout includes a formal dining room with a cozy window seat, a sunlit breakfast room, and a spacious screened porch overlooking a tranquil pond-perfect for relaxing or entertaining. Upstairs, the primary suite offers a unique solarium-style bath. 2 Additional bedrooms and a shared full renovated bath complete the 2nd floor. The walk-out lower level provides versatile bonus space with serene views of grounds and separate entrance-ideal for a home office, studio or game room. The private yard is fully fenced in and includes a hot tub, raised bed vegetable and pollinator gardens. The pond is utilized by diverse wildlife offering exceptional bird watching and connection to nature. Located just minutes from the West Redding train station and close to Route 7, I-84, and I-684, this home offers a peaceful setting with unbeatable commuter access. A rare blend of privacy, charm, and convenience-don't miss this exceptional value!
Sold for $745,000
$745,000
16 Howes Lane, Redding, CT 06896
3beds
2,622sqft
Single Family Residence
Built in 1960
2.04 Acres Lot
$781,300 Zestimate®
$284/sqft
$4,603 Estimated rent
Home value
$781,300
$703,000 - $875,000
$4,603/mo
Zestimate® history
Loading...
Owner options
List your home for rent
$4,603/mo
Rent Zestimate®
Find your next renter with Zillow Rental Manager. Plus, with online applications, you can quickly screen prospective tenants – for free.
$4,603/mo
Rent Zestimate®
Refinance and save
$5,012/mo
Est. payment
Refinancing to a lower rate could help reduce your monthly payments and save thousands over the life of the loan.
$5,012/mo
Est. payment
Explore your selling options
Work with a Zillow partner agent
Leverage their expertise and Zillow's premium Showcase listings to get your home seen by more buyers.
Get startedList with your own agent
Get your home in front of millions of buyers by listing it on Zillow.
Learn how to do itSell it yourself
Take full control of how buyers see your home on Zillow by listing For Sale by Owner (FSBO).
List your homeWhat's special
Zillow last checked:
Listing updated:
Listed by:
Cheryl Bertini 203-605-7676,
Redfin Corporation 203-349-8711
Bought with:
Wendy Storms, RES.0813605
Berkshire Hathaway NE Prop.
Source: Smart MLS,MLS#: 24091894
Facts & features
Interior
Bedrooms & bathrooms
- Bedrooms: 3
- Bathrooms: 3
- Full bathrooms: 2
- 1/2 bathrooms: 1
Primary bedroom
- Features: Ceiling Fan(s), Full Bath, Hardwood Floor, Tile Floor
- Level: Upper
Bedroom
- Features: Ceiling Fan(s), Hardwood Floor
- Level: Upper
Bedroom
- Features: Bookcases, Built-in Features, Hardwood Floor
- Level: Upper
Bathroom
- Features: Tile Floor
- Level: Main
Bathroom
- Features: Granite Counters, Stall Shower, Tile Floor
- Level: Upper
Den
- Features: Hardwood Floor
- Level: Main
Dining room
- Features: Hardwood Floor
- Level: Main
Family room
- Features: Fireplace, Hardwood Floor
- Level: Main
Kitchen
- Features: Breakfast Bar, Dining Area, Vinyl Floor
- Level: Main
Living room
- Features: Built-in Features, Wood Stove, Hardwood Floor
- Level: Main
Other
- Level: Lower
Sun room
- Features: Skylight, Ceiling Fan(s)
- Level: Main
Heating
- Baseboard, Hot Water, Oil
Cooling
- Window Unit(s)
Appliances
- Included: Oven/Range, Water Heater
- Laundry: Lower Level
Features
- Basement: Full,Sump Pump,Storage Space,Garage Access,Interior Entry,Partially Finished
- Attic: Access Via Hatch
- Number of fireplaces: 1
Interior area
- Total structure area: 2,622
- Total interior livable area: 2,622 sqft
- Finished area above ground: 2,422
- Finished area below ground: 200
Property
Parking
- Total spaces: 3
- Parking features: Carport, Attached
- Attached garage spaces: 3
- Has carport: Yes
Features
- Patio & porch: Enclosed, Porch
- Exterior features: Lighting
- Fencing: Stone
- Waterfront features: Waterfront, Pond
Lot
- Size: 2.04 Acres
- Features: Wetlands, Level, Sloped, Cul-De-Sac
Details
- Parcel number: 270389
- Zoning: R-2
Construction
Type & style
- Home type: SingleFamily
- Architectural style: Colonial
- Property subtype: Single Family Residence
Materials
- Vinyl Siding
- Foundation: Block
- Roof: Asphalt
Condition
- New construction: No
- Year built: 1960
Utilities & green energy
- Sewer: Septic Tank
- Water: Well
Community & neighborhood
Community
- Community features: Golf, Library, Medical Facilities, Park, Shopping/Mall
Location
- Region: Redding
Price history
| Date | Event | Price |
|---|---|---|
| 8/21/2025 | Sold | $745,000$284/sqft |
Source:  Smart MLS #24091894 Report a problem Smart MLS #24091894 Report a problem | ||
| 7/1/2025 | Price change | $745,000-3.9%$284/sqft |
Source: Smart MLS #24091894 Report a problem | ||
| 6/27/2025 | Listed for sale | $775,000+80.2%$296/sqft |
Source: Smart MLS #24091894 Report a problem | ||
| 8/1/2013 | Sold | $430,000$164/sqft |
Source: Smart MLS #98496844 Report a problem | ||
Public tax history
| Year | Property taxes | Tax assessment |
|---|---|---|
| 2025 | $10,906 +2.9% | $369,200 |
| 2024 | $10,603 +3.7% | $369,200 |
| 2023 | $10,223 +0.4% | $369,200 +20.9% |
| 2022 | $10,182 +1.5% | $305,400 |
| 2021 | $10,029 | $305,400 |
| 2020 | $10,029 | $305,400 |
| 2019 | $10,029 +3.5% | $305,400 |
| 2018 | $9,687 +10.5% | $305,400 +3.2% |
| 2017 | $8,765 +1.3% | $295,900 |
| 2016 | $8,652 +1.1% | $295,900 |
| 2015 | $8,554 | $295,900 |
Find assessor info on the county website
Neighborhood: 06896
Nearby schools
GreatSchools rating
- 9/10John Read Middle SchoolGrades: 5-8Distance: 2.3 mi
- 7/10Joel Barlow High SchoolGrades: 9-12Distance: 5.3 mi
- 8/10Redding Elementary SchoolGrades: PK-4Distance: 2.8 mi
Schools provided by the listing agent
- Elementary: Redding
- High: Joel Barlow
Source: Smart MLS. This data may not be complete. We recommend contacting the local school district to confirm school assignments for this home.


Get pre-qualified for a loan
At Zillow Home Loans, we can pre-qualify you in as little as 5 minutes with no impact to your credit score.An equal housing lender. NMLS #10287.
Sell for more on Zillow
Get a Zillow Showcase℠ listing at no additional cost and you could sell for .
$781,300
2% more
+$15,626
With Zillow Showcase(estimated)
$796,926
- Connecticut
- Fairfield County
- Redding
- 06896
- 16 Howes Lane
Nearby cities
Nearby neighborhoods
Nearby zip codes
Other Redding Topics
