Set on two peaceful acres in Wilton, CT, this inviting four-bedroom center hall Colonial blends classic New England character with comfortable living spaces and thoughtful updates. Natural cedar shingles and handsome stonework create a warm welcome, while the spacious grounds invite morning coffee outdoors, afternoons in the garden and room to play or simply unwind. Inside, the renovated kitchen serves as the heart of the home, while the spacious family room features beautiful stonework framing the fireplace-a welcoming spot to gather or enjoy a quiet evening. The traditional center hall layout offers an easy flow for everyday living and entertaining, with a half bath conveniently located off the kitchen. Upstairs, four bedrooms-including a bright, inviting primary bedroom-and two full bathrooms provide a restful setting at the end of the day. Flexible spaces elsewhere in the home offer options for a home office or guests.The finished basement provides bonus space for a playroom, home gym, recreation area or media room, along with additional storage and a built-in closet. The garage features finished drywall, fresh paint and updated lighting, creating a clean, practical space for everyday use. With its natural textures, welcoming interiors and peaceful two-acre setting, this Wilton Colonial offers a place to settle in, slow down and feel at home.
For sale
$1,099,000
241 Mountain Road, Wilton, CT 06897
4beds
2,844sqft
Single Family Residence
Built in 1967
2.14 Acres Lot
$-- Zestimate®
$386/sqft
$-- HOA
What's special
Natural cedar shinglesHandsome stoneworkSpacious groundsSpacious family roomBright inviting primary bedroomTraditional center hall layoutRenovated kitchen
- 76 days
- 2,645
- 172
Likely to sell faster than
Zillow last checked:
Listing updated:
Listed by:
The Fair Team of William Raveis Real Estate,
Linda Sweeny (203)434-4341,
William Raveis Real Estate 203-762-8300
Source: Smart MLS,MLS#: 24198029
Facts & features
Interior
Bedrooms & bathrooms
- Bedrooms: 4
- Bathrooms: 3
- Full bathrooms: 2
- 1/2 bathrooms: 1
Primary bedroom
- Features: Full Bath, Walk-In Closet(s), Hardwood Floor
- Level: Upper
Bedroom
- Features: Hardwood Floor
- Level: Upper
Bedroom
- Features: Hardwood Floor
- Level: Upper
Bedroom
- Features: Hardwood Floor
- Level: Upper
Bathroom
- Features: Remodeled
- Level: Lower
Bathroom
- Features: Remodeled
- Level: Upper
Dining room
- Features: French Doors, Hardwood Floor
- Level: Main
Family room
- Features: Fireplace, Hardwood Floor
- Level: Main
Kitchen
- Features: Remodeled, Bay/Bow Window, Breakfast Bar, Dining Area, Hardwood Floor, Tile Floor
- Level: Main
Office
- Features: Hardwood Floor
- Level: Main
Rec play room
- Features: Remodeled, Engineered Wood Floor
- Level: Lower
Heating
- Hot Water, Propane
Cooling
- Central Air
Appliances
- Included: Cooktop, Oven, Microwave, Refrigerator, Ice Maker, Dishwasher, Water Heater, Tankless Water Heater
- Laundry: Lower Level
Features
- Basement: Full,Partially Finished
- Attic: Storage,Pull Down Stairs
- Number of fireplaces: 1
Interior area
- Total structure area: 2,844
- Total interior livable area: 2,844 sqft
- Finished area above ground: 2,144
- Finished area below ground: 700
Property
Parking
- Total spaces: 4
- Parking features: Attached, Driveway, Garage Door Opener, Private
- Attached garage spaces: 2
- Has uncovered spaces: Yes
Features
- Patio & porch: Deck, Patio
- Exterior features: Rain Gutters, Garden, Stone Wall, Underground Sprinkler
- Fencing: Partial
Lot
- Size: 2.14 Acres
- Features: Few Trees, Cleared, Landscaped
Details
- Additional structures: Shed(s)
- Parcel number: 1924014
- Zoning: R-2
Construction
Type & style
- Home type: SingleFamily
- Architectural style: Colonial
- Property subtype: Single Family Residence
Materials
- Shake Siding, Cedar
- Foundation: Concrete Perimeter
- Roof: Asphalt
Condition
- New construction: No
- Year built: 1967
Utilities & green energy
- Sewer: Septic Tank
- Water: Well
Green energy
- Green verification: ENERGY STAR Certified Homes
Community & HOA
Community
- Features: Library, Medical Facilities, Park, Shopping/Mall, Tennis Court(s)
- Subdivision: North Wilton
HOA
- Has HOA: No
Location
- Region: Wilton
Financial & listing details
- Price per square foot: $386/sqft
- Tax assessed value: $504,420
- Annual tax amount: $12,784
- Date on market: 8/14/2026
Estimated market value
Not available
Estimated sales range
Not available
Not available
Price history
| Date | Event | Price |
|---|---|---|
| 8/14/2026 | Listed for sale | $1,099,000+108.1%$386/sqft |
Source:  Smart MLS #24198029 Report a problem | ||
| 6/4/2020 | Sold | $528,000-8.2%$186/sqft |
Source: Smart MLS #170278810 Report a problem | ||
| 3/14/2020 | Pending sale | $575,000$202/sqft |
Source: Dagny's Real Estate #170278810 Report a problem | ||
| 3/6/2020 | Listed for sale | $575,000-7.3%$202/sqft |
Source: Dagny's Real Estate #170278810 Report a problem | ||
| 9/4/2019 | Listing removed | $620,000$218/sqft |
Source: Dagny's Real Estate #170222538 Report a problem | ||
| 8/13/2019 | Listed for sale | $620,000+80.5%$218/sqft |
Source: Dagny's Real Estate #170222538 Report a problem | ||
| 5/26/1992 | Sold | $343,500$121/sqft |
Source: Public Record Report a problem | ||
Public tax history
| Year | Property taxes | Tax assessment |
|---|---|---|
| 2025 | $12,313 +2% | $504,420 |
| 2024 | $12,076 -1.1% | $504,420 +20.9% |
| 2023 | $12,209 +3.6% | $417,270 |
| 2022 | $11,780 +1.3% | $417,270 |
| 2021 | $11,629 +1.5% | $417,270 |
| 2020 | $11,458 -3.8% | $417,270 |
| 2019 | $11,909 +1% | $417,270 -0.3% |
| 2018 | $11,792 +1.5% | $418,320 |
| 2017 | $11,617 +1.6% | $418,320 |
| 2016 | $11,437 +1.9% | $418,320 |
| 2015 | $11,224 +1.2% | $418,320 |
| 2014 | $11,090 +2% | $418,320 |
| 2013 | $10,872 0% | $418,320 -19% |
| 2012 | $10,876 +1% | $516,670 |
| 2011 | $10,773 +3.4% | $516,670 |
| 2010 | $10,416 +3% | $516,670 |
| 2009 | $10,116 +1.4% | $516,670 |
| 2008 | $9,977 +2.5% | $516,670 +28.6% |
| 2007 | $9,734 +3.6% | $401,730 |
| 2006 | $9,396 +3.7% | $401,730 |
| 2005 | $9,059 +5% | $401,730 |
| 2004 | $8,629 +6.9% | $401,730 |
| 2003 | $8,075 +16.7% | $401,730 +63.2% |
| 2001 | $6,918 +8.5% | $246,100 +0% |
| 2000 | $6,375 +7.6% | $246,050 |
| 1999 | $5,925 | $246,050 |
Find assessor info on the county website
Monthly payment
Est. payment
Payment breakdown
Explore the cost of this home by adjusting the details. Changes won't be saved.Climate risks
Neighborhood: 06897
Nearby schools
Schools provided by the listing agent
- Elementary: Miller-Driscoll
- Middle: Middlebrook,Cider Mill
- High: Wilton
Source: Smart MLS. This data may not be complete. We recommend contacting the local school district to confirm school assignments for this home.
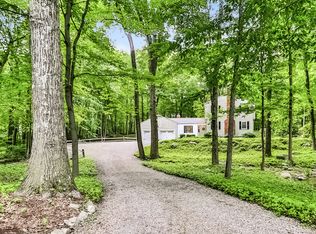

Similar homes
- $1,049,0003 bd3 ba2.3k sqft82 Old Mill Road, Wilton, CT 06897For Sale
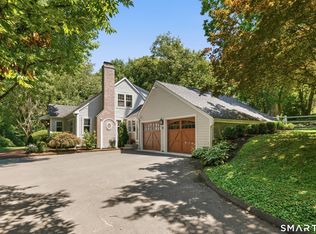
 MLS ID #24216404, Maureen DeBoisbriand, Compass Connecticut, LLC. Smart MLS
- $975,0003 bd3 ba2.1k sqft20 Mountain Road, Wilton, CT 06897For Sale
 MLS ID #24206963, Katharine Gray Bunoski, Compass Connecticut, LLC. Smart MLS
- $1,295,0003 bd3 ba1.8k sqft467 Nod Hill Road, Wilton, CT 06897For Sale
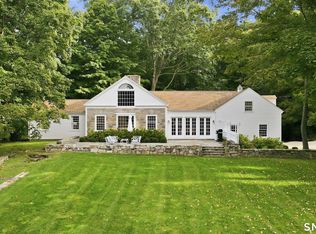 MLS ID #24212625, Jody E. Rosen, William Pitt Sotheby's Int'l. Smart MLS
- $949,0004 bd2 ba2.2k sqft22 Bittersweet Trail, Wilton, CT 06897For Sale
 MLS ID #24169858, Lynne Murphy, Berkshire Hathaway NE Prop.. Smart MLS
- $1,050,0004 bd3 ba3.6k sqft40 Beechwood Lane, Ridgefield, CT 06877For SaleMLS ID #24202050, Sarah Oh, William Pitt Sotheby's Int'l. Smart MLS
- $1,099,0004 bd2 ba3.1k sqft207 Redding Road, Redding, CT 06896For SaleMLS ID #24209017, Kate White, Houlihan Lawrence. Smart MLS
- $849,0003 bd4 ba2.6k sqft315 Olmstead Hill Road, Wilton, CT 06897For SaleMLS ID #24205671, Rob McCullough, William Pitt Sotheby's Int'l. Smart MLS
- $819,0003 bd2 ba1.6k sqft23 Church Street, Wilton, CT 06897For SaleMLS ID #24214965, Michele Ferguson, Douglas Elliman of Connecticut. Smart MLS
- $1,099,0004 bd3 ba3.1k sqft1165 Riverbank Road, Stamford, CT 06903For SaleMLS ID #24215737, Joseph M. Pasquino, Compass Connecticut, LLC. Smart MLS
- $1,249,0004 bd4 ba2.9k sqft181 Georgetown Road, Weston, CT 06883For SaleMLS ID #24201546, Brett Lieberman, The Riverside Realty Group. Smart MLS
- $1,200,0004 bd3 ba2.2k sqft23 Tannery Hill Road, Ridgefield, CT 06877For SaleMLS ID #24215833, Karla Murtaugh, Compass Connecticut, LLC. Smart MLS
- $1,195,0004 bd3 ba3k sqft23 Briar Ridge Road, Ridgefield, CT 06877For SaleMLS ID #24215258, Karla Murtaugh, Compass Connecticut, LLC. Smart MLS
- $1,199,0004 bd3 ba3.7k sqft235 Newtown Turnpike, Weston, CT 06883For SaleMLS ID #24189016, Frank Fonteyn, Prestige Realty Group. Smart MLS
- $875,0004 bd3 ba3k sqft24 White Birch Road, Ridgefield, CT 06877For SaleMLS ID #24196184, Derek A. Heering, Property Twins Real Estate. Smart MLS
- $899,0004 bd3 ba2.4k sqft21 Fullmar Lane, Norwalk, CT 06850For SaleMLS ID #24216158, Ed Villeda, William Pitt Sotheby's Int'l. Smart MLS
- $849,0004 bd3 ba3.1k sqft15 Fire Hill Lane, Redding, CT 06896For SaleMLS ID #24199054, Laura Brodie, Coldwell Banker Realty. Smart MLS
- $1,095,0005 bd3 ba2.4k sqft240 Fishing Trail, Stamford, CT 06903For SaleMLS ID #24183782, Nancy Hadden, Century 21 AllPoints Realty. Smart MLS
- $859,0004 bd4 ba3.8k sqft299 Redding Road, Redding, CT 06896For SaleMLS ID #24181978, Natalia Rathbauer, William Pitt Sotheby's Int'l. Smart MLS
- $939,0004 bd3 ba2.9k sqft40 April Drive, Easton, CT 06612For SaleMLS ID #24213157, Veronica A. Monahan, Compass Connecticut, LLC. Smart MLS
- $1,400,0003 bd4 ba2.4k sqft76 Peaceable Street, Redding, CT 06896For SaleMLS ID #24215045, Polly OBrien, William Pitt Sotheby's Int'l. Smart MLS
