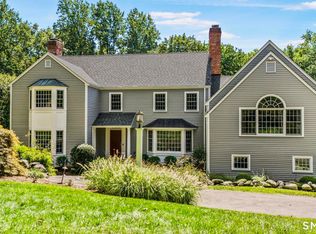
Nestled on a quiet cul-de-sac, this beautifully expanded center hall Colonial offers timeless architecture, exceptional craftsmanship, and an open floor plan designed for today's lifestyle. At the heart of the home is a chef's kitchen where soaring vaulted ceilings and exposed beams create an extraordinary sense of space. The expansive eat-in kitchen flows seamlessly into the equally impressive family room, making it the ideal setting for everyday living and effortless entertaining. Designed for the serious cook, the kitchen is appointed with Viking; double ovens, warming drawer, cooktop, and a Sub-Zero refrigerator, generous center island, custom cabinetry, and abundant workspace. French doors from both the kitchen and family room open to the deck overlooking the private backyard, creating an easy indoor-outdoor connection. Formal living and dining rooms provide elegant gathering spaces. Upstairs, the primary suite offers a full bath and fireplace. Three additional bedrooms are generously sized and share a well-appointed full bath. The walk-out lower level offers exceptional flexibility with a full bath and entrance through the under-house garage, making it ideal for an au pair, in-law suite, guest quarters, home office, gym, or recreation space. Beautiful stone walls, and mature landscaping, surround the home in this sought-after location conveniently just minutes from schools, shopping, commuting routes, and all the Fairfield County has to offer.
For sale
Price cut: $85K (9/17)
$1,490,000
8 Indian Rock Place, Wilton, CT 06897
4beds
4,502sqft
Single Family Residence
Built in 1986
2.55 Acres Lot
$-- Zestimate®
$331/sqft
$-- HOA
What's special
- 76 days
- 1,459
- 76
Zillow last checked:
Listing updated:
Listed by:
Heather Lindgren (646)932-4075,
Coldwell Banker Realty 203-438-9000
Source: Smart MLS,MLS#: 24195404
Facts & features
Interior
Bedrooms & bathrooms
- Bedrooms: 4
- Bathrooms: 4
- Full bathrooms: 3
- 1/2 bathrooms: 1
Rooms
- Room types: Bonus Room, Laundry
Primary bedroom
- Features: Fireplace, Full Bath
- Level: Upper
- Area: 266 Square Feet
- Dimensions: 14 x 19
Bedroom
- Features: Hardwood Floor
- Level: Upper
- Area: 132 Square Feet
- Dimensions: 12 x 11
Bedroom
- Features: Hardwood Floor
- Level: Upper
- Area: 160 Square Feet
- Dimensions: 10 x 16
Bedroom
- Features: Hardwood Floor
- Level: Upper
- Area: 112 Square Feet
- Dimensions: 16 x 7
Dining room
- Features: Hardwood Floor
- Level: Main
- Area: 182 Square Feet
- Dimensions: 14 x 13
Family room
- Features: Vaulted Ceiling(s), Balcony/Deck, Beamed Ceilings, Fireplace, French Doors, Hardwood Floor
- Level: Main
- Area: 576 Square Feet
- Dimensions: 24 x 24
Kitchen
- Features: Vaulted Ceiling(s), Built-in Features, Granite Counters, Wet Bar, French Doors, Kitchen Island
- Level: Main
- Area: 672 Square Feet
- Dimensions: 24 x 28
Living room
- Features: Hardwood Floor
- Level: Main
- Area: 338 Square Feet
- Dimensions: 13 x 26
Heating
- Hot Water, Oil
Cooling
- Central Air
Appliances
- Included: Gas Cooktop, Oven, Convection Oven, Microwave, Range Hood, Subzero, Dishwasher, Washer, Dryer, Wine Cooler, Water Heater
- Laundry: Main Level
Features
- Entrance Foyer
- Basement: Full,Finished
- Attic: Storage,Pull Down Stairs
- Number of fireplaces: 2
Interior area
- Total structure area: 4,502
- Total interior livable area: 4,502 sqft
- Finished area above ground: 3,273
- Finished area below ground: 1,229
Property
Parking
- Total spaces: 2
- Parking features: Attached
- Attached garage spaces: 2
Lot
- Size: 2.55 Acres
- Features: Corner Lot, Level, Cul-De-Sac
Details
- Parcel number: 1924093
- Zoning: R-2
Construction
Type & style
- Home type: SingleFamily
- Architectural style: Colonial
- Property subtype: Single Family Residence
Materials
- Clapboard
- Foundation: Concrete Perimeter
- Roof: Asphalt
Condition
- New construction: No
- Year built: 1986
Details
- Warranty included: Yes
Utilities & green energy
- Sewer: Septic Tank
- Water: Well
Community & HOA
Community
- Features: Golf, Library, Medical Facilities, Public Rec Facilities, Shopping/Mall, Tennis Court(s)
HOA
- Has HOA: No
Location
- Region: Wilton
Financial & listing details
- Price per square foot: $331/sqft
- Tax assessed value: $762,650
- Annual tax amount: $19,114
- Date on market: 7/29/2026
Estimated market value
Not available
Estimated sales range
Not available
Not available
Price history
| Date | Event | Price |
|---|---|---|
| 9/17/2026 | Price change | $1,490,000-5.4%$331/sqft |
Source:  Smart MLS #24195404 Report a problem Smart MLS #24195404 Report a problem | ||
| 7/29/2026 | Listed for sale | $1,575,000+54.4%$350/sqft |
Source: Smart MLS #24195404 Report a problem | ||
| 4/2/2021 | Sold | $1,020,000-9.3%$227/sqft |
Source: Smart MLS #170369437 Report a problem | ||
| 11/1/2014 | Listing removed | $1,125,000$250/sqft |
Source: William Pitt Sotheby's International Realty #99058513 Report a problem | ||
| 3/28/2014 | Listed for sale | $1,125,000-2.1%$250/sqft |
Source: William Pitt Sotheby's International Realty #99058513 Report a problem | ||
| 11/22/2013 | Listing removed | $1,149,000$255/sqft |
Source: Halstead Property #99026065 Report a problem | ||
| 7/15/2013 | Price change | $1,149,000-4.2%$255/sqft |
Source: Halstead Property #99026065 Report a problem | ||
| 5/5/2013 | Listed for sale | $1,199,000+203.5%$266/sqft |
Source: Halstead Property #99026065 Report a problem | ||
| 3/16/1987 | Sold | $395,000$88/sqft |
Source: Public Record Report a problem | ||
Public tax history
| Year | Property taxes | Tax assessment |
|---|---|---|
| 2025 | $18,616 +2% | $762,650 |
| 2024 | $18,258 +7.8% | $762,650 +31.8% |
| 2023 | $16,932 +3.6% | $578,690 |
| 2022 | $16,336 +1.3% | $578,690 |
| 2021 | $16,128 +1.5% | $578,690 |
| 2020 | $15,891 -3.8% | $578,690 |
| 2019 | $16,516 -5.7% | $578,690 -6.8% |
| 2018 | $17,507 +1.5% | $621,040 |
| 2017 | $17,246 +1.6% | $621,040 |
| 2016 | $16,979 +1.9% | $621,040 |
| 2015 | $16,663 +1.2% | $621,040 |
| 2014 | $16,464 +11.8% | $621,040 +9.6% |
| 2013 | $14,731 +0.8% | $566,790 -18.4% |
| 2012 | $14,619 +1% | $694,470 |
| 2011 | $14,480 +3.4% | $694,470 |
| 2010 | $14,001 +3% | $694,470 |
| 2009 | $13,598 +2.3% | $694,470 +0.9% |
| 2008 | $13,297 +1.9% | $688,590 +27.9% |
| 2007 | $13,046 +17.6% | $538,440 +13.6% |
| 2006 | $11,089 +6.3% | $474,110 +2.5% |
| 2005 | $10,432 +6.7% | $462,630 +1.7% |
| 2004 | $9,773 +6.9% | $455,000 |
| 2003 | $9,146 +15.3% | $455,000 +61.3% |
| 2001 | $7,930 +8.5% | $282,100 |
| 2000 | $7,309 +7.6% | $282,100 |
| 1999 | $6,793 | $282,100 |
Find assessor info on the county website
Monthly payment
Est. payment
Payment breakdown
Explore the cost of this home by adjusting the details. Changes won't be saved.Climate risks
Neighborhood: 06897
Nearby schools
Schools provided by the listing agent
- High: Wilton
Source: Smart MLS. This data may not be complete. We recommend contacting the local school district to confirm school assignments for this home.
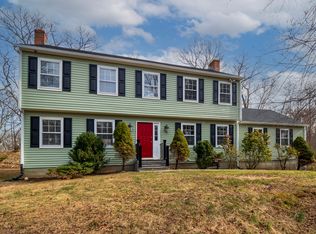
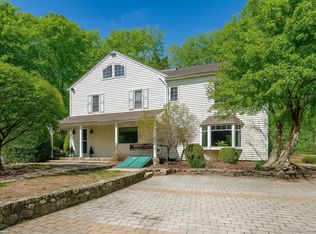
Similar homes
- $1,799,0004 bd4 ba3.7k sqft206 Mountain Road, Wilton, CT 06897For Sale
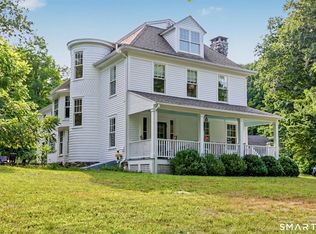
 MLS ID #24195335, Christine McGovern, William Raveis Real Estate. Smart MLS
 - $1,099,0004 bd3 ba2.8k sqft241 Mountain Road, Wilton, CT 06897For Sale
 MLS ID #24198029, Linda Sweeny, William Raveis Real Estate. Smart MLS
 - $1,250,0004 bd5 ba3.3k sqft25 Sunset Hill Road, Wilton, CT 06897For Sale
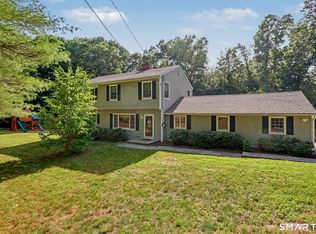 MLS ID #24189843, Jimmy Benincaso, The Bridge Realty Inc.. Smart MLS
 - $1,850,0004 bd4 ba4.3k sqft61 Ryders Lane, Wilton, CT 06897For Sale
 MLS ID #24206329, Lynne Murphy, Berkshire Hathaway NE Prop.. Smart MLS
 - $1,799,0005 bd5 ba5.2k sqft39 Powder Horn Hill Road, Wilton, CT 06897For SaleMLS ID #24210618, Ben Howell, Coldwell Banker Realty. Smart MLS
- $1,399,9954 bd4 ba3.5k sqft11 Hunt Lane, Weston, CT 06883For SaleMLS ID #24186444, Denise Melendez, Berkshire Hathaway NE Prop.. Smart MLS
- $1,695,0004 bd4 ba3.1k sqft105 Perry Avenue, Norwalk, CT 06850For SaleMLS ID #24212020, Michelle Lehaney Khessibi, Berkshire Hathaway NE Prop.. Smart MLS
- $1,695,0005 bd6 ba4.9k sqft37 West Lane, South Salem, NY 10590For Sale
 MLS ID #1020960, Danielle Raguzin, Listing by: Re-Max Experience. OneKey® MLS as distributed by MLS GRID
 - $1,425,0004 bd4 ba5.5k sqft160 Old Stonewall Road, Easton, CT 06612For SaleMLS ID #24202431, Susan C. Leone, Higgins Group Bedford Square. Smart MLS
- $1,795,0004 bd6 ba5.2k sqft30 Pine Hill Drive, South Salem, NY 10590For SaleMLS ID #1045136, Nichola McMann, Listing by: William Raveis-New York LLC. OneKey® MLS as distributed by MLS GRID
- $1,329,0005 bd5 ba4.1k sqft286 Black Rock Turnpike, Redding, CT 06896For SaleMLS ID #24191583, Nora C. Ryan, Houlihan Lawrence WD. Smart MLS
- $849,0003 bd4 ba2.6k sqft315 Olmstead Hill Road, Wilton, CT 06897For SaleMLS ID #24205671, Rob McCullough, William Pitt Sotheby's Int'l. Smart MLS
- $1,050,0004 bd3 ba3.6k sqft40 Beechwood Lane, Ridgefield, CT 06877For SaleMLS ID #24202050, Sarah Oh, William Pitt Sotheby's Int'l. Smart MLS
- $1,450,0005 bd4 ba4.1k sqft121 Parry Road, Stamford, CT 06907For SaleMLS ID #24191833, Tara Chlupsa, Coldwell Banker Realty. Smart MLS
- $1,295,0005 bd5 ba6.1k sqft281 Newtown Turnpike, Redding, CT 06896For SaleMLS ID #24167807, Alexis N. Bennett, Coldwell Banker Realty. Smart MLS
- $1,149,0004 bd4 ba4.4k sqft15 Mountain View Drive, Weston, CT 06883For SaleMLS ID #24122214, Pete H. Hastings, Hastings Real Estate. Smart MLS
- $1,299,9995 bd5 ba4k sqft30 Carriage Drive, Easton, CT 06612For SaleMLS ID #24199143, Nicole Costantino, Keller Williams Realty. Smart MLS
- $1,195,0004 bd3 ba3.4k sqft257 Old Sib Road, Ridgefield, CT 06877For SaleMLS ID #24211103, Karla Murtaugh, Compass Connecticut, LLC. Smart MLS
- $1,085,0004 bd4 ba3.5k sqft123 Cross Highway, Redding, CT 06896For SaleMLS ID #24198160, Nicole A. Van Alstyne, William Pitt Sotheby's Int'l. Smart MLS
- $1,450,0004 bd5 ba2.5k sqft30 Maltbie Road, Newtown, CT 06470For SaleMLS ID #24174695, Kate Geerer, Coldwell Banker Realty. Smart MLS
