Reminiscent of an European Estate this 4420 square-foot home features, four bedrooms, two full bathrooms and two half bathrooms on an open acre of land. It's extensive outdoor patio and entertainment areas wrap around the rear of the property, a cobblestone lined driveway, and specimen landscaping are all situated on a cul-de-sac in an easy to get to everything location. The gourmet kitchen features high end appliances, and the house is served by radiant heat as well as central air. Seller is amenable to trades of other real estate. Specifically in Fairfield County.
For sale
$1,149,000
15 Mountain View Drive, Weston, CT 06883
4beds
4,420sqft
Single Family Residence
Built in 1955
1 Acres Lot
$-- Zestimate®
$260/sqft
$-- HOA
What's special
Central airHigh end appliancesEuropean estateOpen acre of landFour bedroomsTwo half bathroomsExtensive outdoor patio
- 393 days
- 1,297
- 76
Zillow last checked:
Listing updated:
Listed by:
Pete H. Hastings (203)856-9736,
Hastings Real Estate 203-762-5099
Source: Smart MLS,MLS#: 24122214
Facts & features
Interior
Bedrooms & bathrooms
- Bedrooms: 4
- Bathrooms: 4
- Full bathrooms: 2
- 1/2 bathrooms: 2
Primary bedroom
- Features: 2 Story Window(s), High Ceilings, Full Bath, Whirlpool Tub, Walk-In Closet(s)
- Level: Upper
Bedroom
- Level: Upper
Bedroom
- Level: Upper
Bedroom
- Level: Upper
Dining room
- Level: Main
Living room
- Features: Bookcases, Fireplace
- Level: Main
Heating
- Radiant, Oil
Cooling
- Central Air
Appliances
- Included: Gas Range, Oven, Refrigerator, Dishwasher, Wine Cooler, Water Heater
- Laundry: Upper Level
Features
- Central Vacuum
- Basement: Partial,Unfinished,Sump Pump,Interior Entry
- Attic: Pull Down Stairs
- Number of fireplaces: 3
Interior area
- Total structure area: 4,420
- Total interior livable area: 4,420 sqft
- Finished area above ground: 4,420
- Finished area below ground: 0
Property
Parking
- Total spaces: 2
- Parking features: Attached
- Attached garage spaces: 2
Features
- Patio & porch: Patio
- Exterior features: Rain Gutters
Lot
- Size: 1 Acres
- Features: Level, Open Lot
Details
- Parcel number: 404240
- Zoning: R
Construction
Type & style
- Home type: SingleFamily
- Architectural style: European
- Property subtype: Single Family Residence
Materials
- Wood Siding
- Foundation: Concrete Perimeter
- Roof: Asphalt
Condition
- New construction: No
- Year built: 1955
Utilities & green energy
- Sewer: Septic Tank
- Water: Well
Community & HOA
HOA
- Has HOA: No
Location
- Region: Weston
Financial & listing details
- Price per square foot: $260/sqft
- Tax assessed value: $759,850
- Annual tax amount: $18,160
- Date on market: 9/25/2025
Estimated market value
Not available
Estimated sales range
Not available
$8,507/mo
Price history
| Date | Event | Price |
|---|---|---|
| 10/24/2025 | Price change | $1,149,000-4.2%$260/sqft |
Source:  Smart MLS #24122214 Report a problem Smart MLS #24122214 Report a problem | ||
| 9/25/2025 | Listed for sale | $1,199,900+31.1%$271/sqft |
Source: Smart MLS #24122214 Report a problem | ||
| 9/18/2025 | Sold | $915,000+50.6%$207/sqft |
Source: Public Record Report a problem | ||
| 8/4/2005 | Sold | $607,500$137/sqft |
Source: Smart MLS #98228300 Report a problem | ||
Public tax history
| Year | Property taxes | Tax assessment |
|---|---|---|
| 2025 | $18,160 +1.8% | $759,850 |
| 2024 | $17,834 +5.6% | $759,850 +48.7% |
| 2023 | $16,891 +0.3% | $510,910 |
| 2022 | $16,845 +0.2% | $510,910 |
| 2021 | $16,819 +1.7% | $510,910 |
| 2020 | $16,538 | $510,910 |
| 2019 | $16,538 -2.1% | $510,910 -11.1% |
| 2018 | $16,887 +1.7% | $574,600 |
| 2017 | $16,612 +1.2% | $574,600 |
| 2016 | $16,411 -0.4% | $574,600 |
| 2015 | $16,474 +1.5% | $574,600 |
| 2014 | $16,227 -0.5% | $574,600 -15.8% |
| 2013 | $16,307 -0.5% | $682,600 |
| 2012 | $16,396 +0.3% | $682,600 |
| 2011 | $16,341 +0.3% | $682,600 |
| 2010 | $16,287 +1.3% | $682,600 +0.2% |
| 2009 | $16,083 -6% | $681,200 -4.3% |
| 2008 | $17,118 +104.7% | $711,760 +99.1% |
| 2007 | $8,363 +2.8% | $357,560 |
| 2006 | $8,134 +3.2% | $357,560 |
| 2005 | $7,884 +8.9% | $357,560 |
| 2004 | $7,241 +19.5% | $357,560 +47.5% |
| 2003 | $6,059 +11.5% | $242,340 |
| 2001 | $5,433 +5.6% | $242,340 0% |
| 2000 | $5,146 +4.9% | $242,400 +18.8% |
| 1997 | $4,907 | $204,030 |
Find assessor info on the county website
Monthly payment
Est. payment
Payment breakdown
Explore the cost of this home by adjusting the details. Changes won't be saved.Climate risks
Neighborhood: 06883
Nearby schools
Schools provided by the listing agent
- Elementary: Hurlbutt
- High: Weston
Source: Smart MLS. This data may not be complete. We recommend contacting the local school district to confirm school assignments for this home.
Similar homes
- $1,199,0004 bd3 ba3.7k sqft235 Newtown Turnpike, Weston, CT 06883For Sale
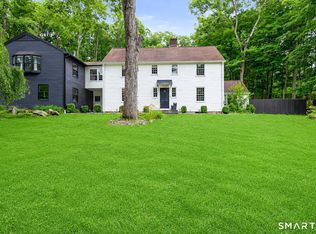
 MLS ID #24189016, Frank Fonteyn, Prestige Realty Group. Smart MLS
 - $1,149,0004 bd4 ba3.1k sqft16 Alpine Road, Trumbull, CT 06611For Sale
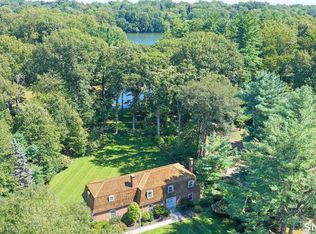 MLS ID #24215723, Sarah Pritchard Provenzano, William Raveis Real Estate. Smart MLS
 - $1,399,9954 bd4 ba3.5k sqft11 Hunt Lane, Weston, CT 06883For Sale
 MLS ID #24186444, Denise Melendez, Berkshire Hathaway NE Prop.. Smart MLS
 - $1,099,0004 bd3 ba2.8k sqft241 Mountain Road, Wilton, CT 06897For Sale
 MLS ID #24198029, Linda Sweeny, William Raveis Real Estate. Smart MLS
 - $997,5004 bd3 ba2.5k sqft15 Wheeler Park Place, Fairfield, CT 06825For SaleMLS ID #24214051, Corinne Minlionica, William Raveis Real Estate. Smart MLS
- $1,050,0004 bd3 ba3.6k sqft40 Beechwood Lane, Ridgefield, CT 06877For SaleMLS ID #24202050, Sarah Oh, William Pitt Sotheby's Int'l. Smart MLS
- $1,099,0004 bd3 ba3.1k sqft1165 Riverbank Road, Stamford, CT 06903For SaleMLS ID #24215737, Joseph M. Pasquino, Compass Connecticut, LLC. Smart MLS
- $1,174,0004 bd4 ba4.1k sqft170 Judd Road, Easton, CT 06612For SaleMLS ID #24190385, Beth Saunders, Berkshire Hathaway NE Prop.. Smart MLS
- $825,0003 bd3 ba2.5k sqft34 Dorethy Road, Redding, CT 06896For SaleMLS ID #24215319, Jasmine Guerrero, Compass Connecticut, LLC. Smart MLS
- $999,9994 bd4 ba3.3k sqft33 Old Stagecoach Road, Redding, CT 06896For SaleMLS ID #24186160, Jay Irvine, Serhant Connecticut, LLC. Smart MLS
- $1,010,0004 bd4 ba3.5k sqft123 Cross Highway, Redding, CT 06896For SaleMLS ID #24198160, Nicole A. Van Alstyne, William Pitt Sotheby's Int'l. Smart MLS
- $998,0004 bd3 ba4.1k sqft169 North Park Avenue, Easton, CT 06612For SaleMLS ID #24204969, Tulip Zamindar, Higgins Group Bedford Square. Smart MLS
- $859,0004 bd4 ba3.8k sqft299 Redding Road, Redding, CT 06896For SaleMLS ID #24181978, Natalia Rathbauer, William Pitt Sotheby's Int'l. Smart MLS
- $1,149,9005 bd5 ba5k sqft7 Hannah Lane, Monroe, CT 06468For SaleMLS ID #24203959, Marissa Papa, Preston Gray Real Estate. Smart MLS
- $1,250,0004 bd4 ba5k sqft35 Hunting Ridge Road, Easton, CT 06612For SaleMLS ID #24178260, Vera Maximin, Higgins Group Real Estate. Smart MLS
- $1,195,0004 bd3 ba3.4k sqft257 Old Sib Road, Ridgefield, CT 06877For SaleMLS ID #24211103, Karla Murtaugh, Compass Connecticut, LLC. Smart MLS
- $1,490,0004 bd4 ba4.5k sqft8 Indian Rock Place, Wilton, CT 06897For SaleMLS ID #24195404, Heather Lindgren, Coldwell Banker Realty. Smart MLS
- $1,129,0004 bd4 ba4.2k sqft4 Nature Lane, Shelton, CT 06484For SaleMLS ID #24209425, John Hackett, William Raveis Real Estate. Smart MLS
- $875,0004 bd3 ba3k sqft24 White Birch Road, Ridgefield, CT 06877For SaleMLS ID #24196184, Derek A. Heering, Property Twins Real Estate. Smart MLS
- $1,295,0005 bd5 ba6.1k sqft281 Newtown Turnpike, Redding, CT 06896For SaleMLS ID #24167807, Alexis N. Bennett, Coldwell Banker Realty. Smart MLS
