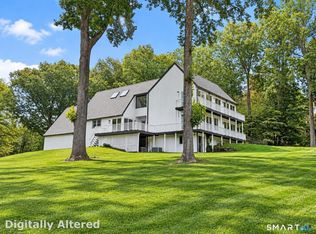
Welcome to 11 Hunt Lane! This charming Colonial delivers lots of space and flexibility while situated at the end of a tranquil double cul-de-sac in Lower Weston, near the Westport line. Perfect for entertaining, the sun-filled, spacious interior boasts excellent flow. Enter a charming two-story foyer flanked by a living room with fireplace and dining room with wet bar and sliders to a beautiful backyard deck. The open floor plan also connects to a family room leading to the New eat-in kitchen with quartz countertops providing ample workspace and additional storage. The spacious laundry room features a utility sink and mudroom access entry from the kitchen and garage. Above the garage, an enormous office/rec room with built ins, full bath and walk-in closet offering the potential for guest quarters, an au pair or in-law suite. Expansive basement with Large Cedar closet provides additional storage. The private, fully landscaped yard with mature plantings backs up to open space offering peace and serenity while still being close to Merritt, I-95, train stations, beaches, and highly regarded Weston schools.
For sale
$1,399,995
11 Hunt Lane, Weston, CT 06883
4beds
3,506sqft
Single Family Residence
Built in 1985
2.35 Acres Lot
$1,365,300 Zestimate®
$399/sqft
$-- HOA
What's special
Family roomCharming two-story foyerOpen floor planSun-filled spacious interiorBeautiful backyard deck
- 108 days
- 1,245
- 75
Zillow last checked:
Listing updated:
Listed by:
Denise Melendez (203)257-5336,
Berkshire Hathaway NE Prop. 203-924-1000
Source: Smart MLS,MLS#: 24186444
Facts & features
Interior
Bedrooms & bathrooms
- Bedrooms: 4
- Bathrooms: 4
- Full bathrooms: 3
- 1/2 bathrooms: 1
Rooms
- Room types: Laundry
Primary bedroom
- Features: Ceiling Fan(s), Full Bath, Walk-In Closet(s), Hardwood Floor
- Level: Upper
- Area: 303.51 Square Feet
- Dimensions: 15.1 x 20.1
Bedroom
- Features: Ceiling Fan(s), Hardwood Floor
- Level: Upper
- Area: 130.98 Square Feet
- Dimensions: 11.8 x 11.1
Bedroom
- Features: Ceiling Fan(s), Hardwood Floor
- Level: Upper
- Area: 188.19 Square Feet
- Dimensions: 12.3 x 15.3
Bedroom
- Features: Ceiling Fan(s), Hardwood Floor
- Level: Upper
- Area: 206.15 Square Feet
- Dimensions: 13.3 x 15.5
Dining room
- Features: Wet Bar, Sliders, Hardwood Floor
- Level: Main
- Area: 214.47 Square Feet
- Dimensions: 14.11 x 15.2
Family room
- Features: Hardwood Floor
- Level: Main
- Area: 203.21 Square Feet
- Dimensions: 13.11 x 15.5
Kitchen
- Features: Remodeled, Bay/Bow Window, Quartz Counters, Kitchen Island, Hardwood Floor
- Level: Main
- Area: 361.92 Square Feet
- Dimensions: 15.6 x 23.2
Living room
- Features: Fireplace, Hardwood Floor
- Level: Main
- Area: 445.75 Square Feet
- Dimensions: 15.11 x 29.5
Other
- Level: Other
- Area: 552.09 Square Feet
- Dimensions: 23.1 x 23.9
Heating
- Forced Air, Zoned, Oil
Cooling
- Central Air
Appliances
- Included: Cooktop, Oven, Refrigerator, Dishwasher, Washer, Dryer, Wine Cooler, Electric Water Heater, Water Heater
- Laundry: Main Level, Mud Room
Features
- Entrance Foyer
- Basement: Full,Unfinished,Garage Access,Interior Entry,Concrete
- Attic: Access Via Hatch
- Number of fireplaces: 1
Interior area
- Total structure area: 3,506
- Total interior livable area: 3,506 sqft
- Finished area above ground: 3,506
Property
Parking
- Total spaces: 2
- Parking features: Attached
- Attached garage spaces: 2
Features
- Patio & porch: Deck
Lot
- Size: 2.35 Acres
- Features: Wooded, Cul-De-Sac
Details
- Parcel number: 406373
- Zoning: R
Construction
Type & style
- Home type: SingleFamily
- Architectural style: Colonial
- Property subtype: Single Family Residence
Materials
- Shingle Siding, Wood Siding
- Foundation: Concrete Perimeter
- Roof: Asphalt
Condition
- New construction: No
- Year built: 1985
Utilities & green energy
- Sewer: Septic Tank
- Water: Well
Community & HOA
Community
- Subdivision: Lower Weston
HOA
- Has HOA: No
Location
- Region: Weston
Financial & listing details
- Price per square foot: $399/sqft
- Tax assessed value: $711,130
- Annual tax amount: $16,996
- Date on market: 6/24/2026
Estimated market value
$1,365,300
$1.30M - $1.43M
$7,711/mo
Price history
| Date | Event | Price |
|---|---|---|
| 6/24/2026 | Listed for sale | $1,399,995+133.3%$399/sqft |
Source:  Smart MLS #24186444 Report a problem Smart MLS #24186444 Report a problem | ||
| 8/7/2020 | Sold | $600,000-9%$171/sqft |
Source: Smart MLS #170176940 Report a problem | ||
| 6/22/2020 | Pending sale | $659,000$188/sqft |
Source: Halstead Real Estate #170176940 Report a problem | ||
| 3/13/2020 | Price change | $659,000-2.9%$188/sqft |
Source: Halstead Real Estate #170176940 Report a problem | ||
| 2/17/2020 | Price change | $679,000-2.9%$194/sqft |
Source: Halstead Real Estate #170176940 Report a problem | ||
| 10/4/2019 | Price change | $699,000-2.8%$199/sqft |
Source: Halstead Real Estate #170176940 Report a problem | ||
| 8/11/2019 | Price change | $719,000-4%$205/sqft |
Source: Halstead Real Estate #170176940 Report a problem | ||
| 4/17/2019 | Listed for sale | $749,000-2.1%$214/sqft |
Source: Halstead Real Estate #170176940 Report a problem | ||
| 1/1/2019 | Listing removed | $764,900$218/sqft |
Source: Coldwell Banker Residential Brokerage #170094923 Report a problem | ||
| 7/16/2018 | Listed for sale | $764,900-4.3%$218/sqft |
Source: Coldwell Banker Residential Brokerage #170094923 Report a problem | ||
| 6/18/2011 | Listing removed | $799,000$228/sqft |
Source: Coldwell Banker Residential Brokerage - Westport-Main Office #98496598 Report a problem | ||
| 5/12/2011 | Price change | $799,000-5.9%$228/sqft |
Source: Coldwell Banker Residential Brokerage - Westport-Main Office #98496598 Report a problem | ||
| 4/13/2011 | Listed for sale | $849,000-1.2%$242/sqft |
Source: Coldwell Banker Residential Brokerage - Westport-Main Office #98496598 Report a problem | ||
| 10/12/2010 | Listing removed | $859,000$245/sqft |
Source: ColdwellBankerMoves.com #98458307 Report a problem | ||
| 4/26/2010 | Price change | $859,000-10.4%$245/sqft |
Source: NRT TriStates #98458307 Report a problem | ||
| 4/11/2010 | Listed for sale | $959,000$274/sqft |
Source: NRT TriStates #98458307 Report a problem | ||
Public tax history
| Year | Property taxes | Tax assessment |
|---|---|---|
| 2025 | $16,996 +1.8% | $711,130 |
| 2024 | $16,690 -1.3% | $711,130 +39% |
| 2023 | $16,917 +0.3% | $511,710 |
| 2022 | $16,871 +0.2% | $511,710 |
| 2021 | $16,845 +1.7% | $511,710 |
| 2020 | $16,564 | $511,710 |
| 2019 | $16,564 -8.2% | $511,710 -16.6% |
| 2018 | $18,037 +1.7% | $613,700 |
| 2017 | $17,742 +1.2% | $613,700 |
| 2016 | $17,527 -0.4% | $613,700 |
| 2015 | $17,595 +1.5% | $613,700 |
| 2014 | $17,331 +4.2% | $613,700 -11.9% |
| 2013 | $16,637 -0.5% | $696,400 |
| 2012 | $16,728 +0.3% | $696,400 |
| 2011 | $16,672 +0.3% | $696,400 |
| 2010 | $16,616 -6.8% | $696,400 -7.8% |
| 2009 | $17,826 +7.1% | $755,000 +9.1% |
| 2008 | $16,648 +2.8% | $692,230 |
| 2007 | $16,191 +2.8% | $692,230 |
| 2006 | $15,748 +3.2% | $692,230 |
| 2005 | $15,264 +8.9% | $692,230 |
| 2004 | $14,018 +13.3% | $692,230 +39.9% |
| 2003 | $12,369 +11.5% | $494,760 |
| 2001 | $11,093 +5.6% | $494,760 0% |
| 2000 | $10,505 +23% | $494,800 +39.4% |
| 1997 | $8,538 | $355,030 |
Find assessor info on the county website
Monthly payment
Est. payment
Payment breakdown
Explore the cost of this home by adjusting the details. Changes won't be saved.Climate risks
Neighborhood: 06883
Nearby schools
Schools provided by the listing agent
- Elementary: Hurlbutt
- Middle: Weston
- High: Weston
Source: Smart MLS. This data may not be complete. We recommend contacting the local school district to confirm school assignments for this home.
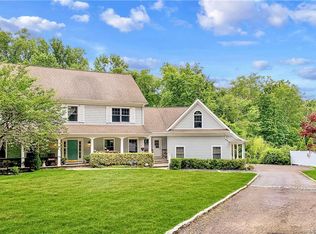
Similar homes
- $1,299,9005 bd3 ba3.4k sqft1 Greenlea Lane, Weston, CT 06883For Sale
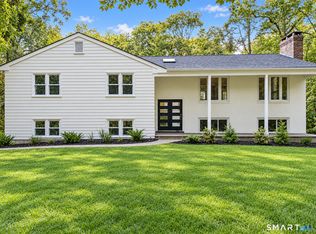
 MLS ID #24207576, Basil Amso, RE/MAX Right Choice. Smart MLS
 - $1,299,9004 bd3 ba3.7k sqft235 Newtown Turnpike, Weston, CT 06883For Sale
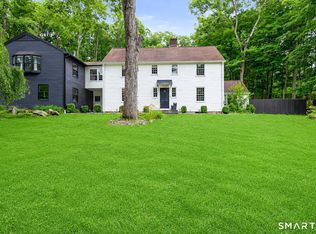 MLS ID #24189016, Frank Fonteyn, Prestige Realty Group. Smart MLS
 - $1,595,0006 bd4 ba4.9k sqft143 Old Hyde Road, Weston, CT 06883For Sale
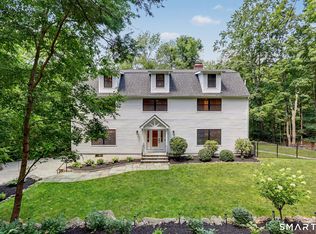 MLS ID #24192647, Tyler Toren, Compass Connecticut, LLC. Smart MLS
 - $1,795,0005 bd4 ba4.5k sqft158 Steep Hill Road, Weston, CT 06883For Sale
 MLS ID #24205738, Christine F. Oleynick, Keller Williams Realty. Smart MLS
 - $1,875,0004 bd5 ba3.9k sqft2177 Cross Highway, Fairfield, CT 06824For SaleMLS ID #24211474, Derek Greene, Derek Greene. Smart MLS
- $1,695,0004 bd4 ba3.1k sqft105 Perry Avenue, Norwalk, CT 06850For SaleMLS ID #24212020, Michelle Lehaney Khessibi, Berkshire Hathaway NE Prop.. Smart MLS
- $1,249,9994 bd4 ba3.1k sqft16 Alpine Road, Trumbull, CT 06611For SaleMLS ID #24206459, Sarah Pritchard Provenzano, William Raveis Real Estate. Smart MLS
- $1,086,5004 bd4 ba5k sqft480 Riders Lane, Fairfield, CT 06824For SaleMLS ID #24206575, Robert Marchesi, Compass Connecticut, LLC. Smart MLS
- $1,250,0004 bd5 ba3.3k sqft25 Sunset Hill Road, Wilton, CT 06897For SaleMLS ID #24189843, Jimmy Benincaso, The Bridge Realty Inc.. Smart MLS
- $1,495,0005 bd3 ba4k sqft265 Autumn Ridge Road, Fairfield, CT 06825For SaleMLS ID #24210815, Lindsay Violette, Houlihan Lawrence. Smart MLS
- $975,0007 bd5 ba3.7k sqft45 East Common Road, Easton, CT 06612For SaleMLS ID #24196262, Dorothee Ancel, Brown Harris Stevens. Smart MLS
- $1,990,0007 bd5 ba4.1k sqft11 Turkey Hill Circle, Westport, CT 06880For SaleMLS ID #24197538, Li-Er Fradella, Coldwell Banker Realty. Smart MLS
- $1,250,0004 bd4 ba5k sqft35 Hunting Ridge Road, Easton, CT 06612For SaleMLS ID #24178260, Vera Maximin, Higgins Group Real Estate. Smart MLS
- $1,799,0005 bd5 ba5.2k sqft39 Powder Horn Hill Road, Wilton, CT 06897For SaleMLS ID #24210618, Ben Howell, Coldwell Banker Realty. Smart MLS
- $2,000,0003 bd3 ba3.8k sqft2 Charcoal Lane, Westport, CT 06880For SaleMLS ID #24200305, Meredith Cohen, Serhant Connecticut, LLC. Smart MLS
- $1,174,0004 bd4 ba4.1k sqft170 Judd Road, Easton, CT 06612For SaleMLS ID #24190385, Beth Saunders, Berkshire Hathaway NE Prop.. Smart MLS
- $1,450,0005 bd4 ba4.1k sqft121 Parry Road, Stamford, CT 06907For SaleMLS ID #24191833, Tara Chlupsa, Coldwell Banker Realty. Smart MLS
- $1,099,0004 bd3 ba2.8k sqft241 Mountain Road, Wilton, CT 06897For SaleMLS ID #24198029, Linda Sweeny, William Raveis Real Estate. Smart MLS
- $1,850,0004 bd4 ba4.3k sqft61 Ryders Lane, Wilton, CT 06897For SaleMLS ID #24206329, Lynne Murphy, Berkshire Hathaway NE Prop.. Smart MLS
- $1,390,0003 bd3 ba2.7k sqft68 Parry Road, Stamford, CT 06907For SaleMLS ID #24206822, Jorge Cintron, Vylla Home (CT) LLC. Smart MLS
