Fully remodeled and ideally located within walking distance of the award-winning Weston school campus, this exceptional Lower Weston Colonial offers refined living in one of the town's most coveted neighborhoods. Thoughtfully expanded and redesigned with a spacious four-level floor plan, the home features six generously sized bedrooms and four beautifully appointed full baths, showcasing high-end finishes throughout. The designer kitchen is equipped with a Viking range, quartz countertops, and custom cabinetry, flowing effortlessly into bright, open living spaces centered around a striking double-sided fireplace. The luxurious primary suite serves as a private sanctuary, complete with a spa-inspired bath featuring an oversized double shower. Spacious secondary bedrooms, versatile living areas, and abundant natural light provide exceptional comfort and flexibility for today's lifestyle. Step outside to discover your own forest-like retreat. A composite deck overlooks the tranquil, private backyard, where mature trees create a peaceful setting for relaxing or entertaining. Gather around the custom stone fire pit, unwind beneath the pergola, or entertain your guests on the wrap-around deck. The finished lower level includes a spacious rec room, mudroom, and access to the attached two-car garage. Conveniently located minutes from town, Devil's Den Preserve, and approximately 12 minutes to downtown Westport.
For sale
Price cut: $100K (9/22)
$1,695,000
143 Old Hyde Road, Weston, CT 06883
6beds
4,900sqft
Single Family Residence
Built in 1972
2 Acres Lot
$-- Zestimate®
$346/sqft
$-- HOA
What's special
Striking double-sided fireplaceWrap-around deckComposite deckMature treesTranquil private backyardHigh-end finishes throughoutAbundant natural light
- 17 days
- 1,230
- 95
Likely to sell faster than
Zillow last checked:
Listing updated:
Listed by:
Tyler Toren (610)301-1079,
Compass Connecticut, LLC 203-343-0141
Source: Smart MLS,MLS#: 24192647
Facts & features
Interior
Bedrooms & bathrooms
- Bedrooms: 6
- Bathrooms: 4
- Full bathrooms: 4
Rooms
- Room types: Bonus Room, Exercise Room
Primary bedroom
- Level: Upper
Bedroom
- Level: Upper
Bedroom
- Level: Upper
Bedroom
- Level: Upper
Bedroom
- Level: Upper
Bedroom
- Level: Upper
Bathroom
- Level: Main
Bathroom
- Level: Upper
Bathroom
- Level: Upper
Bathroom
- Level: Upper
Den
- Level: Lower
Dining room
- Level: Main
Family room
- Level: Main
Kitchen
- Level: Main
Living room
- Level: Main
Media room
- Level: Upper
Rec play room
- Level: Upper
Heating
- Forced Air, Zoned, Oil
Cooling
- Central Air
Appliances
- Included: Gas Range, Oven, Microwave, Refrigerator, Freezer, Washer, Dryer, Wine Cooler, Electric Water Heater, Water Heater
- Laundry: Upper Level
Features
- Entrance Foyer
- Basement: Full,Heated,Finished,Cooled
- Attic: Access Via Hatch
- Number of fireplaces: 3
Interior area
- Total structure area: 4,900
- Total interior livable area: 4,900 sqft
- Finished area above ground: 4,300
- Finished area below ground: 600
Property
Parking
- Total spaces: 2
- Parking features: Attached
- Attached garage spaces: 2
Features
- Patio & porch: Wrap Around, Deck
- Exterior features: Rain Gutters, Lighting, Stone Wall
- Fencing: Full
Lot
- Size: 2 Acres
- Features: Secluded, Wooded
Details
- Additional structures: Gazebo
- Parcel number: 404380
- Zoning: R
Construction
Type & style
- Home type: SingleFamily
- Architectural style: Colonial
- Property subtype: Single Family Residence
Materials
- HardiPlank Type
- Foundation: Concrete Perimeter
- Roof: Asphalt
Condition
- New construction: No
- Year built: 1972
Utilities & green energy
- Sewer: Septic Tank
- Water: Well
Community & HOA
Community
- Subdivision: Lower Weston
HOA
- Has HOA: No
Location
- Region: Weston
Financial & listing details
- Price per square foot: $346/sqft
- Tax assessed value: $1,081,010
- Annual tax amount: $25,836
- Date on market: 9/10/2026
Estimated market value
Not available
Estimated sales range
Not available
Not available
Price history
| Date | Event | Price |
|---|---|---|
| 9/22/2026 | Price change | $1,695,000-5.6%$346/sqft |
Source:  Smart MLS #24192647 Report a problem Smart MLS #24192647 Report a problem | ||
| 9/10/2026 | Listed for sale | $1,795,000+10.8%$366/sqft |
Source: Smart MLS #24192647 Report a problem | ||
| 5/8/2024 | Sold | $1,620,000-1.8%$331/sqft |
Source: Smart MLS #24000778 Report a problem | ||
| 3/22/2024 | Pending sale | $1,649,000$337/sqft |
Source: Smart MLS #24000778 Report a problem | ||
| 3/1/2024 | Listed for sale | $1,649,000+308.2%$337/sqft |
Source: Smart MLS #24000778 Report a problem | ||
| 4/29/1997 | Sold | $404,000$82/sqft |
Source: Smart MLS #96027673 Report a problem | ||
Public tax history
| Year | Property taxes | Tax assessment |
|---|---|---|
| 2025 | $25,836 +63.7% | $1,081,010 +60.7% |
| 2024 | $15,787 +9.2% | $672,630 +53.8% |
| 2023 | $14,457 +0.3% | $437,300 |
| 2022 | $14,418 +0.2% | $437,300 |
| 2021 | $14,396 +1.7% | $437,300 |
| 2020 | $14,155 | $437,300 |
| 2019 | $14,155 -1.4% | $437,300 -10.5% |
| 2018 | $14,363 +1.7% | $488,700 |
| 2017 | $14,128 +1.2% | $488,700 |
| 2016 | $13,957 -0.4% | $488,700 |
| 2015 | $14,011 +1.5% | $488,700 |
| 2014 | $13,801 +5.1% | $488,700 -11.1% |
| 2013 | $13,132 -0.5% | $549,700 |
| 2012 | $13,204 +0.3% | $549,700 |
| 2011 | $13,160 +0.3% | $549,700 |
| 2010 | $13,116 +1.1% | $549,700 |
| 2009 | $12,978 +2.9% | $549,700 +4.8% |
| 2008 | $12,609 +2.8% | $524,300 |
| 2007 | $12,263 +2.8% | $524,300 |
| 2006 | $11,928 +3.2% | $524,300 |
| 2005 | $11,561 +8.9% | $524,300 |
| 2004 | $10,617 +6.5% | $524,300 +31.5% |
| 2003 | $9,970 +11.5% | $398,790 |
| 2001 | $8,941 +5.6% | $398,790 0% |
| 2000 | $8,467 +19.6% | $398,800 +35.4% |
| 1997 | $7,082 | $294,470 |
Find assessor info on the county website
Monthly payment
Est. payment
Payment breakdown
Explore the cost of this home by adjusting the details. Changes won't be saved.Climate risks
Neighborhood: 06883
Nearby schools
Schools provided by the listing agent
- Elementary: Hurlbutt
- Middle: Weston
- High: Weston
Source: Smart MLS. This data may not be complete. We recommend contacting the local school district to confirm school assignments for this home.
Similar homes

- $1,595,0004 bd4 ba4.8k sqft227 Newtown Turnpike, Weston, CT 06883For Sale
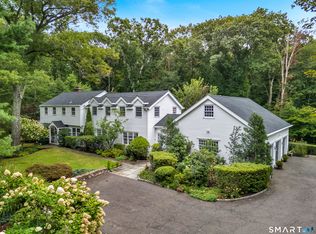
 MLS ID #24205730, Heather Lindgren, Coldwell Banker Realty. Smart MLS
 - $1,795,0005 bd4 ba4.5k sqft158 Steep Hill Road, Weston, CT 06883For Sale
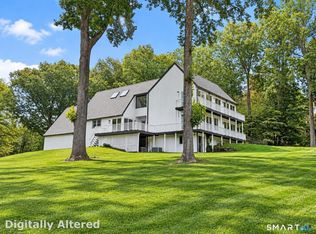 MLS ID #24205738, Christine F. Oleynick, Keller Williams Realty. Smart MLS
 - $1,549,9006 bd6 ba4.3k sqft81 Trails End Road, Weston, CT 06883For Sale
 MLS ID #24199857, Michael D. Morris, Vylla Home (CT) LLC. Smart MLS
 - $2,189,0005 bd5 ba5.9k sqft36 Old Orchard Drive, Weston, CT 06883For Sale
 MLS ID #24202562, Carrie Shea, Camelot Real Estate. Smart MLS
 - $1,249,0005 bd3 ba4.3k sqft21 Deepwood Road, Weston, CT 06883For SaleMLS ID #24202535, Michael Spindler, Real Broker CT. Smart MLS
- $1,299,9004 bd3 ba3.7k sqft235 Newtown Turnpike, Weston, CT 06883For SaleMLS ID #24189016, Frank Fonteyn, Prestige Realty Group. Smart MLS
- $2,195,0005 bd6 ba5.1k sqft159 Newtown Turnpike, Weston, CT 06883For SaleMLS ID #24179349, Peter Depalo, William Raveis Real Estate. Smart MLS
- $1,299,9005 bd3 ba3.4k sqft1 Greenlea Lane, Weston, CT 06883For SaleMLS ID #24207576, Basil Amso, RE/MAX Right Choice. Smart MLS
- $1,575,0005 bd4 ba5k sqft23 Norton Road, Easton, CT 06612For SaleMLS ID #24206067, Julie Vanderblue, Higgins Group Real Estate. Smart MLS
- $2,445,0005 bd6 ba4.9k sqft284 Georgetown Road, Weston, CT 06883For SaleMLS ID #24182562, Kasia Babinski, William Raveis Real Estate. Smart MLS
- $1,399,9954 bd4 ba3.5k sqft11 Hunt Lane, Weston, CT 06883For SaleMLS ID #24186444, Denise Melendez, Berkshire Hathaway NE Prop.. Smart MLS
- $1,699,0005 bd4 ba2.9k sqft761 New Norwalk Road, New Canaan, CT 06840For SaleMLS ID #24194147, Kelly Defrancesco, William Raveis Real Estate. Smart MLS
- $2,449,0005 bd7 ba6k sqft5 Aspetuck Glen, Weston, CT 06883For SaleMLS ID #24193559, Alexander H. Chingas, Coldwell Banker Realty. Smart MLS
- $1,775,0004 bd3 ba4.4k sqft106 Silver Spring Road, Wilton, CT 06897For SaleMLS ID #24190333, Kim Burke, Berkshire Hathaway NE Prop.. Smart MLS
- $1,695,0005 bd6 ba4.9k sqft(Undisclosed Address), South Salem, NY 10590For Sale
 MLS ID #1020960, Danielle Raguzin, Listing by: Re-Max Experience. OneKey® MLS as distributed by MLS GRID
 - $1,799,0004 bd4 ba3.7k sqft206 Mountain Road, Wilton, CT 06897For SaleMLS ID #24195335, Christine McGovern, William Raveis Real Estate. Smart MLS
- $1,649,0005 bd5 ba5.5k sqft3 Dylan Drive, Newtown, CT 06470For SaleMLS ID #24206517, Connie Widmann, William Raveis Real Estate. Smart MLS
- $1,900,0005 bd6 ba5.6k sqft39 Powder Horn Hill Road, Wilton, CT 06897For SaleMLS ID #24181977, Ben Howell, Coldwell Banker Realty. Smart MLS
- $1,695,0003 bd3 ba3.6k sqft76 Comstock Hill Road, New Canaan, CT 06840For SaleMLS ID #24192934, Anthony Ardino, William Raveis Real Estate. Smart MLS
- $2,000,0003 bd3 ba3.8k sqft2 Charcoal Lane, Westport, CT 06880For SaleMLS ID #24200305, Meredith Cohen, Serhant Connecticut, LLC. Smart MLS
