A private resort for everyday living. At 3 Dylan Drive, days unfold beside the heated pool, evenings bring dinner under the covered outdoor living area, and nights invite conversation around the fire pit. Set on a completely level property on a desirable cul-de-sac, this exceptional retreat offers expansive patios and a generous lawn, with room to entertain, unwind and enjoy the outdoors. The covered outdoor living area features a gas fireplace, built-in gas grill, two gas burners, refrigerator and ceiling fan that creates an inviting setting for everything from casual poolside lunches to evening gatherings. Inside, the same effortless flow continues through a spacious kitchen with Sub-Zero refrigerator, a dining area with wet bar and a great room anchored by a dramatic floor-to-ceiling gas fireplace. Over $200,000 in recent improvements enhance both daily comfort and long-term enjoyment, including a new roof, driveway, exterior paint and trim, walkways and patios, pool heater, second-floor hardwood flooring and refreshed bathrooms. Five bedrooms, a finished lower level with a full bath and a climate-controlled garage with GarageTek organization and Craftsman cabinetry complete the home. A circular driveway welcomes you to this retreat, conveniently located near Exit 9 and Newtown's town center. Come experience a home where everyday living feels like a getaway.
For sale
$1,649,000
3 Dylan Drive, Newtown, CT 06470
5beds
5,522sqft
Single Family Residence
Built in 1999
2.25 Acres Lot
$-- Zestimate®
$299/sqft
$-- HOA
What's special
Heated poolPool heaterCircular drivewayFire pitCompletely level propertySecond-floor hardwood flooringGenerous lawn
- 23 days
- 1,476
- 133
Zillow last checked:
Listing updated:
Listed by:
Connie Widmann & Team,
Connie Widmann (203)856-6491,
William Raveis Real Estate 203-426-3429
Source: Smart MLS,MLS#: 24206517
Facts & features
Interior
Bedrooms & bathrooms
- Bedrooms: 5
- Bathrooms: 5
- Full bathrooms: 4
- 1/2 bathrooms: 1
Rooms
- Room types: Laundry
Primary bedroom
- Features: Vaulted Ceiling(s), Full Bath, Hydro-Tub, Stall Shower, Walk-In Closet(s), Hardwood Floor
- Level: Upper
- Area: 428.26 Square Feet
- Dimensions: 16.1 x 26.6
Bedroom
- Features: Ceiling Fan(s), Hardwood Floor
- Level: Upper
- Area: 327.08 Square Feet
- Dimensions: 14.8 x 22.1
Bedroom
- Features: Ceiling Fan(s), Jack & Jill Bath, Hardwood Floor
- Level: Upper
- Area: 198.03 Square Feet
- Dimensions: 12.3 x 16.1
Bedroom
- Features: Ceiling Fan(s), Jack & Jill Bath, Hardwood Floor
- Level: Upper
- Area: 194.81 Square Feet
- Dimensions: 12.1 x 16.1
Bedroom
- Features: Ceiling Fan(s), Jack & Jill Bath, Hardwood Floor
- Level: Upper
- Area: 146.41 Square Feet
- Dimensions: 12.1 x 12.1
Dining room
- Features: High Ceilings, Hardwood Floor
- Level: Main
- Area: 282.24 Square Feet
- Dimensions: 16.8 x 16.8
Great room
- Features: Vaulted Ceiling(s), Balcony/Deck, Ceiling Fan(s), Gas Log Fireplace, Patio/Terrace, Hardwood Floor
- Level: Main
- Area: 380.21 Square Feet
- Dimensions: 19.3 x 19.7
Kitchen
- Features: Granite Counters, French Doors, Kitchen Island, Pantry, Patio/Terrace, Hardwood Floor
- Level: Main
- Area: 292.94 Square Feet
- Dimensions: 15.1 x 19.4
Kitchen
- Features: High Ceilings, Wet Bar, French Doors, Patio/Terrace
- Level: Main
- Area: 229.52 Square Feet
- Dimensions: 15.1 x 15.2
Living room
- Features: Bay/Bow Window, High Ceilings, Hardwood Floor
- Level: Main
- Area: 262.43 Square Feet
- Dimensions: 16.3 x 16.1
Office
- Features: High Ceilings, Hardwood Floor
- Level: Main
- Area: 155.76 Square Feet
- Dimensions: 11.8 x 13.2
Office
- Features: Concrete Floor
- Level: Lower
- Area: 128.27 Square Feet
- Dimensions: 12.7 x 10.1
Rec play room
- Features: Full Bath, Composite Floor
- Level: Lower
- Area: 1523.9 Square Feet
- Dimensions: 31.1 x 49
Heating
- Forced Air, Oil
Cooling
- Central Air
Appliances
- Included: Gas Cooktop, Oven, Microwave, Subzero, Dishwasher, Washer, Dryer, Wine Cooler, Water Heater
- Laundry: Upper Level, Mud Room
Features
- Wired for Data, Central Vacuum, Open Floorplan, Entrance Foyer, Smart Thermostat
- Basement: Full,Finished
- Attic: Storage,Floored,Pull Down Stairs
- Number of fireplaces: 2
Interior area
- Total structure area: 5,522
- Total interior livable area: 5,522 sqft
- Finished area above ground: 4,413
- Finished area below ground: 1,109
Video & virtual tour
Property
Parking
- Total spaces: 3
- Parking features: Attached, Garage Door Opener
- Attached garage spaces: 3
Features
- Patio & porch: Patio
- Exterior features: Outdoor Grill, Lighting, Underground Sprinkler
- Has private pool: Yes
- Pool features: Heated, Slide, Vinyl, In Ground
Lot
- Size: 2.25 Acres
- Features: Level, Cul-De-Sac, Landscaped
Details
- Parcel number: 1749774
- Zoning: R-2
Construction
Type & style
- Home type: SingleFamily
- Architectural style: Colonial
- Property subtype: Single Family Residence
Materials
- Clapboard
- Foundation: Concrete Perimeter
- Roof: Shingle
Condition
- New construction: No
- Year built: 1999
Utilities & green energy
- Sewer: Septic Tank
- Water: Well
- Utilities for property: Underground Utilities
Community & HOA
Community
- Features: Basketball Court, Golf, Health Club, Lake, Library, Medical Facilities, Pool, Public Rec Facilities
- Security: Security System
HOA
- Has HOA: No
Location
- Region: Newtown
Financial & listing details
- Price per square foot: $299/sqft
- Tax assessed value: $729,730
- Annual tax amount: $21,352
- Date on market: 9/16/2026
Estimated market value
Not available
Estimated sales range
Not available
Not available
Price history
| Date | Event | Price |
|---|---|---|
| 9/16/2026 | Listed for sale | $1,649,000+55.6%$299/sqft |
Source:  Smart MLS #24206517 Report a problem Smart MLS #24206517 Report a problem | ||
| 9/23/2021 | Sold | $1,060,000+32.5%$192/sqft |
Source: Smart MLS #170383099 Report a problem | ||
| 3/31/2017 | Sold | $800,000$145/sqft |
Source: Public Record Report a problem | ||
| 3/3/2007 | Sold | $800,000-22.3%$145/sqft |
Source: Smart MLS #F10108257 Report a problem | ||
| 8/18/2003 | Sold | $1,030,000-14.2%$187/sqft |
Source: Public Record Report a problem | ||
| 9/10/2002 | Sold | $1,200,000$217/sqft |
Source: Public Record Report a problem | ||
Public tax history
| Year | Property taxes | Tax assessment |
|---|---|---|
| 2025 | $20,900 +6.6% | $727,210 |
| 2024 | $19,613 +2.8% | $727,210 |
| 2023 | $19,082 +5.7% | $727,210 +39.6% |
| 2022 | $18,060 +0.1% | $520,900 |
| 2021 | $18,049 -0.3% | $520,900 |
| 2020 | $18,106 0% | $520,900 |
| 2019 | $18,112 +1.5% | $520,900 |
| 2018 | $17,836 -4.6% | $520,900 -5.7% |
| 2017 | $18,704 +0.8% | $552,220 |
| 2016 | $18,555 | $552,220 |
Find assessor info on the county website
Monthly payment
Est. payment
Payment breakdown
Explore the cost of this home by adjusting the details. Changes won't be saved.Climate risks
Neighborhood: 06470
Nearby schools
Schools provided by the listing agent
- Elementary: Head O'Meadow
- Middle: Newtown,Reed
- High: Newtown
Source: Smart MLS. This data may not be complete. We recommend contacting the local school district to confirm school assignments for this home.
Similar homes
- $1,450,0004 bd5 ba7.5k sqft17 Equestrian Ridge, Newtown, CT 06470For Sale

 MLS ID #24208042, Lisa Gallagher, William Raveis Real Estate. Smart MLS
 - $1,350,0005 bd6 ba6.5k sqft17 Kent Road, Newtown, CT 06470For Sale
 MLS ID #24198132, Connie Widmann, William Raveis Real Estate. Smart MLS
 - $1,290,0005 bd6 ba6.9k sqft10 Arthurs Court, Newtown, CT 06470For Sale
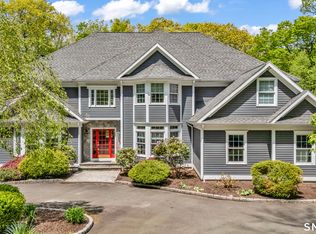 MLS ID #24174183, Kris Kling, Compass Connecticut, LLC. Smart MLS
 - $2,200,0005 bd5 ba4.6k sqft16 Winding Brook Road, Newtown, CT 06470For Sale
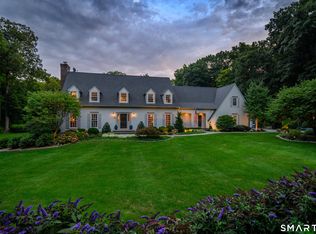 MLS ID #24205817, Connie Widmann, William Raveis Real Estate. Smart MLS
 - $1,124,9005 bd6 ba4.7k sqft48 Winton Farm Road, Newtown, CT 06470For SaleMLS ID #24206084, Jonathan Minerick, Homecoin.com. Smart MLS
- $1,399,0004 bd5 ba5.3k sqft44 Old Green Road, Newtown, CT 06482For SaleMLS ID #24020356, Toni Riordan, Berkshire Hathaway NE Prop.. Smart MLS
- $1,395,0004 bd5 ba5.8k sqft251 Grey Rock Road, Southbury, CT 06488For SaleMLS ID #24211868, Matt Streaman, Keller Williams Realty. Smart MLS
- $1,575,0005 bd4 ba5k sqft23 Norton Road, Easton, CT 06612For SaleMLS ID #24206067, Julie Vanderblue, Higgins Group Real Estate. Smart MLS
- $1,675,0005 bd5 ba6.6k sqft65 Indian Wells Road, Brewster, NY 10509For Sale
 MLS ID #1029124, Patricia Breen, Listing by: Compass Greater NY, LLC. OneKey® MLS as distributed by MLS GRID
 - $1,395,0004 bd4 ba4.3k sqft7 Louis Allan Drive, Danbury, CT 06811For SaleMLS ID #24210325, Barbara L. Sivba, Coldwell Banker Realty. Smart MLS
- $1,799,0005 bd5 ba5.2k sqft39 Powder Horn Hill Road, Wilton, CT 06897For SaleMLS ID #24210618, Ben Howell, Coldwell Banker Realty. Smart MLS
- $1,249,9004 bd5 ba5k sqft3 Crescent Lane, Trumbull, CT 06611For SaleMLS ID #24212073, Kristin Egmont, Coldwell Banker Realty. Smart MLS
- $975,0004 bd4 ba5.1k sqft35 Christian Lane, Brookfield, CT 06804For SaleMLS ID #24211608, Beverly Discala, William Raveis Real Estate. Smart MLS
- $1,595,0006 bd4 ba4.9k sqft143 Old Hyde Road, Weston, CT 06883For SaleMLS ID #24192647, Tyler Toren, Compass Connecticut, LLC. Smart MLS
- $1,695,0004 bd4 ba3.1k sqft105 Perry Avenue, Norwalk, CT 06850For SaleMLS ID #24212020, Michelle Lehaney Khessibi, Berkshire Hathaway NE Prop.. Smart MLS
- $1,299,9995 bd5 ba4k sqft30 Carriage Drive, Easton, CT 06612For SaleMLS ID #24199143, Nicole Costantino, Keller Williams Realty. Smart MLS
- $1,329,0005 bd5 ba4.1k sqft286 Black Rock Turnpike, Redding, CT 06896For SaleMLS ID #24191583, Nora C. Ryan, Houlihan Lawrence WD. Smart MLS
- $1,189,0004 bd4 ba4.6k sqft22 Misty Vale Road, Newtown, CT 06482For SaleMLS ID #24166268, Derek Greene, Derek Greene. Smart MLS
- $1,795,0004 bd6 ba5.2k sqft30 Pine Hill Drive, South Salem, NY 10590For SaleMLS ID #1045136, Nichola McMann, Listing by: William Raveis-New York LLC. OneKey® MLS as distributed by MLS GRID
- $1,295,0005 bd5 ba6.1k sqft281 Newtown Turnpike, Redding, CT 06896For SaleMLS ID #24167807, Alexis N. Bennett, Coldwell Banker Realty. Smart MLS
