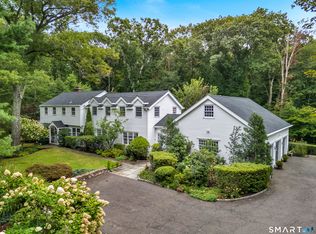
NEWLY PRICED! Discover a beautifully reimagined Lower Easton retreat where sophisticated living, exceptional privacy, and convenience come together on three picturesque acres. Just minutes from Fairfield and Westport, this renovated 5-6 bedroom home offers the space and serenity of Easton with easy access to restaurants, shopping, beaches, trains, and NYC. Set on a quiet lane with seasonal reservoir views, the property is designed for relaxed indoor-outdoor living with a welcoming covered porch and expansive deck overlooking the peaceful grounds. Inside, thoughtfully updated spaces feel fresh, warm, and refined. The chef's kitchen flows seamlessly into an inviting family room with fireplace and French doors opening to the outdoors-ideal for everyday living and entertaining. A first-floor bedroom and full bath offer excellent flexibility for guests, in-laws, or a private primary suite. Upstairs, the vaulted primary suite features a beautifully appointed bath, with additional bedrooms and flexible finished spaces for home offices, playrooms, or quiet retreats. The finished lower level provides even more possibilities. Outdoors, the expansive property offers room for a pool, entertaining areas and beautiful gardens. A rare combination of privacy, space, style, and location. Conveniently located approximately 70 minutes from NYC, with shopping, dining, and everyday conveniences just a short drive away. Enjoy nearby access to Aspetuck Land Trust's Crow Hill Preserve with year-round trails, along with close proximity to Aspetuck Country Club, the Merritt Parkway, and Metro-North train service, offering a seamless balance of accessibility and the natural setting of Lower Easton. Some Photos are virtually staged.
For sale
$1,575,000
23 Norton Road, Easton, CT 06612
5beds
5,079sqft
Single Family Residence
Built in 1961
3.03 Acres Lot
$1,530,100 Zestimate®
$310/sqft
$-- HOA
What's special
Fresh warm and refinedWelcoming covered porchSeasonal reservoir viewsThoughtfully updated spacesFinished lower levelThree picturesque acresBeautifully appointed bath
- 8 days
- 621
- 32
Zillow last checked:
Listing updated:
Listed by:
The Vanderblue Team at Higgins Group,
Julie Vanderblue (203)257-6994,
Higgins Group Real Estate 203-254-9000,
Co-Listing Agent: Laurie Quatrella 203-615-3301,
Higgins Group Real Estate
Source: Smart MLS,MLS#: 24206067
Facts & features
Interior
Bedrooms & bathrooms
- Bedrooms: 5
- Bathrooms: 4
- Full bathrooms: 3
- 1/2 bathrooms: 1
Rooms
- Room types: Laundry
Primary bedroom
- Features: Remodeled, Vaulted Ceiling(s), Full Bath, Hardwood Floor
- Level: Upper
Bedroom
- Features: Remodeled, Hardwood Floor
- Level: Main
Bedroom
- Features: Remodeled, Hardwood Floor
- Level: Upper
Bedroom
- Features: Remodeled, Hardwood Floor
- Level: Upper
Bedroom
- Features: Remodeled, Hardwood Floor
- Level: Upper
Primary bathroom
- Features: Remodeled, Double-Sink, Stall Shower, Tile Floor
- Level: Upper
Bathroom
- Features: Remodeled, Stall Shower, Tile Floor
- Level: Main
Bathroom
- Features: Remodeled, Marble Floor
- Level: Main
Bathroom
- Features: Remodeled, Tile Floor
- Level: Upper
Family room
- Features: Remodeled, Vaulted Ceiling(s), Fireplace, French Doors, Patio/Terrace, Hardwood Floor
- Level: Main
Kitchen
- Features: Remodeled, Granite Counters, Quartz Counters, French Doors, Kitchen Island, Hardwood Floor
- Level: Main
Living room
- Features: Remodeled, Fireplace, French Doors, Hardwood Floor
- Level: Main
Media room
- Features: Remodeled, Hardwood Floor
- Level: Upper
Heating
- Forced Air, Oil
Cooling
- Central Air, Zoned
Appliances
- Included: Gas Cooktop, Microwave, Refrigerator, Freezer, Dishwasher, Washer, Dryer, Water Heater
- Laundry: Upper Level, Mud Room
Features
- Wired for Data, Open Floorplan, Entrance Foyer
- Doors: French Doors
- Basement: Full,Finished
- Attic: Pull Down Stairs
- Number of fireplaces: 1
Interior area
- Total structure area: 5,079
- Total interior livable area: 5,079 sqft
- Finished area above ground: 4,201
- Finished area below ground: 878
Property
Parking
- Total spaces: 3
- Parking features: Attached, Garage Door Opener
- Attached garage spaces: 3
Features
- Patio & porch: Porch, Deck, Covered, Patio
- Exterior features: Stone Wall
- Waterfront features: Beach Access
Lot
- Size: 3.03 Acres
- Features: Landscaped
Details
- Parcel number: 115110
- Zoning: R3
Construction
Type & style
- Home type: SingleFamily
- Architectural style: Colonial
- Property subtype: Single Family Residence
Materials
- Wood Siding
- Foundation: Concrete Perimeter
- Roof: Wood
Condition
- New construction: No
- Year built: 1961
Utilities & green energy
- Sewer: Septic Tank
- Water: Well
Community & HOA
Community
- Features: Golf, Lake, Park, Shopping/Mall
- Subdivision: Lower Easton
HOA
- Has HOA: No
Location
- Region: Easton
Financial & listing details
- Price per square foot: $310/sqft
- Tax assessed value: $595,910
- Annual tax amount: $19,754
- Date on market: 9/10/2026
Estimated market value
$1,530,100
$1.45M - $1.61M
$6,724/mo
Price history
| Date | Event | Price |
|---|---|---|
| 9/10/2026 | Listed for sale | $1,575,000-7.4%$310/sqft |
Source:  Smart MLS #24206067 Report a problem Smart MLS #24206067 Report a problem | ||
| 9/10/2026 | Listing removed | $1,700,000$335/sqft |
Source: Smart MLS #24170646 Report a problem | ||
| 5/1/2026 | Listed for sale | $1,700,000+51.1%$335/sqft |
Source: Smart MLS #24170646 Report a problem | ||
| 5/3/2022 | Sold | $1,125,000+2.3%$222/sqft |
Source: Smart MLS #170469295 Report a problem | ||
| 4/5/2022 | Contingent | $1,100,000$217/sqft |
Source: Smart MLS #170469295 Report a problem | ||
| 2/24/2022 | Listed for sale | $1,100,000-8.3%$217/sqft |
Source: Smart MLS #170469295 Report a problem | ||
| 2/23/2022 | Listing removed | -- |
Source: Smart MLS #170454690 Report a problem | ||
| 2/9/2022 | Price change | $1,199,000-5.6%$236/sqft |
Source: Smart MLS #170454690 Report a problem | ||
| 12/9/2021 | Listed for sale | $1,270,000+81.5%$250/sqft |
Source: Smart MLS #170454690 Report a problem | ||
| 12/13/2002 | Sold | $699,900+150%$138/sqft |
Source: Smart MLS #98125371 Report a problem | ||
| 5/4/2000 | Sold | $280,000$55/sqft |
Source: Public Record Report a problem | ||
Public tax history
| Year | Property taxes | Tax assessment |
|---|---|---|
| 2025 | $18,443 +4.9% | $594,930 |
| 2024 | $17,574 +2% | $594,930 |
| 2023 | $17,229 +1.8% | $594,930 |
| 2022 | $16,920 -0.6% | $594,930 +13% |
| 2021 | $17,029 +4.4% | $526,400 |
| 2020 | $16,318 -1.1% | $526,400 |
| 2019 | $16,492 -0.2% | $526,400 |
| 2018 | $16,518 -5.9% | $526,400 +0.1% |
| 2017 | $17,556 +1.1% | $525,950 -6.7% |
| 2016 | $17,363 +1.4% | $563,560 +0% |
| 2015 | $17,116 +24.6% | $563,390 +9% |
| 2006 | $13,735 +5.8% | $516,930 |
| 2005 | $12,985 +20.2% | $516,930 +13% |
| 2004 | $10,799 +12.3% | $457,600 +3% |
| 2003 | $9,618 +90.1% | $444,260 +147.6% |
| 2001 | $5,060 +5.6% | $179,420 |
| 2000 | $4,791 +3.9% | $179,420 |
| 1999 | $4,611 | $179,420 |
Find assessor info on the county website
Monthly payment
Est. payment
Payment breakdown
Explore the cost of this home by adjusting the details. Changes won't be saved.Climate risks
Neighborhood: 06612
Nearby schools
Schools provided by the listing agent
- Elementary: Samuel Staples
- Middle: Helen Keller
- High: Joel Barlow
Source: Smart MLS. This data may not be complete. We recommend contacting the local school district to confirm school assignments for this home.
Similar homes
- $1,425,0004 bd4 ba5.5k sqft160 Old Stonewall Road, Easton, CT 06612For Sale

 MLS ID #24202431, Susan C. Leone, Higgins Group Bedford Square. Smart MLS
 - $1,595,0004 bd4 ba4.8k sqft227 Newtown Turnpike, Weston, CT 06883For Sale
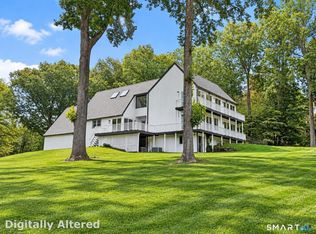
 MLS ID #24205730, Heather Lindgren, Coldwell Banker Realty. Smart MLS
 - $1,795,0005 bd4 ba4.5k sqft158 Steep Hill Road, Weston, CT 06883For Sale
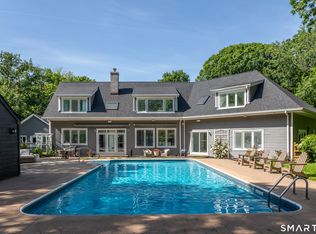
 MLS ID #24205738, Christine F. Oleynick, Keller Williams Realty. Smart MLS
 - $1,250,0004 bd4 ba4.5k sqft28 Drewbarrie Lane, Easton, CT 06612For Sale
 MLS ID #24182484, Michael Caporizzo, William Pitt Sotheby's Int'l. Smart MLS
 - $1,029,0004 bd3 ba4.1k sqft169 North Park Avenue, Easton, CT 06612For SaleMLS ID #24204969, Tulip Zamindar, Higgins Group Bedford Square. Smart MLS
- $1,795,0006 bd4 ba4.9k sqft143 Old Hyde Road, Weston, CT 06883For SaleMLS ID #24192647, Tyler Toren, Compass Connecticut, LLC. Smart MLS
- $1,549,9006 bd6 ba4.3k sqft81 Trails End Road, Weston, CT 06883For SaleMLS ID #24199857, Michael D. Morris, Vylla Home (CT) LLC. Smart MLS
- $1,300,0004 bd3 ba3.7k sqft1080 Black Rock Turnpike, Easton, CT 06612For SaleMLS ID #24187201, Charles Driza, Houlihan Lawrence. Smart MLS
- $1,450,0004 bd3 ba2.9k sqft1835 Cross Highway, Fairfield, CT 06824For SaleMLS ID #24205655, Matt Nuzie, RE/MAX Right Choice. Smart MLS
- $1,250,0004 bd4 ba5k sqft35 Hunting Ridge Road, Easton, CT 06612For SaleMLS ID #24178260, Vera Maximin, Higgins Group Real Estate. Smart MLS
- $1,161,5004 bd4 ba5k sqft480 Riders Lane, Fairfield, CT 06824For SaleMLS ID #24206575, Robert Marchesi, Compass Connecticut, LLC. Smart MLS
- $2,178,0005 bd5 ba5.1k sqft16 Robin Hood Lane, Easton, CT 06612For SaleMLS ID #24193414, Bogdan C. Stefanide, KW Legacy Partners. Smart MLS
- $1,249,0005 bd3 ba4.3k sqft21 Deepwood Road, Weston, CT 06883For SaleMLS ID #24202535, Michael Spindler, Real Broker CT. Smart MLS
- $1,550,0004 bd4 ba3.1k sqft105 Perry Avenue, Norwalk, CT 06850For SaleMLS ID #24205305, Michelle Lehaney Khessibi, Berkshire Hathaway NE Prop.. Smart MLS
- $1,775,0004 bd3 ba4.4k sqft106 Silver Spring Road, Wilton, CT 06897For SaleMLS ID #24190333, Kim Burke, Berkshire Hathaway NE Prop.. Smart MLS
- $1,750,0004 bd5 ba4.2k sqft32 Silver Ridge Common, Weston, CT 06883For SaleMLS ID #24181401, Kim Harizman, Compass Connecticut, LLC. Smart MLS
- $2,000,0005 bd7 ba7.2k sqft30 Soundview Farm Road, Weston, CT 06883For SaleMLS ID #24204750, Lisa Holler, Compass Connecticut, LLC. Smart MLS
- $2,189,0005 bd5 ba5.9k sqft36 Old Orchard Drive, Weston, CT 06883For SaleMLS ID #24202562, Carrie Shea, Camelot Real Estate. Smart MLS
- $1,250,0006 bd4 ba3.5k sqft26 Hill Farm Road, Weston, CT 06883For SaleMLS ID #24188962, Mary Kate Klemish-Boehm, Brown Harris Stevens. Smart MLS
- $1,399,9954 bd4 ba3.5k sqft11 Hunt Lane, Weston, CT 06883For SaleMLS ID #24186444, Denise Melendez, Berkshire Hathaway NE Prop.. Smart MLS
