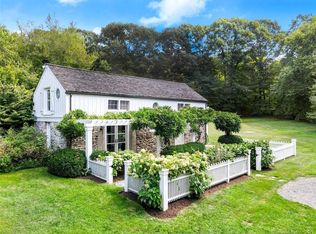
Elegant 5+ Acre Country Estate - Built in 1949 for the well-known philanthropist, D. Fairchild Wheeler, this stately home sits majestically atop a sweeping front lawn w/ breathtaking views. This 5+ acre estate includes the 6-bedroom main home plus an adjacent 2-bedroom in-law apartment/legal rental, a gunite pool & spa tub, and multiple outbuildings. The main house is brimming w/ old world charm thanks to extensive stonework, millwork, French doors, 3 fireplaces, hardwood floors, Dutch doors & butler's pantries. The main level includes LR, DR, sunroom, EIK, laundry, office, bedroom, full & half baths. Retreat upstairs to the elegant primary suite, 3 bedrooms that share a hall bath, and 6th bedroom w/ ensuite bath by the back stairs. The 3rd floor makes a great playroom or office and has a half bath. The in-law/rental features tons of light, privacy from the main house, hardwood floors, marble floors & a spa tub. The main level includes a spacious family room w/ fireplace. The upper level boasts 2 bedrooms, 2 full baths, kitchen & laundry. The 3-car garage features Lifeproof flooring, a wall of cabinetry, insulated doors and a slop sink. Outside enjoy 3 sheds, the artist studio, the bluestone patio w/ stone sitting walls, the granite front walkway, a retractable awing, apple & peach trees, and access to the abutting Poindexter Nature Preserve. All this plus a short +/- 1 mile drive/walk to restaurants, shopping, farm stands, hiking trails, and nearby pickleball/tennis & school
For sale
$1,550,000
20 Fieldstone Drive, Easton, CT 06612
8beds
6,189sqft
Single Family Residence
Built in 1949
5.15 Acres Lot
$-- Zestimate®
$250/sqft
$-- HOA
What's special
Breathtaking viewsArtist studioDutch doorsExtensive stoneworkMultiple outbuildingsApple and peach treesElegant primary suite
- 5 days
- 1,393
- 132
Zillow last checked:
Listing updated:
Listed by:
Gayle Worthington (203)521-4304,
William Raveis Real Estate 203-255-6841
Source: Smart MLS,MLS#: 24217616
Facts & features
Interior
Bedrooms & bathrooms
- Bedrooms: 8
- Bathrooms: 8
- Full bathrooms: 6
- 1/2 bathrooms: 2
Primary bedroom
- Features: Fireplace, Full Bath, Hardwood Floor
- Level: Upper
- Area: 288 Square Feet
- Dimensions: 16 x 18
Bedroom
- Features: Full Bath, Hardwood Floor
- Level: Main
- Area: 126 Square Feet
- Dimensions: 14 x 9
Bedroom
- Features: Hardwood Floor
- Level: Upper
- Area: 176 Square Feet
- Dimensions: 16 x 11
Bedroom
- Features: Hardwood Floor
- Level: Upper
- Area: 204 Square Feet
- Dimensions: 17 x 12
Bedroom
- Features: Hardwood Floor
- Level: Upper
- Area: 121 Square Feet
- Dimensions: 11 x 11
Bedroom
- Features: Bookcases, Full Bath, Hardwood Floor
- Level: Upper
- Area: 252 Square Feet
- Dimensions: 21 x 12
Bedroom
- Features: Full Bath, Hardwood Floor
- Level: Other
- Area: 460 Square Feet
- Dimensions: 20 x 23
Bedroom
- Features: Vaulted Ceiling(s), Full Bath, Marble Floor
- Level: Other
- Area: 255 Square Feet
- Dimensions: 15 x 17
Dining room
- Features: Bay/Bow Window, Built-in Features, Hardwood Floor
- Level: Main
- Area: 225 Square Feet
- Dimensions: 15 x 15
Kitchen
- Features: Breakfast Bar, Granite Counters, Dining Area, French Doors, Pantry, Tile Floor
- Level: Main
- Area: 300 Square Feet
- Dimensions: 25 x 12
Kitchen
- Features: Bay/Bow Window, Dining Area, Laundry Hookup, Marble Floor
- Level: Other
- Area: 260 Square Feet
- Dimensions: 13 x 20
Living room
- Features: Bay/Bow Window, Built-in Features, Fireplace, French Doors, Hardwood Floor
- Level: Main
- Area: 425 Square Feet
- Dimensions: 25 x 17
Living room
- Features: Fireplace, Hardwood Floor
- Level: Other
- Area: 598 Square Feet
- Dimensions: 26 x 23
Office
- Features: Built-in Features, Fireplace, Hardwood Floor
- Level: Main
- Area: 180 Square Feet
- Dimensions: 15 x 12
Rec play room
- Features: Half Bath, Wall/Wall Carpet
- Level: Third,Upper
- Area: 323 Square Feet
- Dimensions: 17 x 19
Sun room
- Features: Built-in Features, French Doors, Stone Floor
- Level: Main
- Area: 294 Square Feet
- Dimensions: 14 x 21
Heating
- Forced Air, Oil
Cooling
- Central Air, Window Unit(s)
Appliances
- Included: Gas Range, Oven, Range Hood, Refrigerator, Dishwasher, Water Heater
Features
- In-Law Floorplan
- Basement: Partial,Sump Pump,Storage Space,Interior Entry,Partially Finished
- Attic: Storage,Partially Finished,Walk-up
- Number of fireplaces: 4
Interior area
- Total structure area: 6,189
- Total interior livable area: 6,189 sqft
- Finished area above ground: 6,189
Property
Parking
- Total spaces: 3
- Parking features: Attached
- Attached garage spaces: 3
Features
- Exterior features: Awning(s), Fruit Trees, Garden, Lighting, Stone Wall
- Has private pool: Yes
- Pool features: Gunite, Heated, In Ground
- Spa features: Heated
Lot
- Size: 5.15 Acres
- Features: Few Trees, Wooded, Level, Cul-De-Sac, Rolling Slope
Details
- Additional structures: Guest House
- Parcel number: 115224
- Zoning: R3
Construction
Type & style
- Home type: SingleFamily
- Architectural style: Colonial
- Property subtype: Single Family Residence
Materials
- Shingle Siding
- Foundation: Stone
- Roof: Other
Condition
- New construction: No
- Year built: 1949
Utilities & green energy
- Sewer: Septic Tank
- Water: Public
Community & HOA
Community
- Subdivision: Easton Center
HOA
- Has HOA: No
Location
- Region: Easton
Financial & listing details
- Price per square foot: $250/sqft
- Tax assessed value: $796,110
- Annual tax amount: $26,391
- Date on market: 10/30/2026
Estimated market value
Not available
Estimated sales range
Not available
Not available
Price history
| Date | Event | Price |
|---|---|---|
| 10/30/2026 | Listed for sale | $1,550,000+5.1%$250/sqft |
Source:  Smart MLS #24217616 Report a problem | ||
| 9/25/2025 | Listing removed | $1,475,000$238/sqft |
Source: Smart MLS #24113759 Report a problem | ||
| 8/8/2025 | Price change | $1,475,000-2.6%$238/sqft |
Source: Smart MLS #24113759 Report a problem | ||
| 7/22/2025 | Listed for sale | $1,515,000-5%$245/sqft |
Source: Smart MLS #24113759 Report a problem | ||
| 7/22/2025 | Listing removed | $1,595,000$258/sqft |
Source: Smart MLS #24094240 Report a problem | ||
| 5/19/2025 | Listed for sale | $1,595,000+51351.6%$258/sqft |
Source: Smart MLS #24094240 Report a problem | ||
| 12/7/2021 | Listing removed | -- |
Source: Zillow Rental Manager Report a problem | ||
| 11/24/2021 | Listed for rent | $4,700-48.9%$1/sqft |
Source: Zillow Rental Manager Report a problem | ||
| 9/9/2021 | Listing removed | -- |
Source: Zillow Rental Manager Report a problem | ||
| 9/6/2021 | Listed for rent | $9,200$1/sqft |
Source: Zillow Rental Manager Report a problem | ||
| 5/15/2020 | Sold | $3,100-99.6%$1/sqft |
Source: Agent Provided Report a problem | ||
| 4/6/2017 | Sold | $725,000+14.9%$117/sqft |
Source: Smart MLS #99136198 Report a problem | ||
| 3/17/1992 | Sold | $631,000$102/sqft |
Source: Public Record Report a problem | ||
Public tax history
| Year | Property taxes | Tax assessment |
|---|---|---|
| 2025 | $23,929 +4.9% | $771,890 |
| 2024 | $22,802 +2% | $771,890 |
| 2023 | $22,354 +1.8% | $771,890 |
| 2022 | $21,953 -4.4% | $771,890 +8.7% |
| 2021 | $22,965 +4.4% | $709,890 |
| 2020 | $22,007 -1.1% | $709,890 |
| 2019 | $22,241 -0.2% | $709,890 |
| 2018 | $22,276 -6% | $709,890 |
| 2017 | $23,696 +2.1% | $709,890 -5.7% |
| 2016 | $23,199 +3.6% | $752,970 +2.1% |
| 2015 | $22,402 +10.7% | $737,390 -3.2% |
| 2006 | $20,231 +5.8% | $761,420 |
| 2005 | $19,127 +6.4% | $761,420 |
| 2004 | $17,970 +9% | $761,420 |
| 2003 | $16,485 +4.8% | $761,420 +36.5% |
| 2001 | $15,726 +5.6% | $557,650 |
| 2000 | $14,889 +3.9% | $557,650 |
| 1999 | $14,332 | $557,650 |
Find assessor info on the county website
Monthly payment
Est. payment
Payment breakdown
Explore the cost of this home by adjusting the details. Changes won't be saved.Climate risks
Neighborhood: 06612
Nearby schools
Schools provided by the listing agent
- Elementary: Samuel Staples
- Middle: Helen Keller
- High: Joel Barlow
Source: Smart MLS. This data may not be complete. We recommend contacting the local school district to confirm school assignments for this home.
Similar homes
- $2,100,0005 bd6 ba7k sqft35 Easton Heights Lane, Easton, CT 06612For Sale

 MLS ID #24218071, Cindy Raney, Coldwell Banker Realty. Smart MLS
- $1,575,0005 bd4 ba5k sqft23 Norton Road, Easton, CT 06612For Sale
 MLS ID #24206067, Julie Vanderblue, Higgins Group Real Estate. Smart MLS
- $1,299,9995 bd5 ba4k sqft30 Carriage Drive, Easton, CT 06612For Sale
 MLS ID #24199143, Nicole Costantino, Keller Williams Realty. Smart MLS
- $2,275,0005 bd5 ba7.5k sqft15 Adirondack Trail, Easton, CT 06612For Sale
 MLS ID #24214905, Jennifer Lockwood, Coldwell Banker Realty. Smart MLS
- $1,550,0007 bd5 ba4.8k sqft688 Main Street North, Southbury, CT 06488For SaleMLS ID #24218204, Derek Greene, Derek Greene. Smart MLS
- $1,549,0005 bd5 ba5.5k sqft3 Dylan Drive, Newtown, CT 06470For SaleMLS ID #24206517, Connie Widmann, William Raveis Real Estate. Smart MLS
- $1,395,0005 bd6 ba6.7k sqft74 Black Rock Turnpike, Redding, CT 06896For SaleMLS ID #24161725, Brianna Carvalho, Compass Connecticut, LLC. Smart MLS
- $1,495,0005 bd4 ba4.7k sqft50 Catbrier Road, Weston, CT 06883For SaleMLS ID #24217688, Michelle Genovesi, William Raveis Real Estate. Smart MLS
- $1,549,0005 bd6 ba5.4k sqft62 Indian Wells Road, Brewster, NY 10509For Sale
 MLS ID #1061350, Theresa Falcaro, Listing by: Houlihan Lawrence Inc.. OneKey® MLS as distributed by MLS GRID
- $1,550,0006 bd4 ba4.9k sqft143 Old Hyde Road, Weston, CT 06883For SaleMLS ID #24192647, Tyler Toren, Compass Connecticut, LLC. Smart MLS
- $1,500,0006 bd4 ba4.7k sqft73 Riverside Road, Newtown, CT 06482For SaleMLS ID #24204187, JoAnn B. Kretkowski, RE/MAX Right Choice. Smart MLS
- $1,785,0005 bd6 ba6.1k sqft203 Wildflower Lane, Fairfield, CT 06824For SaleMLS ID #24214910, Danielle Baleeiro, Realty ONE Group Connect. Smart MLS
- $1,350,0005 bd6 ba6.5k sqft17 Kent Road, Newtown, CT 06470For SaleMLS ID #24198132, Connie Widmann, William Raveis Real Estate. Smart MLS
- $1,695,0005 bd4 ba4.5k sqft158 Steep Hill Road, Weston, CT 06883For SaleMLS ID #24205738, Christine F. Oleynick, Keller Williams Realty. Smart MLS
- $1,325,0005 bd4 ba4.7k sqft28 Goodridge Road, Redding, CT 06896For SaleMLS ID #24175555, Margaret Upton-Mirowski, Coldwell Banker Realty. Smart MLS
- $1,700,0005 bd4 ba4.8k sqft220 Stonewall Lane, Fairfield, CT 06824For SaleMLS ID #24184245, Julie Walsh, Coldwell Banker Realty. Smart MLS
- $1,297,5005 bd5 ba4.1k sqft286 Black Rock Turnpike, Redding, CT 06896For SaleMLS ID #24191583, Nora C. Ryan, Houlihan Lawrence WD. Smart MLS
- $1,149,9005 bd5 ba5k sqft7 Hannah Lane, Monroe, CT 06468For SaleMLS ID #24203959, Marissa Papa, Preston Gray Real Estate. Smart MLS
- $1,290,0005 bd6 ba6.9k sqft10 Arthurs Court, Newtown, CT 06470For SaleMLS ID #24174183, Kris Kling, Compass Connecticut, LLC. Smart MLS
- $1,890,0005 bd6 ba5k sqft161 Hurlbutt Street, Wilton, CT 06897For SaleMLS ID #24217060, Linda DiMatteo, William Raveis Real Estate. Smart MLS
