Nestled at the end of a peaceful cul-de-sac, in the highly sought-after Greenfield Hill neighborhood, 220 Stonewall Lane offers a rare opportunity to own a beautifully situated home on 2.07 acres. The expansive outdoor setting provides an inviting space perfect for entertaining or relaxing while enjoying the tranquil surroundings. When entering the thoughtfully planned main level, you are drawn to the large open space with a renovated modern eat-in kitchen, a sitting area with a wood-burning pizza oven, a Great Room with cathedral ceilings, a wood-burning fireplace, and an additional family room with views of the in-ground pool and lush landscaped grounds. Natural light flows throughout. Additional highlights include hardwood floors throughout, large decorative tiles, a formal living room with fireplace, a dining room, walk-up bonus room, laundry and access to the two-car garage. Upstairs, five well-appointed bedrooms include a private primary suite, creating a comfortable and functional area. The unfinished basement offers ample space for utilities, storage and possible recreational activities. Ideally located near Fairfield's beaches, Metro-North, recognized restaurants, and the Fairfield Theatre Company, this private property blends lifestyle, location, and appeal in one of Fairfield's most desirable areas.
For sale
Price cut: $100K (10/8)
$1,700,000
220 Stonewall Lane, Fairfield, CT 06824
5beds
4,845sqft
Single Family Residence
Built in 1982
2.07 Acres Lot
$1,674,200 Zestimate®
$351/sqft
$-- HOA
What's special
Wood-burning fireplaceNatural light flows throughoutPrivate primary suiteWalk-up bonus roomLarge decorative tilesHardwood floors throughoutRenovated modern eat-in kitchen
- 50 days
- 2,540
- 121
Zillow last checked:
Listing updated:
Listed by:
Julie Walsh (203)246-6594,
Coldwell Banker Realty 203-227-8424
Source: Smart MLS,MLS#: 24184245
Facts & features
Interior
Bedrooms & bathrooms
- Bedrooms: 5
- Bathrooms: 4
- Full bathrooms: 3
- 1/2 bathrooms: 1
Rooms
- Room types: Laundry
Primary bedroom
- Features: Full Bath, Walk-In Closet(s), Composite Floor
- Level: Third,Upper
Bedroom
- Features: Hardwood Floor
- Level: Upper
Bedroom
- Features: Hardwood Floor
- Level: Main
Bedroom
- Features: Hardwood Floor
- Level: Upper
Bedroom
- Features: Hardwood Floor
- Level: Upper
Bathroom
- Level: Main
Bathroom
- Features: Stall Shower, Tile Floor
- Level: Upper
Bathroom
- Features: Full Bath, Tile Floor
- Level: Upper
Den
- Features: Skylight, Ceiling Fan(s), Fireplace, Hardwood Floor
- Level: Main
Dining room
- Features: Hardwood Floor
- Level: Main
Family room
- Features: Cathedral Ceiling(s), Beamed Ceilings, French Doors, Hardwood Floor
- Level: Main
Great room
- Features: Cathedral Ceiling(s), Beamed Ceilings, Built-in Features, Fireplace, Hardwood Floor
- Level: Main
Kitchen
- Features: Remodeled, Beamed Ceilings, Eating Space, Fireplace, Kitchen Island, Tile Floor
- Level: Main
Living room
- Features: Fireplace, Hardwood Floor
- Level: Main
Heating
- Forced Air, Oil
Cooling
- Central Air
Appliances
- Included: Electric Cooktop, Electric Range, Microwave, Refrigerator, Freezer, Dishwasher, Disposal, Washer, Dryer, Electric Water Heater, Water Heater
- Laundry: Main Level
Features
- Open Floorplan, Entrance Foyer
- Doors: French Doors
- Basement: Full,Unfinished,Storage Space,Interior Entry,Concrete
- Attic: Heated,Finished,Floored,Walk-up
- Number of fireplaces: 3
Interior area
- Total structure area: 4,845
- Total interior livable area: 4,845 sqft
- Finished area above ground: 4,845
Property
Parking
- Total spaces: 2
- Parking features: Attached
- Attached garage spaces: 2
Features
- Patio & porch: Patio
- Exterior features: Outdoor Grill, Rain Gutters, Garden, Lighting
- Has private pool: Yes
- Pool features: Vinyl, In Ground
- Waterfront features: Beach Access
Lot
- Size: 2.07 Acres
- Features: Rear Lot, Dry, Level, Cul-De-Sac, Landscaped
Details
- Parcel number: 129644
- Zoning: AAA
Construction
Type & style
- Home type: SingleFamily
- Architectural style: Colonial
- Property subtype: Single Family Residence
Materials
- Wood Siding
- Foundation: Concrete Perimeter
- Roof: Asphalt
Condition
- New construction: No
- Year built: 1982
Utilities & green energy
- Sewer: Septic Tank
- Water: Public
- Utilities for property: Cable Available
Community & HOA
Community
- Features: Health Club, Library, Medical Facilities, Park, Public Rec Facilities, Near Public Transport, Shopping/Mall
- Subdivision: Greenfield Hill
HOA
- Has HOA: No
Location
- Region: Fairfield
Financial & listing details
- Price per square foot: $351/sqft
- Tax assessed value: $1,157,590
- Annual tax amount: $22,214
- Date on market: 8/30/2026
- Exclusions: Refer to inclusion exclusion document.
Estimated market value
$1,674,200
$1.59M - $1.76M
$10,346/mo
Price history
| Date | Event | Price |
|---|---|---|
| 10/8/2026 | Price change | $1,700,000-5.6%$351/sqft |
Source:  Smart MLS #24184245 Report a problem Smart MLS #24184245 Report a problem | ||
| 8/30/2026 | Listed for sale | $1,800,000+11.2%$372/sqft |
Source: Smart MLS #24184245 Report a problem | ||
| 3/21/2025 | Sold | $1,619,000-4.7%$334/sqft |
Source: Smart MLS #24024049 Report a problem | ||
| 2/28/2025 | Pending sale | $1,699,000$351/sqft |
Source: Smart MLS #24024049 Report a problem | ||
| 10/3/2024 | Price change | $1,699,000-5.6%$351/sqft |
Source: Smart MLS #24024049 Report a problem | ||
| 6/11/2024 | Listed for sale | $1,799,000+162.6%$371/sqft |
Source: Smart MLS #24024049 Report a problem | ||
| 8/1/1988 | Sold | $685,000$141/sqft |
Source: Public Record Report a problem | ||
Public tax history
| Year | Property taxes | Tax assessment |
|---|---|---|
| 2025 | $21,049 +1.8% | $741,440 |
| 2024 | $20,686 +1.4% | $741,440 |
| 2023 | $20,397 +1% | $741,440 |
| 2022 | $20,197 +1% | $741,440 |
| 2021 | $20,004 -3.4% | $741,440 -4.1% |
| 2020 | $20,707 | $772,940 |
| 2019 | $20,707 +1.6% | $772,940 |
| 2018 | $20,375 +2.1% | $772,940 |
| 2017 | $19,957 -1.7% | $772,940 -5.7% |
| 2015 | $20,310 +1.6% | $819,280 |
| 2014 | $19,990 +2% | $819,280 |
| 2013 | $19,605 +6.5% | $819,280 |
| 2011 | $18,409 -12.4% | $819,280 -24.9% |
| 2010 | $21,021 +2% | $1,090,880 |
| 2009 | $20,618 +1.7% | $1,090,880 |
| 2008 | $20,269 +6.7% | $1,090,880 |
| 2007 | $18,992 +4.4% | $1,090,880 |
| 2006 | $18,185 +3% | $1,090,880 +53.3% |
| 2005 | $17,653 +6% | $711,830 |
| 2004 | $16,657 +27.6% | $711,830 +17.2% |
| 2003 | $13,059 +20.5% | $607,390 +63.7% |
| 2001 | $10,835 +85.3% | $371,070 |
| 2000 | $5,848 -41% | $371,070 |
| 1999 | $9,908 | $371,070 |
Find assessor info on the county website
Monthly payment
Est. payment
Payment breakdown
Explore the cost of this home by adjusting the details. Changes won't be saved.Climate risks
Neighborhood: Murray
Nearby schools
Schools provided by the listing agent
- Elementary: Burr
- Middle: Tomlinson
- High: Fairfield Warde
Source: Smart MLS. This data may not be complete. We recommend contacting the local school district to confirm school assignments for this home.
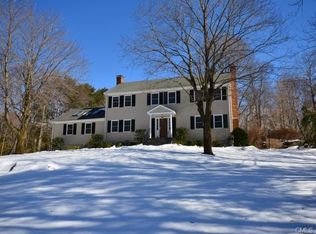
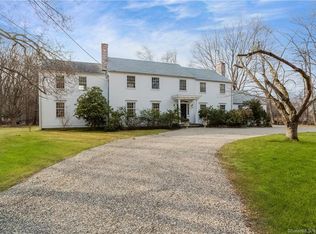
Similar homes
- $1,695,0003 bd3 ba3.6k sqft140 Labbance Lane, Fairfield, CT 06824For Sale
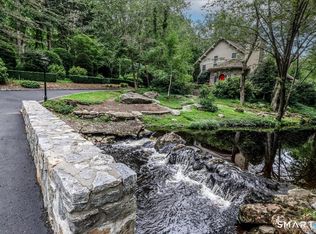
 MLS ID #24199251, Honey Blank, Higgins Group Bedford Square. Smart MLS
 - $1,875,0004 bd5 ba3.9k sqft2177 Cross Highway, Fairfield, CT 06824For Sale
 MLS ID #24211474, Derek Greene, Derek Greene. Smart MLS
 - $1,086,5004 bd4 ba5k sqft480 Riders Lane, Fairfield, CT 06824For Sale
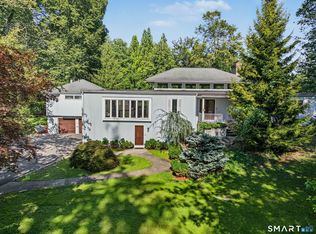 MLS ID #24206575, Robert Marchesi, Compass Connecticut, LLC. Smart MLS
 - $1,575,0005 bd4 ba5k sqft23 Norton Road, Easton, CT 06612For Sale
 MLS ID #24206067, Julie Vanderblue, Higgins Group Real Estate. Smart MLS
 - $1,795,0005 bd4 ba4.5k sqft158 Steep Hill Road, Weston, CT 06883For SaleMLS ID #24205738, Christine F. Oleynick, Keller Williams Realty. Smart MLS
- $1,700,0004 bd4 ba3.7k sqft7 White Oak Lane, Weston, CT 06883For SaleMLS ID #24183665, Randy Musiker, Compass Connecticut, LLC. Smart MLS
- $1,495,0005 bd3 ba4k sqft265 Autumn Ridge Road, Fairfield, CT 06825For SaleMLS ID #24210815, Lindsay Violette, Houlihan Lawrence. Smart MLS
- $1,249,5004 bd3 ba3.6k sqft4 Pilgrim Lane, Weston, CT 06883For SaleMLS ID #24200819, Peter Sullivan, Camelot Real Estate. Smart MLS
- $1,799,0005 bd5 ba5.2k sqft39 Powder Horn Hill Road, Wilton, CT 06897For SaleMLS ID #24210618, Ben Howell, Coldwell Banker Realty. Smart MLS
- $1,549,9006 bd6 ba4.3k sqft81 Trails End Road, Weston, CT 06883For SaleMLS ID #24199857, Michael D. Morris, Vylla Home (CT) LLC. Smart MLS
- $1,899,0004 bd5 ba5.6k sqft292 Smith Ridge Road, South Salem, NY 10590For Sale
 MLS ID #1055338, Michael Neeley, Listing by: William Raveis-New York LLC. OneKey® MLS as distributed by MLS GRID
 - $1,150,0004 bd3 ba3.7k sqft1080 Black Rock Turnpike, Easton, CT 06612For SaleMLS ID #24215552, Charles Driza, Houlihan Lawrence. Smart MLS
- $1,425,0004 bd4 ba5.5k sqft160 Old Stonewall Road, Easton, CT 06612For SaleMLS ID #24202431, Susan C. Leone, Higgins Group Bedford Square. Smart MLS
- $1,950,0004 bd6 ba5.6k sqft6 Old Orchard Drive, Weston, CT 06883For SaleMLS ID #24201533, Kristi D. Law, William Pitt Sotheby's Int'l. Smart MLS
- $1,700,0004 bd4 ba3.9k sqft55 Old Logging Road, Bedford, NY 10506For SaleMLS ID #1031198, Joanne Padawer, Listing by: Houlihan Lawrence Inc.. OneKey® MLS as distributed by MLS GRID
- $1,695,0005 bd6 ba4.9k sqft37 West Lane, South Salem, NY 10590For SaleMLS ID #1020960, Danielle Raguzin, Listing by: Re-Max Experience. OneKey® MLS as distributed by MLS GRID
- $1,990,0007 bd5 ba4.1k sqft11 Turkey Hill Circle, Westport, CT 06880For SaleMLS ID #24197538, Li-Er Fradella, Coldwell Banker Realty. Smart MLS
- $1,995,0005 bd6 ba5.1k sqft159 Newtown Turnpike, Weston, CT 06883For SaleMLS ID #24179349, Peter Depalo, William Raveis Real Estate. Smart MLS
- $1,525,0004 bd3 ba2.4k sqft3 Jonathan Lane, Westport, CT 06880For SaleMLS ID #24214592, Hyleri B. Katzenberg, Compass Connecticut, LLC. Smart MLS
- $1,799,0004 bd4 ba3.7k sqft206 Mountain Road, Wilton, CT 06897For SaleMLS ID #24195335, Christine McGovern, William Raveis Real Estate. Smart MLS
