Nestled on over 3 breathtaking acres with over 500 feet of frontage on the west branch of the Saugatuck River, this exceptional property offers the perfect blend of privacy, outdoor living and natural beauty. Surrounded by mature trees and lush lawns, the setting is nothing short of spectacular--truly one of the most beautiful in Weston. The spacious home is thoughtfully designed with an open floorplan that seamlessly connects the main living areas, making it ideal for entertaining. It features four generously sized bedrooms, each with its own private bathroom. The main level includes a large living room and a den each with a fireplace and river views, an elegant dining room, and a family room off the expansive kitchen--all flowing effortlessly from one to the next. There is a second story great room with oversized windows and beautiful views. This bright and airy room with cathedral ceilings and a full bathroom can easily be converted into a fifth bedroom. Just outside, your own private oasis awaits--an expansive deck overlooking the river, scenic landscaping, and a stone patio with gunite pool--perfect for summer relaxation or entertaining under the stars. In addition to the numerous recent improvements to the key systems of the home, the driveway has been redone and the house has been painted on the interior and exterior. Whether you're looking for a peaceful retreat or a forever home, this extraordinary property offers an unparalleled lifestyle in an idyllic setting.
For sale
$2,250,000
6 Old Orchard Drive, Weston, CT 06883
4beds
5,605sqft
Single Family Residence
Built in 1974
3.15 Acres Lot
$-- Zestimate®
$401/sqft
$-- HOA
What's special
Elegant dining roomScenic landscapingSpacious homeDriveway has been redone
- 14 days
- 2,320
- 128
Likely to sell faster than
Zillow last checked:
Listing updated:
Listed by:
BEST LIFE TEAM OF WILLIAM PITT SOTHEBY'S INTERNATIONAL REALTY,
Kristi D. Law (917)576-6638,
William Pitt Sotheby's Int'l 203-227-1246
Source: Smart MLS,MLS#: 24201533
Facts & features
Interior
Bedrooms & bathrooms
- Bedrooms: 4
- Bathrooms: 6
- Full bathrooms: 5
- 1/2 bathrooms: 1
Primary bedroom
- Features: High Ceilings, Balcony/Deck, Bedroom Suite, Built-in Features, Fireplace, Full Bath
- Level: Upper
- Area: 337.12 Square Feet
- Dimensions: 17.2 x 19.6
Bedroom
- Features: Full Bath
- Level: Main
- Area: 294 Square Feet
- Dimensions: 14 x 21
Bedroom
- Features: Full Bath
- Level: Main
- Area: 151.8 Square Feet
- Dimensions: 11.5 x 13.2
Bedroom
- Features: Full Bath
- Level: Main
- Area: 182 Square Feet
- Dimensions: 13 x 14
Den
- Features: Built-in Features
- Level: Main
- Area: 369 Square Feet
- Dimensions: 20.5 x 18
Dining room
- Features: High Ceilings
- Level: Main
- Area: 200 Square Feet
- Dimensions: 12.5 x 16
Family room
- Features: High Ceilings, Built-in Features
- Level: Main
- Area: 338.1 Square Feet
- Dimensions: 14.7 x 23
Living room
- Features: High Ceilings, Balcony/Deck, French Doors, Hardwood Floor
- Level: Main
- Area: 680 Square Feet
- Dimensions: 20 x 34
Rec play room
- Features: High Ceilings, Cathedral Ceiling(s), Bookcases, Ceiling Fan(s), Full Bath
- Level: Upper
- Area: 653.4 Square Feet
- Dimensions: 24.2 x 27
Study
- Level: Upper
- Area: 86.4 Square Feet
- Dimensions: 9 x 9.6
Heating
- Hot Water, Electric, Oil
Cooling
- Central Air
Appliances
- Included: Electric Cooktop, Oven, Refrigerator, Freezer, Dishwasher, Washer, Dryer, Water Heater
- Laundry: Main Level
Features
- Open Floorplan
- Basement: Partial,Unfinished,Sump Pump,Garage Access,Interior Entry,Concrete
- Attic: Pull Down Stairs
- Number of fireplaces: 3
Interior area
- Total structure area: 5,605
- Total interior livable area: 5,605 sqft
- Finished area above ground: 5,605
Video & virtual tour
Property
Parking
- Total spaces: 3
- Parking features: Attached, Garage Door Opener
- Attached garage spaces: 3
Features
- Patio & porch: Deck, Patio
- Exterior features: Balcony, Outdoor Grill
- Has private pool: Yes
- Pool features: In Ground
- Has view: Yes
- View description: Water
- Has water view: Yes
- Water view: Water
- Waterfront features: Waterfront, River Front
Lot
- Size: 3.15 Acres
- Features: Level, In Flood Zone
Details
- Parcel number: 404213
- Zoning: R
Construction
Type & style
- Home type: SingleFamily
- Architectural style: Contemporary
- Property subtype: Single Family Residence
Materials
- Wood Siding
- Foundation: Concrete Perimeter
- Roof: Asphalt
Condition
- New construction: No
- Year built: 1974
Utilities & green energy
- Sewer: Septic Tank
- Water: Well
- Utilities for property: Cable Available
Community & HOA
Community
- Subdivision: Devil's Den
HOA
- Has HOA: No
Location
- Region: Weston
Financial & listing details
- Price per square foot: $401/sqft
- Tax assessed value: $1,040,900
- Annual tax amount: $24,878
- Date on market: 8/26/2026
Estimated market value
Not available
Estimated sales range
Not available
Not available
Price history
| Date | Event | Price |
|---|---|---|
| 8/26/2026 | Listed for sale | $2,250,000+7.4%$401/sqft |
Source:  Smart MLS #24201533 Report a problem Smart MLS #24201533 Report a problem | ||
| 5/31/2025 | Listing removed | $11,000$2/sqft |
Source: Zillow Rentals Report a problem | ||
| 5/24/2025 | Listed for rent | $11,000$2/sqft |
Source: Zillow Rentals Report a problem | ||
| 5/23/2025 | Listing removed | $2,095,000$374/sqft |
Source: Smart MLS #24095140 Report a problem | ||
| 5/16/2025 | Listed for sale | $2,095,000+4.8%$374/sqft |
Source: Smart MLS #24095140 Report a problem | ||
| 5/8/2025 | Sold | $2,000,000+8.2%$357/sqft |
Source: Smart MLS #24071347 Report a problem | ||
| 2/19/2025 | Pending sale | $1,849,000$330/sqft |
Source: Smart MLS #24071347 Report a problem | ||
| 2/2/2025 | Listed for sale | $1,849,000$330/sqft |
Source: Smart MLS #24071347 Report a problem | ||
| 8/9/2013 | Listing removed | $1,849,000$330/sqft |
Source: William Pitt Sotheby's International Realty #99025598 Report a problem | ||
| 5/7/2013 | Listed for sale | $1,849,000+22.4%$330/sqft |
Source: William Pitt Sotheby's International Realty #99025598 Report a problem | ||
| 5/1/2003 | Sold | $1,511,000$270/sqft |
Source: Smart MLS #98150036 Report a problem | ||
Public tax history
| Year | Property taxes | Tax assessment |
|---|---|---|
| 2025 | $24,878 +1.8% | $1,040,900 |
| 2024 | $24,430 +2.2% | $1,040,900 +44% |
| 2023 | $23,896 +0.3% | $722,800 |
| 2022 | $23,831 +0.2% | $722,800 |
| 2021 | $23,795 +1.7% | $722,800 |
| 2020 | $23,397 | $722,800 |
| 2019 | $23,397 -1.7% | $722,800 -10.8% |
| 2018 | $23,806 +1.7% | $810,000 |
| 2017 | $23,417 +1.2% | $810,000 |
| 2016 | $23,134 -0.4% | $810,000 |
| 2015 | $23,223 +1.5% | $810,000 |
| 2014 | $22,874 -0.6% | $810,000 -15.9% |
| 2013 | $23,016 -0.5% | $963,400 |
| 2012 | $23,141 +0.3% | $963,400 |
| 2011 | $23,064 +0.3% | $963,400 |
| 2010 | $22,987 +1.1% | $963,400 |
| 2009 | $22,746 -9.5% | $963,400 -7.8% |
| 2008 | $25,120 +2.8% | $1,044,470 |
| 2007 | $24,430 +2.8% | $1,044,470 |
| 2006 | $23,762 +3.2% | $1,044,470 |
| 2005 | $23,031 +8.9% | $1,044,470 |
| 2004 | $21,151 +15.6% | $1,044,470 +42.8% |
| 2003 | $18,289 +22.6% | $731,570 +10% |
| 2001 | $14,917 +5.6% | $665,350 0% |
| 2000 | $14,126 +30.8% | $665,400 +48.1% |
| 1997 | $10,802 | $449,140 |
Find assessor info on the county website
Monthly payment
Est. payment
Payment breakdown
Explore the cost of this home by adjusting the details. Changes won't be saved.Climate risks
Neighborhood: 06883
Nearby schools
Schools provided by the listing agent
- Elementary: Hurlbutt
- High: Weston
Source: Smart MLS. This data may not be complete. We recommend contacting the local school district to confirm school assignments for this home.
Similar homes
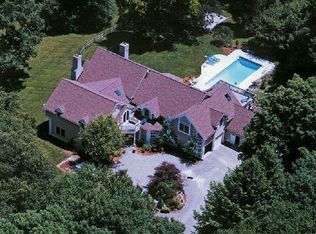
- $2,000,0005 bd7 ba7.2k sqft30 Soundview Farm Road, Weston, CT 06883For Sale

 MLS ID #24204750, Lisa Holler, Compass Connecticut, LLC. Smart MLS
 - $2,195,0005 bd6 ba5.1k sqft159 Newtown Turnpike, Weston, CT 06883For Sale
 MLS ID #24179349, Peter Depalo, William Raveis Real Estate. Smart MLS
 - $1,779,0005 bd6 ba7.6k sqft28 Old Orchard Drive, Weston, CT 06883For Sale
 MLS ID #24079433, Barbara Bross, Coldwell Banker Realty. Smart MLS
 - $2,199,0005 bd8 ba8.3k sqft79 Cavalry Road, Weston, CT 06883For Sale
 MLS ID #24191028, Alexander H. Chingas, Coldwell Banker Realty. Smart MLS
 - $2,395,0006 bd5 ba5.5k sqft89 Chestnut Hill Road, Wilton, CT 06897For SaleMLS ID #24193184, Daniel R. McCamblau, Brown Harris Stevens. Smart MLS
- $1,799,0004 bd4 ba3.7k sqft7 White Oak Lane, Weston, CT 06883For SaleMLS ID #24183665, Randy Musiker, Compass Connecticut, LLC. Smart MLS
- $2,750,0005 bd7 ba6.9k sqft27 Walnut Lane, Weston, CT 06883For SaleMLS ID #24202390, Hyacinth Dolor, Global Real Estate Services, LLC. Smart MLS
- $1,880,0005 bd3 ba3.9k sqft62 Wells Hill Road, Weston, CT 06883For SaleMLS ID #24200916, Marion Filley, Compass Connecticut, LLC. Smart MLS
- $2,495,0006 bd7 ba7k sqft32 Steep Hill Road, Weston, CT 06883For SaleMLS ID #24160708, Mark Gilrain, Brown Harris Stevens. Smart MLS
- $1,549,9006 bd6 ba4.3k sqft81 Trails End Road, Weston, CT 06883For SaleMLS ID #24199857, Michael D. Morris, Vylla Home (CT) LLC. Smart MLS
- $1,299,0004 bd4 ba2.9k sqft181 Georgetown Road, Weston, CT 06883For SaleMLS ID #24201546, Brett Lieberman, The Riverside Realty Group. Smart MLS
- $1,750,0004 bd5 ba4.2k sqft32 Silver Ridge Common, Weston, CT 06883For SaleMLS ID #24181401, Kim Harizman, Compass Connecticut, LLC. Smart MLS
- $2,549,0004 bd4 ba5.3k sqft3007 Redding Road, Fairfield, CT 06824For SaleMLS ID #24205159, Jackie Davis, William Raveis Real Estate. Smart MLS
- $1,399,9004 bd3 ba3.7k sqft235 Newtown Turnpike, Weston, CT 06883For SaleMLS ID #24189016, Frank Fonteyn, Prestige Realty Group. Smart MLS
- $1,695,0004 bd4 ba3.8k sqft129 Davis Hill Road, Weston, CT 06883For SaleMLS ID #24171415, Georgia Wasserman, Coldwell Banker Realty. Smart MLS
- $2,499,0004 bd4 ba3.5k sqft245 Cedar Road, Fairfield, CT 06890For SaleMLS ID #24205683, Pat Prenderville, Higgins Group Real Estate. Smart MLS
- $1,250,0006 bd4 ba3.5k sqft26 Hill Farm Road, Weston, CT 06883For SaleMLS ID #24188962, Mary Kate Klemish-Boehm, Brown Harris Stevens. Smart MLS
- $2,295,0006 bd6 ba5.5k sqft46 Old Mill Lane, Stamford, CT 06902For SaleMLS ID #24204113, Cora Lynch-O'meara, Brown Harris Stevens. Smart MLS
- $2,295,0004 bd5 ba5.4k sqft17 Blackman Road, Ridgefield, CT 06877For SaleMLS ID #24180589, Joanne Ecclesine, William Pitt Sotheby's Int'l. Smart MLS
- $1,900,0005 bd6 ba5.6k sqft39 Powder Horn Hill Road, Wilton, CT 06897For SaleMLS ID #24181977, Ben Howell, Coldwell Banker Realty. Smart MLS
