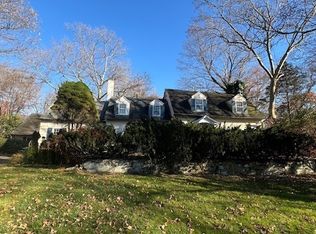
Few homes define a town, this is one of them. Located in the highly coveted South Wilton neighborhood, this iconic Grand Dame, originally dating to the 1830s and beautifully reimagined and expanded during the Colonial Revival of the 1930s, has been masterfully transformed from the inside out. Every inch has been thoughtfully restored and elevated by a renowned preservationist / designer, honoring its extraordinary heritage while embracing the finest comforts of modern living. Rich in character and timeless elegance, the home showcases magnificent stone fireplaces, high ceilings, hand-hewn beams, wide-plank chestnut floors, beautifully preserved millwork, designer lighting, Farrow & Ball finishes, exquisitely renovated baths, and countless bespoke details that reflect an uncompromising commitment to craftsmanship. Bathed in natural light, the spectacular living spaces are both spacious and welcoming, with walls of windows framing picturesque views in every season. The exquisite eat-in chef's kitchen and butler's pantry, with high-end appliances, light fixtures and Carrara marble, is magazine worthy! The luxurious primary suite offers a private retreat, while five additional generously scaled and beautifully designed bedrooms, charming balconies, multiple perfect office spaces and a spectacular versatile historic barn create exceptional flexibility and enduring appeal. Equally extraordinary are the grounds. An inviting covered porch extends seamlessly from the living room, while an expansive stone terrace wraps the rear of the home, creating unforgettable spaces for entertaining or quiet evenings overlooking sweeping, level lawns and meticulously curated landscaping. Perfectly positioned just moments from the heart of Wilton and minutes to Westport and New Canaan, this is far more than a beautifully renovated timeless residence. It is one of Wilton's most iconic properties-a rare offering where history, architectural beauty, and timeless design come together in spectacular fashion. An exceptional opportunity for its lucky next steward. Truly a one-of-a-kind estate.
For sale
$2,395,000
89 Chestnut Hill Road, Wilton, CT 06897
6beds
5,576sqft
Single Family Residence
Built in 1825
2.01 Acres Lot
$-- Zestimate®
$430/sqft
$-- HOA
What's special
High ceilingsMagnificent stone fireplacesSweeping level lawnsBeautifully preserved millworkExquisitely renovated bathsCarrara marbleMeticulously curated landscaping
- 4 days
- 1,619
- 177
Zillow last checked:
Listing updated:
Listed by:
Daniel R. McCamblau (917)848-1525,
Brown Harris Stevens 203-221-0666
Source: Smart MLS,MLS#: 24193184
Facts & features
Interior
Bedrooms & bathrooms
- Bedrooms: 6
- Bathrooms: 5
- Full bathrooms: 5
Rooms
- Room types: Bonus Room, Laundry
Primary bedroom
- Features: Remodeled, Balcony/Deck, Dressing Room, Fireplace, Full Bath, Hardwood Floor
- Level: Upper
Bedroom
- Features: Remodeled, Bedroom Suite, Full Bath, Interior Balcony, Hardwood Floor
- Level: Upper
Bedroom
- Features: Remodeled, Bedroom Suite, Fireplace, Jack & Jill Bath, Hardwood Floor
- Level: Upper
Bedroom
- Features: Remodeled, Beamed Ceilings, Bedroom Suite, Built-in Features, Jack & Jill Bath, Wide Board Floor
- Level: Upper
Bedroom
- Features: Remodeled, Hardwood Floor
- Level: Upper
Bedroom
- Features: Remodeled, Full Bath, Hardwood Floor
- Level: Upper
Dining room
- Features: Remodeled, Bay/Bow Window, Built-in Features, Patio/Terrace, Wide Board Floor
- Level: Main
Family room
- Features: Remodeled, Bay/Bow Window, Fireplace, Patio/Terrace, Wide Board Floor
- Level: Main
Kitchen
- Features: Remodeled, Breakfast Nook, French Doors, Kitchen Island, Pantry, Hardwood Floor
- Level: Main
Living room
- Features: Remodeled, Built-in Features, Fireplace, French Doors, Patio/Terrace, Wide Board Floor
- Level: Main
Office
- Features: Remodeled, Hardwood Floor
- Level: Upper
Rec play room
- Features: Remodeled, Fireplace, Full Bath, Hardwood Floor
- Level: Main
Heating
- Zoned
Cooling
- Central Air
Appliances
- Included: Oven/Range, Microwave, Refrigerator, Freezer, Dishwasher, Washer, Dryer, Water Heater
- Laundry: Upper Level
Features
- Entrance Foyer
- Doors: Storm Door(s), French Doors
- Windows: Storm Window(s)
- Basement: Full,Unfinished,Storage Space,Interior Entry,Walk-Out Access
- Attic: Storage,Floored,Walk-up
- Number of fireplaces: 7
Interior area
- Total structure area: 5,576
- Total interior livable area: 5,576 sqft
- Finished area above ground: 5,576
Property
Parking
- Total spaces: 3
- Parking features: Detached
- Garage spaces: 3
Features
- Patio & porch: Terrace, Wrap Around, Patio, Porch
- Exterior features: Balcony, Garden, Stone Wall
Lot
- Size: 2.01 Acres
- Features: Level, Landscaped
Details
- Additional structures: Barn(s)
- Parcel number: 1923447
- Zoning: R-2
Construction
Type & style
- Home type: SingleFamily
- Architectural style: Colonial,Antique
- Property subtype: Single Family Residence
Materials
- Clapboard, Cedar
- Foundation: Concrete Perimeter, Masonry
- Roof: Asphalt
Condition
- New construction: No
- Year built: 1825
Utilities & green energy
- Sewer: Septic Tank
- Water: Well
Green energy
- Energy efficient items: Doors, Windows
Community & HOA
Community
- Features: Golf, Health Club, Library, Park, Playground, Public Rec Facilities, Near Public Transport, Shopping/Mall
- Security: Security System
- Subdivision: South Wilton
HOA
- Has HOA: No
Location
- Region: Wilton
Financial & listing details
- Price per square foot: $430/sqft
- Tax assessed value: $1,168,930
- Annual tax amount: $29,296
- Date on market: 9/9/2026
Estimated market value
Not available
Estimated sales range
Not available
Not available
Price history
| Date | Event | Price |
|---|---|---|
| 9/9/2026 | Listed for sale | $2,395,000-11.1%$430/sqft |
Source:  Smart MLS #24193184 Report a problem Smart MLS #24193184 Report a problem | ||
| 8/31/2026 | Listing removed | $2,695,000$483/sqft |
Source: Smart MLS #24193184 Report a problem | ||
| 7/22/2026 | Listed for sale | $2,695,000+22.2%$483/sqft |
Source:  Halstead / Brown Harris Stevens #24193184 Report a problem Halstead / Brown Harris Stevens #24193184 Report a problem | ||
| 5/12/2026 | Sold | $2,206,020+0.5%$396/sqft |
Source: Smart MLS #24089948 Report a problem | ||
| 3/16/2026 | Pending sale | $2,195,000$394/sqft |
Source: Smart MLS #24089948 Report a problem | ||
| 3/12/2026 | Listed for sale | $2,195,000+11.7%$394/sqft |
Source: Smart MLS #24089948 Report a problem | ||
| 12/1/2022 | Sold | $1,965,000-6.2%$352/sqft |
Source: Smart MLS #170529904 Report a problem | ||
| 11/23/2022 | Contingent | $2,095,000$376/sqft |
Source: Smart MLS #170529904 Report a problem | ||
| 10/13/2022 | Listed for sale | $2,095,000+10.3%$376/sqft |
Source: Smart MLS #170529904 Report a problem | ||
| 9/2/2022 | Sold | $1,900,000-3.5%$341/sqft |
Source: Smart MLS #170501152 Report a problem | ||
| 8/23/2022 | Contingent | $1,969,000$353/sqft |
Source: Smart MLS #170501152 Report a problem | ||
| 8/8/2022 | Listed for sale | $1,969,000$353/sqft |
Source: Smart MLS #170501152 Report a problem | ||
| 7/21/2022 | Listing removed | -- |
Source: Smart MLS #170501152 Report a problem | ||
| 6/18/2022 | Listed for sale | $1,969,000+15.9%$353/sqft |
Source: Smart MLS #170501152 Report a problem | ||
| 9/25/2010 | Listing removed | $1,699,000$305/sqft |
Source: The Higgins Group #98401622 Report a problem | ||
| 12/23/2009 | Listed for sale | $1,699,000$305/sqft |
Source: The Higgins Group #98401622 Report a problem | ||
| 7/23/2009 | Listing removed | $1,699,000$305/sqft |
Source: The Higgins Group #98401622 Report a problem | ||
| 4/14/2009 | Price change | $1,699,000-5.6%$305/sqft |
Source: Number1Expert #98401622 Report a problem | ||
| 1/31/2009 | Price change | $1,799,000-1.6%$323/sqft |
Source: Number1Expert #98401622 Report a problem | ||
| 11/22/2008 | Listed for sale | $1,829,000+109%$328/sqft |
Source: Number1Expert #98401622 Report a problem | ||
| 4/19/2002 | Sold | $875,000+84.2%$157/sqft |
Source: Public Record Report a problem | ||
| 9/5/2001 | Sold | $475,000-59.1%$85/sqft |
Source: Public Record Report a problem | ||
| 8/9/2000 | Sold | $1,161,000+5.5%$208/sqft |
Source: Public Record Report a problem | ||
| 10/13/1999 | Sold | $1,100,000$197/sqft |
Source: Public Record Report a problem | ||
Public tax history
| Year | Property taxes | Tax assessment |
|---|---|---|
| 2025 | $28,593 +2% | $1,171,380 |
| 2024 | $28,043 +58.8% | $1,171,380 +94.1% |
| 2023 | $17,660 +3.7% | $603,540 |
| 2022 | $17,038 +1.3% | $603,540 |
| 2021 | $16,821 +1.5% | $603,540 |
| 2020 | $16,573 -3.8% | $603,540 |
| 2019 | $17,225 -20.3% | $603,540 -21.2% |
| 2018 | $21,604 +1.5% | $766,360 |
| 2017 | $21,282 +1.6% | $766,360 |
| 2016 | $20,952 +1.9% | $766,360 |
| 2015 | $20,561 +1.2% | $766,360 |
| 2014 | $20,316 +2% | $766,360 |
| 2013 | $19,918 +0.4% | $766,360 -18.7% |
| 2012 | $19,844 +1% | $942,690 |
| 2011 | $19,655 +3.4% | $942,690 |
| 2010 | $19,005 +3% | $942,690 |
| 2009 | $18,458 +1.4% | $942,690 |
| 2008 | $18,203 +5.2% | $942,690 +32% |
| 2007 | $17,310 +3.6% | $714,420 |
| 2006 | $16,710 +3.7% | $714,420 |
| 2005 | $16,110 +5% | $714,420 |
| 2004 | $15,346 +6.8% | $714,420 0% |
| 2003 | $14,364 -9.5% | $714,630 +26.6% |
| 2001 | $15,871 -5.1% | $564,600 -12.5% |
| 2000 | $16,717 -18.3% | $645,190 -24% |
| 1999 | $20,454 | $849,420 |
Find assessor info on the county website
Monthly payment
Est. payment
Payment breakdown
Explore the cost of this home by adjusting the details. Changes won't be saved.Climate risks
Neighborhood: 06897
Nearby schools
Schools provided by the listing agent
- Elementary: Miller-Driscoll
- Middle: Middlebrook
- High: Wilton
Source: Smart MLS. This data may not be complete. We recommend contacting the local school district to confirm school assignments for this home.
Similar homes
- $2,189,0005 bd5 ba5.9k sqft36 Old Orchard Drive, Weston, CT 06883For Sale

 MLS ID #24202562, Carrie Shea, Camelot Real Estate. Smart MLS
 - $2,499,0004 bd4 ba3.5k sqft245 Cedar Road, Fairfield, CT 06890For Sale
 MLS ID #24205683, Pat Prenderville, Higgins Group Real Estate. Smart MLS
 - $1,900,0005 bd6 ba5.6k sqft39 Powder Horn Hill Road, Wilton, CT 06897For Sale
 MLS ID #24181977, Ben Howell, Coldwell Banker Realty. Smart MLS
 - $2,549,0004 bd4 ba5.3k sqft3007 Redding Road, Fairfield, CT 06824For Sale
 MLS ID #24205159, Jackie Davis, William Raveis Real Estate. Smart MLS
 - $2,250,0004 bd6 ba5.6k sqft6 Old Orchard Drive, Weston, CT 06883For SaleMLS ID #24201533, Kristi D. Law, William Pitt Sotheby's Int'l. Smart MLS
- $2,595,0005 bd4 ba4.4k sqft4 Crawford Road, Westport, CT 06880For SaleMLS ID #24203288, Barbara Sweeney, Coldwell Banker Realty. Smart MLS
- $2,195,0005 bd6 ba5.1k sqft159 Newtown Turnpike, Weston, CT 06883For SaleMLS ID #24179349, Peter Depalo, William Raveis Real Estate. Smart MLS
- $2,350,0005 bd5 ba5.7k sqft28 Bulkley Avenue North, Westport, CT 06880For SaleMLS ID #24203971, Judy Michaelis, Coldwell Banker Realty. Smart MLS
- $2,295,0006 bd6 ba5.5k sqft46 Old Mill Lane, Stamford, CT 06902For SaleMLS ID #24204113, Cora Lynch-O'meara, Brown Harris Stevens. Smart MLS
- $2,250,0004 bd4 ba4.1k sqft29 Bender Way, Pound Ridge, NY 10576For Sale
 MLS ID #1048139, Benjamin H. Ginnel, Listing by: Ginnel Real Estate. OneKey® MLS as distributed by MLS GRID
 - $2,395,0004 bd3 ba3.6k sqft20 Rustic View Rd, Greenwich, CT 06830For Sale
 MLS ID #125827, Caroline McNally, Sotheby's International Realty. Greenwich MLS, Inc.
 - $1,995,0006 bd5 ba6.9k sqft223 Jonathan Drive, Stamford, CT 06903For SaleMLS ID #24172613, Katharine Gray Bunoski, Compass Connecticut, LLC. Smart MLS
- $1,575,0005 bd4 ba5k sqft23 Norton Road, Easton, CT 06612For SaleMLS ID #24206067, Julie Vanderblue, Higgins Group Real Estate. Smart MLS
- $2,495,0006 bd7 ba7k sqft32 Steep Hill Road, Weston, CT 06883For SaleMLS ID #24160708, Mark Gilrain, Brown Harris Stevens. Smart MLS
- $2,395,0005 bd8 ba5.5k sqft7 Sasqua Road, Norwalk, CT 06855For SaleMLS ID #24172476, Joseph Passero, William Raveis Real Estate. Smart MLS
- $1,799,0004 bd4 ba3.7k sqft206 Mountain Road, Wilton, CT 06897For SaleMLS ID #24195335, Christine McGovern, William Raveis Real Estate. Smart MLS
- $2,000,0005 bd7 ba7.2k sqft30 Soundview Farm Road, Weston, CT 06883For SaleMLS ID #24204750, Lisa Holler, Compass Connecticut, LLC. Smart MLS
- $2,299,9954 bd6 ba4k sqft35 Old Snake Hill Road, Pound Ridge, NY 10576For SaleMLS ID #1019164, Giulio Possenti, Listing by: The Higgins Group Inc. OneKey® MLS as distributed by MLS GRID
- $2,500,0005 bd6 ba8k sqft78 Hardesty Road, Stamford, CT 06903For SaleMLS ID #24189079, Alec Nyman, Higgins Group Greenwich. Smart MLS
- $2,750,0005 bd7 ba6.9k sqft27 Walnut Lane, Weston, CT 06883For SaleMLS ID #24202390, Hyacinth Dolor, Global Real Estate Services, LLC. Smart MLS
