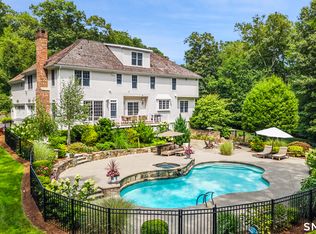
Privately nestled in Westport's coveted Old Hill neighborhood, this distinctive five-bedroom New England residence blends timeless character with thoughtful modern updates. Sun-filled interiors, beautifully scaled rooms, and original architectural details create warmth and authenticity throughout. The chef's kitchen is designed for both everyday living and entertaining, while the stunning, light-filled family room with fireplace offers a welcoming gathering space overlooking the beautifully landscaped grounds. A true standout is the inviting pub room with its original wood bar - an exceptional setting for entertaining, celebrations, or relaxed evenings at home. The versatile third level offers endless possibilities as a private guest retreat, second primary suite, home office or gym. Outside, mature specimen trees, flowering gardens, rolling lawns, and elegant stone terraces create a private retreat that evolves beautifully with the seasons. A charming barn with electricity, water, cable, and convenient parking adds exceptional flexibility as a studio, workshop, recreation space, or future vision. Just minutes from downtown Westport, award-winning schools, beaches, shopping, dining, and the train, 4 Crawford Road offers a rare opportunity to own a home with genuine character, exceptional privacy, and a wonderful sense of place. A truly special Westport residence that brings together character, comfort, and an exceptional setting.
For sale
Price cut: $204K (8/31)
$2,595,000
4 Crawford Road, Westport, CT 06880
5beds
4,471sqft
Single Family Residence
Built in 1732
1.2 Acres Lot
$-- Zestimate®
$580/sqft
$-- HOA
What's special
- 22 days
- 3,573
- 193
Zillow last checked:
Listing updated:
Listed by:
Barbara Sweeney (203)451-6522,
Coldwell Banker Realty 203-227-8424
Source: Smart MLS,MLS#: 24203288
Facts & features
Interior
Bedrooms & bathrooms
- Bedrooms: 5
- Bathrooms: 4
- Full bathrooms: 3
- 1/2 bathrooms: 1
Rooms
- Room types: Laundry
Primary bedroom
- Features: Bay/Bow Window, Full Bath, Walk-In Closet(s), Hardwood Floor
- Level: Upper
Bedroom
- Features: Hardwood Floor
- Level: Upper
Bedroom
- Features: Wall/Wall Carpet, Hardwood Floor
- Level: Upper
Bedroom
- Features: Wall/Wall Carpet, Hardwood Floor
- Level: Upper
Bedroom
- Features: Full Bath, Hardwood Floor
- Level: Upper
Den
- Features: Beamed Ceilings, Dry Bar, Hardwood Floor
- Level: Main
Family room
- Features: Beamed Ceilings, Bookcases, Hardwood Floor
- Level: Main
Kitchen
- Features: Built-in Features, Granite Counters, Dining Area, Gas Log Fireplace, Kitchen Island, Hardwood Floor
- Level: Main
Living room
- Features: High Ceilings, Fireplace, French Doors, Patio/Terrace, Hardwood Floor
- Level: Main
Office
- Features: Hardwood Floor
- Level: Upper
Other
- Features: Pantry, Hardwood Floor
- Level: Main
Rec play room
- Features: Hardwood Floor
- Level: Upper
Heating
- Forced Air, Oil
Cooling
- Central Air, Zoned
Appliances
- Included: Oven/Range, Range Hood, Refrigerator, Dishwasher, Washer, Dryer, Water Heater
- Laundry: Main Level, Mud Room
Features
- Entrance Foyer, Smart Thermostat
- Doors: Storm Door(s), French Doors
- Windows: Storm Window(s)
- Basement: Full,Unfinished,Sump Pump,Storage Space,Interior Entry,Concrete
- Attic: None
- Number of fireplaces: 2
Interior area
- Total structure area: 4,471
- Total interior livable area: 4,471 sqft
- Finished area above ground: 4,471
Video & virtual tour
Property
Parking
- Total spaces: 2
- Parking features: Detached, Garage Door Opener
- Garage spaces: 2
Features
- Patio & porch: Patio
- Exterior features: Rain Gutters, Stone Wall, Underground Sprinkler
- Waterfront features: Walk to Water, Beach Access, Water Community
Lot
- Size: 1.2 Acres
- Features: Corner Lot, Few Trees, Dry, Landscaped
Details
- Additional structures: Barn(s)
- Parcel number: 412512
- Zoning: AAA
- Other equipment: Generator
Construction
Type & style
- Home type: SingleFamily
- Architectural style: Colonial
- Property subtype: Single Family Residence
Materials
- Clapboard
- Foundation: Concrete Perimeter, Stone
- Roof: Asphalt
Condition
- New construction: No
- Year built: 1732
Utilities & green energy
- Sewer: Septic Tank
- Water: Well
- Utilities for property: Cable Available
Green energy
- Energy efficient items: Doors, Windows
Community & HOA
Community
- Features: Golf, Health Club, Library, Medical Facilities, Playground, Public Rec Facilities, Shopping/Mall
- Subdivision: Old Hill
HOA
- Has HOA: No
Location
- Region: Westport
Financial & listing details
- Price per square foot: $580/sqft
- Tax assessed value: $1,609,500
- Annual tax amount: $21,245
- Date on market: 8/31/2026
- Exclusions: Please see attached inclusions/exclusion addendum.
Estimated market value
Not available
Estimated sales range
Not available
Not available
Price history
| Date | Event | Price |
|---|---|---|
| 8/31/2026 | Price change | $2,595,000-7.3%$580/sqft |
Source:  Smart MLS #24203288 Report a problem Smart MLS #24203288 Report a problem | ||
| 7/23/2026 | Listed for sale | $2,799,000+34.8%$626/sqft |
Source: Smart MLS #24189715 Report a problem | ||
| 6/13/2022 | Sold | $2,076,500+12.2%$464/sqft |
Source: Smart MLS #170466263 Report a problem | ||
| 3/18/2022 | Contingent | $1,850,000$414/sqft |
Source: Smart MLS #170466263 Report a problem | ||
| 3/8/2022 | Pending sale | $1,850,000$414/sqft |
Source:  William Raveis Real Estate, Mortgage & Insurance #170466263 Report a problem William Raveis Real Estate, Mortgage & Insurance #170466263 Report a problem | ||
| 3/4/2022 | Listed for sale | $1,850,000$414/sqft |
Source: Smart MLS #170466263 Report a problem | ||
| 5/17/2005 | Sold | $1,850,000+189.1%$414/sqft |
Source: Smart MLS #98211653 Report a problem | ||
| 2/5/2001 | Sold | $640,000$143/sqft |
Source: Smart MLS #98072640 Report a problem | ||
Public tax history
| Year | Property taxes | Tax assessment |
|---|---|---|
| 2025 | $19,558 +1.3% | $1,037,000 |
| 2024 | $19,309 +1.5% | $1,037,000 |
| 2023 | $19,029 +1.5% | $1,037,000 |
| 2022 | $18,739 +15.1% | $1,037,000 +15.1% |
| 2021 | $16,281 -4.2% | $901,000 -11.4% |
| 2020 | $16,986 -0.9% | $1,016,500 |
| 2019 | $17,138 | $1,016,500 |
| 2018 | $17,138 | $1,016,500 |
| 2017 | $17,138 | $1,016,500 |
| 2016 | $17,138 | $1,016,500 |
Find assessor info on the county website
Monthly payment
Est. payment
Payment breakdown
Explore the cost of this home by adjusting the details. Changes won't be saved.Climate risks
Neighborhood: Old Hill
Nearby schools
Schools provided by the listing agent
- Elementary: Kings Highway
- Middle: Coleytown
- High: Staples
Source: Smart MLS. This data may not be complete. We recommend contacting the local school district to confirm school assignments for this home.
Similar homes
- $2,000,0003 bd3 ba3.8k sqft2 Charcoal Lane, Westport, CT 06880For Sale

 MLS ID #24200305, Meredith Cohen, Serhant Connecticut, LLC. Smart MLS
 - $2,395,0006 bd5 ba5.5k sqft89 Chestnut Hill Road, Wilton, CT 06897For Sale
 MLS ID #24193184, Daniel R. McCamblau, Brown Harris Stevens. Smart MLS
 - $3,698,0004 bd4 ba3.4k sqft61 Clapboard Hill Road, Westport, CT 06880For Sale
 MLS ID #24205877, Julie Vanderblue, Higgins Group Real Estate. Smart MLS
 - $2,449,0005 bd7 ba6k sqft5 Aspetuck Glen, Weston, CT 06883For Sale
 MLS ID #24193559, Alexander H. Chingas, Coldwell Banker Realty. Smart MLS
 - $2,499,0004 bd4 ba3.5k sqft245 Cedar Road, Fairfield, CT 06890For SaleMLS ID #24205683, Pat Prenderville, Higgins Group Real Estate. Smart MLS
- $2,549,0004 bd4 ba5.3k sqft3007 Redding Road, Fairfield, CT 06824For SaleMLS ID #24205159, Jackie Davis, William Raveis Real Estate. Smart MLS
- $2,445,0005 bd6 ba4.9k sqft284 Georgetown Road, Weston, CT 06883For SaleMLS ID #24182562, Kasia Babinski, William Raveis Real Estate. Smart MLS
- $2,189,0005 bd5 ba5.9k sqft36 Old Orchard Drive, Weston, CT 06883For SaleMLS ID #24202562, Carrie Shea, Camelot Real Estate. Smart MLS
- $2,785,0005 bd5 ba4.6k sqft758 Smith Ridge Road, New Canaan, CT 06840For SaleMLS ID #24193634, Catherine Welch DiChiara, William Raveis Real Estate. Smart MLS
- $2,195,0005 bd6 ba5.1k sqft159 Newtown Turnpike, Weston, CT 06883For SaleMLS ID #24179349, Peter Depalo, William Raveis Real Estate. Smart MLS
- $2,895,0004 bd4 ba4.1k sqft250 Dans Highway, New Canaan, CT 06840For SaleMLS ID #24204760, Melissa Rwambuya, William Raveis Real Estate. Smart MLS
- $2,000,0004 bd5 ba5.2k sqft305 South Gate Lane, Fairfield, CT 06890For SaleMLS ID #24203819, Brandy N. Hall, Higgins Group Real Estate. Smart MLS
- $1,995,0004 bd3 ba3.5k sqft20 Gray Squirrel Drive, New Canaan, CT 06840For SaleMLS ID #24203948, Robin Halsey, Compass Connecticut, LLC. Smart MLS
- $1,795,0005 bd4 ba4.5k sqft158 Steep Hill Road, Weston, CT 06883For SaleMLS ID #24205738, Christine F. Oleynick, Keller Williams Realty. Smart MLS
- $2,150,0004 bd6 ba5.6k sqft6 Old Orchard Drive, Weston, CT 06883For SaleMLS ID #24201533, Kristi D. Law, William Pitt Sotheby's Int'l. Smart MLS
- $1,595,0004 bd4 ba4.8k sqft227 Newtown Turnpike, Weston, CT 06883For SaleMLS ID #24205730, Heather Lindgren, Coldwell Banker Realty. Smart MLS
- $1,695,0006 bd4 ba4.9k sqft143 Old Hyde Road, Weston, CT 06883For SaleMLS ID #24192647, Tyler Toren, Compass Connecticut, LLC. Smart MLS
- $1,550,0004 bd4 ba3.1k sqft105 Perry Avenue, Norwalk, CT 06850For SaleMLS ID #24205305, Michelle Lehaney Khessibi, Berkshire Hathaway NE Prop.. Smart MLS
- $2,995,0005 bd5 ba2.7k sqft16 Grace Street, New Canaan, CT 06840For SaleMLS ID #24206664, Hannelore Kaplan, William Raveis Real Estate. Smart MLS
- $2,999,9995 bd4 ba5.8k sqft2141 Ponus Ridge, New Canaan, CT 06840For SaleMLS ID #24206102, Hannelore Kaplan, William Raveis Real Estate. Smart MLS
