Tucked among some of Black Rock's most beautiful homes-and just steps from the Black Rock Yacht Club and St. Mary's by the Sea-37 Thorne Place is a grand and utterly unique residence set on a spectacular double lot. With its distinctive Tudor-inspired architecture, sweeping grounds, multiple porches, soaring ceilings, gorgeous gardens & exceptional scale, this is a home with presence- and personality. Inside, original character meets a wonderfully playful aesthetic, with rich color, pattern, beautiful millwork, arched doorways, handsome fireplaces & walls of windows at every turn. A spectacular green sunroom wrapped in windows overlooks the gardens, while gracious living & entertaining spaces flow throughout the main level. The kitchen pairs modern functionality with historic charm & dramatic exposed beams. Offering 5 bedrooms, 4 full baths & 2 half baths, there is room for family, guests, work and play. Outside, mature trees, perennial gardens, stone pathways & expansive lawns create a private, magical setting just moments from the water. Grand without being stuffy. Historic without feeling precious. Playful without sacrificing elegance. For the buyer looking for something truly special, 37 Thorne Place is a rare Black Rock original. A home with history, heart & a sense of fun-waiting for someone who appreciates the extraordinary! Sale includes additional lot of 57 Thorne Place. Combined the property is .7 acres. 37 Thorne Place .42 acres 57 Thorne Place .28 acres (buildable separate lot)
For sale
$2,499,000
37 Thorne Place, Bridgeport, CT 06605
5beds
4,329sqft
Single Family Residence
Built in 1918
0.42 Acres Lot
$2,380,200 Zestimate®
$577/sqft
$-- HOA
What's special
- 12 days
- 1,302
- 91
Zillow last checked:
Listing updated:
Listed by:
BlueHill Team at Compass,
Amy Desel (203)522-6925,
Compass Connecticut, LLC 203-293-9715
Source: Smart MLS,MLS#: 24212779
Facts & features
Interior
Bedrooms & bathrooms
- Bedrooms: 5
- Bathrooms: 6
- Full bathrooms: 4
- 1/2 bathrooms: 2
Primary bedroom
- Features: Vaulted Ceiling(s), Fireplace, Full Bath, Walk-In Closet(s), Hardwood Floor
- Level: Upper
Bedroom
- Features: Bedroom Suite, Fireplace, Full Bath, Hardwood Floor
- Level: Upper
Bedroom
- Features: Bedroom Suite, Full Bath, Patio/Terrace, Hardwood Floor
- Level: Upper
Bedroom
- Features: Bay/Bow Window, Built-in Features, Hardwood Floor
- Level: Upper
Bedroom
- Features: Wall/Wall Carpet
- Level: Third,Upper
Bathroom
- Features: Marble Floor
- Level: Main
Dining room
- Features: High Ceilings, Built-in Features, Fireplace, Patio/Terrace, Hardwood Floor
- Level: Main
Kitchen
- Features: High Ceilings, Beamed Ceilings, Quartz Counters, Dry Bar, Pantry, Tile Floor
- Level: Main
Kitchen
- Features: Granite Counters, Eating Space, Vinyl Floor
- Level: Third,Main
Living room
- Features: Bay/Bow Window, High Ceilings, Fireplace, Patio/Terrace, Hardwood Floor
- Level: Main
Other
- Features: Fireplace, Hardwood Floor
- Level: Main
Rec play room
- Features: Wall/Wall Carpet
- Level: Third,Upper
Sun room
- Features: Bookcases, Built-in Features, Tile Floor
- Level: Main
Heating
- Forced Air, Natural Gas
Cooling
- Central Air
Appliances
- Included: Gas Range, Microwave, Range Hood, Refrigerator, Dishwasher, Washer, Dryer, Gas Water Heater, Water Heater
- Laundry: Upper Level
Features
- Entrance Foyer, In-Law Floorplan, Smart Thermostat
- Windows: Thermopane Windows
- Basement: Full,Unfinished
- Attic: None
- Number of fireplaces: 5
Interior area
- Total structure area: 4,329
- Total interior livable area: 4,329 sqft
- Finished area above ground: 4,329
Video & virtual tour
Property
Parking
- Total spaces: 6
- Parking features: Attached, Paved, Driveway, Garage Door Opener, Private, Circular Driveway
- Attached garage spaces: 2
- Has uncovered spaces: Yes
Features
- Patio & porch: Terrace, Patio
- Exterior features: Balcony, Rain Gutters, Garden, Lighting, Stone Wall
- Has view: Yes
- View description: Water
- Has water view: Yes
- Water view: Water
- Waterfront features: Walk to Water, Water Community, Access
Lot
- Size: 0.42 Acres
- Features: Corner Lot, Dry, Level, Landscaped
Details
- Parcel number: 10722
- Zoning: RAA
Construction
Type & style
- Home type: SingleFamily
- Architectural style: European,Tudor
- Property subtype: Single Family Residence
Materials
- Stucco
- Foundation: Masonry, Stone
- Roof: Asphalt
Condition
- New construction: No
- Year built: 1918
Utilities & green energy
- Sewer: Public Sewer
- Water: Public
Green energy
- Energy efficient items: Thermostat, Windows
Community & HOA
Community
- Features: Golf, Park, Private School(s), Near Public Transport, Tennis Court(s)
- Subdivision: Black Rock
HOA
- Has HOA: No
Location
- Region: Bridgeport
Financial & listing details
- Price per square foot: $577/sqft
- Tax assessed value: $596,290
- Annual tax amount: $17,319
- Date on market: 10/7/2026
- Exclusions: Inclusion Exclusion Form in Additional Documents
Estimated market value
$2,380,200
$2.26M - $2.50M
$7,162/mo
Price history
| Date | Event | Price |
|---|---|---|
| 10/10/2026 | Listed for sale | $2,499,000+127.2%$577/sqft |
Source:  Smart MLS #24212779 Report a problem | ||
| 5/15/2023 | Sold | $1,100,000-18.5%$254/sqft |
Source: Smart MLS #170536640 Report a problem | ||
| 3/28/2023 | Pending sale | $1,350,000$312/sqft |
Source:  Berkshire Hathaway HomeServices New England Properties #170536640 Report a problem | ||
| 3/28/2023 | Contingent | $1,350,000$312/sqft |
Source: Smart MLS #170536640 Report a problem | ||
| 11/29/2022 | Price change | $1,350,000+17.4%$312/sqft |
Source: Smart MLS #170536640 Report a problem | ||
| 11/18/2022 | Listed for sale | $1,150,000+245.3%$266/sqft |
Source: Smart MLS #170536640 Report a problem | ||
| 1/14/2021 | Sold | $333,000-16.7%$77/sqft |
Source: Smart MLS #170252503 Report a problem | ||
| 1/12/2021 | Pending sale | $399,900$92/sqft |
Source: Berkshire Hathaway HomeServices New England Properties #170252503 Report a problem | ||
| 1/12/2021 | Contingent | $399,900$92/sqft |
Source: Smart MLS #170252503 Report a problem | ||
| 1/5/2021 | Pending sale | $399,900$92/sqft |
Source: Berkshire Hathaway HomeServices New England Properties #170252503 Report a problem | ||
| 9/2/2020 | Listed for sale | $399,900$92/sqft |
Source: Berkshire Hathaway HomeServices New England Properties #170252503 Report a problem | ||
| 9/2/2020 | Pending sale | $399,900$92/sqft |
Source: Berkshire Hathaway HomeServices New England Properties #170252503 Report a problem | ||
| 5/26/2020 | Listing removed | $399,900$92/sqft |
Source: Berkshire Hathaway HomeServices New England Properties #170252503 Report a problem | ||
| 3/26/2020 | Pending sale | $399,900$92/sqft |
Source: Berkshire Hathaway HomeServices New England Properties #170252503 Report a problem | ||
| 2/18/2020 | Price change | $399,900-42.9%$92/sqft |
Source: Berkshire Hathaway HomeServices New England Properties #170252503 Report a problem | ||
| 11/14/2019 | Listed for sale | $699,900$162/sqft |
Source: Berkshire Hathaway NE Prop. #170252503 Report a problem | ||
Public tax history
| Year | Property taxes | Tax assessment |
|---|---|---|
| 2025 | $17,319 | $398,590 |
| 2024 | $17,319 | $398,590 |
| 2023 | $17,319 +72.2% | $398,590 +72.2% |
| 2022 | $10,060 | $231,530 |
| 2021 | $10,060 -65.5% | $231,530 -57.1% |
| 2020 | $29,144 | $539,800 |
| 2019 | $29,144 -0.7% | $539,800 |
| 2018 | $29,349 | $539,800 |
| 2017 | $29,349 | $539,800 |
| 2016 | $29,349 +14.7% | $539,800 -11% |
| 2015 | $25,597 | $606,570 |
| 2014 | $25,597 +0.8% | $606,570 |
| 2013 | $25,385 +1.8% | $606,570 |
| 2012 | $24,936 +3.7% | $606,570 |
| 2011 | $24,044 | $606,570 |
| 2010 | $24,044 +2.3% | $606,570 |
| 2009 | $23,499 -7.3% | $606,570 +6.7% |
| 2008 | $25,353 +3.9% | $568,700 0% |
| 2007 | $24,391 +1.4% | $568,820 |
| 2006 | $24,050 +8.4% | $568,820 |
| 2004 | $22,178 +7.9% | $568,820 +52.8% |
| 2003 | $20,549 -15.1% | $372,260 |
| 2001 | $24,197 +208% | $372,260 +208% |
| 2000 | $7,857 +0.1% | $120,876 +0.1% |
| 1999 | $7,852 | $120,800 |
Find assessor info on the county website
Monthly payment
Est. payment
Payment breakdown
Explore the cost of this home by adjusting the details. Changes won't be saved.Climate risks
Neighborhood: Black Rock
Nearby schools
Schools provided by the listing agent
- Elementary: Black Rock
- High: Bassick
Source: Smart MLS. This data may not be complete. We recommend contacting the local school district to confirm school assignments for this home.
Similar homes
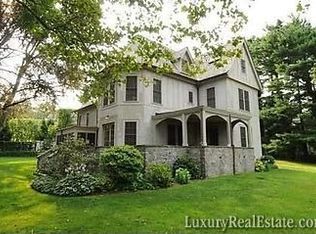
- $2,500,0005 bd6 ba5.6k sqft333 Rock Rimmon Rd, Stamford, CT 06903For Sale
 MLS ID #126061, Len Schwartz, Keller Williams Prestige Props. Greenwich MLS, Inc.
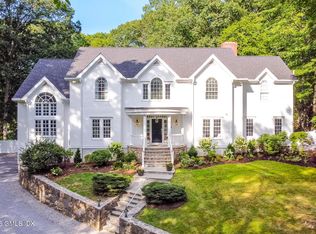
- $2,690,0005 bd5 ba4.5k sqft1074 Sturges Highway, Fairfield, CT 06824For Sale
 MLS ID #24205145, Amy Desel, Compass Connecticut, LLC. Smart MLS
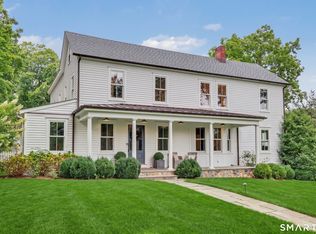
- $2,349,0004 bd4 ba3.5k sqft245 Cedar Road, Fairfield, CT 06890For Sale
 MLS ID #24205683, Pat Prenderville, Higgins Group Real Estate. Smart MLS
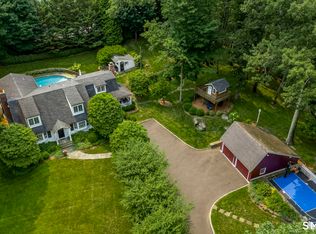
- $2,595,0005 bd4 ba4.4k sqft4 Crawford Road, Westport, CT 06880For Sale
 MLS ID #24203288, Barbara Sweeney, Coldwell Banker Realty. Smart MLS
- $2,375,0006 bd6 ba5.4k sqft143 Chestnut Hill Road, Wilton, CT 06897For SaleMLS ID #24208606, Susan Larsen, William Raveis Real Estate. Smart MLS
- $1,990,0007 bd5 ba4.1k sqft11 Turkey Hill Circle, Westport, CT 06880For SaleMLS ID #24197538, Li-Er Fradella, Coldwell Banker Realty. Smart MLS
- $2,000,0003 bd3 ba3.8k sqft2 Charcoal Lane, Westport, CT 06880For SaleMLS ID #24213937, Zef Vataj, Houlihan Lawrence. Smart MLS
- $2,699,0005 bd4 ba2.1k sqft1235-1236 Fairfield Beach Road, Fairfield, CT 06824For SaleMLS ID #24141176, John J. Foran, Compass Connecticut, LLC. Smart MLS
- $2,425,0005 bd5 ba4k sqft53 Country Club Road, Darien, CT 06820For SaleMLS ID #24210093, Ingrid Hess, Compass Connecticut, LLC. Smart MLS
- $2,249,0004 bd4 ba2.7k sqft484 Rowland Road, Fairfield, CT 06824For SaleMLS ID #24205202, Chelen R. Smith, Serhant Connecticut, LLC. Smart MLS
- $1,875,0004 bd5 ba3.9k sqft2177 Cross Highway, Fairfield, CT 06824For SaleMLS ID #24211474, Derek Greene, Derek Greene. Smart MLS
- $2,295,0005 bd7 ba5.4k sqft351 Wilton Road West, Ridgefield, CT 06877For SaleMLS ID #24212799, Karla Murtaugh, Compass Connecticut, LLC. Smart MLS
- $1,975,0004 bd5 ba3.7k sqft60 Old Saugatuck Road, Norwalk, CT 06855For SaleMLS ID #24214305, Jennifer Lockwood, Coldwell Banker Realty. Smart MLS
- $1,249,5004 bd3 ba3.6k sqft4 Pilgrim Lane, Weston, CT 06883For SaleMLS ID #24200819, Peter Sullivan, Camelot Real Estate. Smart MLS
- $2,395,0005 bd5 ba6.4k sqft64 Huckleberry Hollow, Stamford, CT 06903For SaleMLS ID #24211850, Jordan Dolger, Higgins Group Real Estate. Smart MLS
- $1,875,0004 bd3 ba2.2k sqft73 Old Dam Road, Fairfield, CT 06824For SaleMLS ID #24210949, Katie O'Grady, Compass Connecticut, LLC. Smart MLS
- $2,495,0005 bd4 ba5.5k sqft171 Proprietors Crossing, New Canaan, CT 06840For SaleMLS ID #24169441, Jaime Sneddon, William Pitt Sotheby's Int'l. Smart MLS
- $1,700,0005 bd4 ba4.8k sqft220 Stonewall Lane, Fairfield, CT 06824For SaleMLS ID #24184245, Julie Walsh, Coldwell Banker Realty. Smart MLS
- $1,525,0004 bd3 ba2.5k sqft3 Jonathan Lane, Westport, CT 06880For SaleMLS ID #24214592, Hyleri B. Katzenberg, Compass Connecticut, LLC. Smart MLS
- $3,698,0004 bd4 ba3.4k sqft61 Clapboard Hill Road, Westport, CT 06880For SaleMLS ID #24205877, Julie Vanderblue, Higgins Group Real Estate. Smart MLS
