Secluded Southport mini-estate built with character and attention to detail. Rarely do you find a home that needs nothing. Well loved and enhanced by the current owners including an upper level addition and expanded and renovated kitchen - the home and property have been improved and updated throughout their stewardship. Set on a gentle knoll at the end of a gated drive, enjoy sprawling lawns, professional landscaping and lighting, an inviting heated Gunite pool and enviable privacy. The exterior is further enhanced with a detached barn/garage, a treehouse featured in magazines and a sport court. Fall in love and watch the seasons change on your wraparound front porch. The recently renovated kitchen will delight every home chef. The kitchen and dining is open to a very spacious family room with fireplace, making entertaining a pleasure. Upstairs the romantic and secluded primary suite includes a full bath, plus a separate sitting room/study that is well suited for use as a home office, nursery or dressing room. There are now 3 additional family bedrooms plus two additional full baths. The finished lower level provides great play space and additional living area to enjoy. Gracious, tasteful finishes throughout with meticulous attention to maintenance and quality materials. This is an opportunity to truly have it all.
For sale
$2,499,000
245 Cedar Road, Fairfield, CT 06890
4beds
3,519sqft
Single Family Residence
Built in 1956
1.4 Acres Lot
$-- Zestimate®
$710/sqft
$-- HOA
What's special
- 14 days
- 1,775
- 134
Zillow last checked:
Listing updated:
Listed by:
Pat Prenderville (203)984-9423,
Higgins Group Real Estate 203-254-9000,
Michael Traum 203-981-7554,
RE/MAX Heritage
Source: Smart MLS,MLS#: 24205683
Facts & features
Interior
Bedrooms & bathrooms
- Bedrooms: 4
- Bathrooms: 4
- Full bathrooms: 3
- 1/2 bathrooms: 1
Primary bedroom
- Features: Bedroom Suite, Full Bath, Hardwood Floor
- Level: Upper
- Area: 351.27 Square Feet
- Dimensions: 15.2 x 23.11
Bedroom
- Features: Hardwood Floor
- Level: Upper
- Area: 232.9 Square Feet
- Dimensions: 13.7 x 17
Bedroom
- Features: Hardwood Floor
- Level: Upper
- Area: 102.03 Square Feet
- Dimensions: 9.11 x 11.2
Bedroom
- Features: Remodeled, Hardwood Floor
- Level: Upper
- Area: 162.56 Square Feet
- Dimensions: 12.8 x 12.7
Dining room
- Features: Remodeled, Bay/Bow Window, Hardwood Floor
- Level: Main
- Area: 137.74 Square Feet
- Dimensions: 9.7 x 14.2
Family room
- Features: Remodeled, Fireplace, Hardwood Floor
- Level: Main
- Area: 413.92 Square Feet
- Dimensions: 20.8 x 19.9
Kitchen
- Features: Remodeled, Quartz Counters, Dining Area, Kitchen Island, Pantry, Hardwood Floor
- Level: Main
- Area: 239.76 Square Feet
- Dimensions: 16.2 x 14.8
Living room
- Features: Fireplace, French Doors, Hardwood Floor
- Level: Main
- Area: 346.38 Square Feet
- Dimensions: 25.1 x 13.8
Rec play room
- Level: Lower
Study
- Features: Hardwood Floor
- Level: Upper
- Area: 228.62 Square Feet
- Dimensions: 16.1 x 14.2
Heating
- Baseboard, Oil
Cooling
- Central Air
Appliances
- Included: Gas Range, Oven, Microwave, Range Hood, Refrigerator, Dishwasher, Washer, Dryer, Water Heater
- Laundry: Lower Level
Features
- Basement: Full,Heated,Finished
- Attic: None
- Number of fireplaces: 2
Interior area
- Total structure area: 3,519
- Total interior livable area: 3,519 sqft
- Finished area above ground: 2,619
- Finished area below ground: 900
Video & virtual tour
Property
Parking
- Total spaces: 8
- Parking features: Barn, Detached, Paved, Driveway, Private
- Garage spaces: 2
- Has uncovered spaces: Yes
Features
- Patio & porch: Wrap Around, Patio
- Exterior features: Lighting, Stone Wall
- Has private pool: Yes
- Pool features: Gunite, Heated, In Ground
- Waterfront features: Water Community
Lot
- Size: 1.4 Acres
- Features: Secluded, Dry, Landscaped, Rolling Slope
Details
- Additional structures: Shed(s), Barn(s), Pool House
- Parcel number: 133344
- Zoning: AA
Construction
Type & style
- Home type: SingleFamily
- Architectural style: Cape Cod,Colonial
- Property subtype: Single Family Residence
Materials
- Shingle Siding
- Foundation: Concrete Perimeter
- Roof: Asphalt
Condition
- New construction: No
- Year built: 1956
Utilities & green energy
- Sewer: Public Sewer
- Water: Public
Community & HOA
Community
- Features: Golf, Health Club, Library, Medical Facilities, Park, Public Rec Facilities
- Security: Security System
- Subdivision: Southport
HOA
- Has HOA: No
Location
- Region: Southport
Financial & listing details
- Price per square foot: $710/sqft
- Tax assessed value: $1,104,110
- Annual tax amount: $21,188
- Date on market: 9/9/2026
- Exclusions: See Addendum in Supplements
Estimated market value
Not available
Estimated sales range
Not available
Not available
Price history
| Date | Event | Price |
|---|---|---|
| 9/9/2026 | Listed for sale | $2,499,000+121.2%$710/sqft |
Source:  Smart MLS #24205683 Report a problem Smart MLS #24205683 Report a problem | ||
| 8/29/2008 | Sold | $1,130,000-19.3%$321/sqft |
Source: Public Record Report a problem | ||
| 8/16/2005 | Sold | $1,400,000+33.3%$398/sqft |
Source: Public Record Report a problem | ||
| 9/4/2003 | Sold | $1,050,000+112.1%$298/sqft |
Source: Public Record Report a problem | ||
| 8/18/1999 | Sold | $495,000$141/sqft |
Source: Public Record Report a problem | ||
Public tax history
| Year | Property taxes | Tax assessment |
|---|---|---|
| 2025 | $20,477 +1.8% | $721,280 |
| 2024 | $20,124 +1.4% | $721,280 |
| 2023 | $19,842 +1% | $721,280 |
| 2022 | $19,648 +1% | $721,280 |
| 2021 | $19,460 +2.9% | $721,280 +2.2% |
| 2020 | $18,909 | $705,810 |
| 2019 | $18,909 +1.6% | $705,810 |
| 2018 | $18,605 +4.3% | $705,810 +2.2% |
| 2017 | $17,837 +5.3% | $690,830 +1.1% |
| 2015 | $16,933 +1.6% | $683,060 |
| 2014 | $16,667 +2% | $683,060 |
| 2013 | $16,346 +6.5% | $683,060 |
| 2011 | $15,348 +16.7% | $683,060 +0.1% |
| 2010 | $13,156 +2% | $682,710 |
| 2009 | $12,903 +1.7% | $682,710 |
| 2008 | $12,685 +6.7% | $682,710 |
| 2007 | $11,886 +4.4% | $682,710 |
| 2006 | $11,381 +12.1% | $682,710 +66.8% |
| 2005 | $10,150 +9.5% | $409,290 +3.3% |
| 2004 | $9,268 +8.8% | $396,060 |
| 2003 | $8,515 +137.7% | $396,060 +74.3% |
| 2000 | $3,582 -39.9% | $227,290 +1.9% |
| 1999 | $5,958 | $223,160 |
Find assessor info on the county website
Monthly payment
Est. payment
Payment breakdown
Explore the cost of this home by adjusting the details. Changes won't be saved.Climate risks
Neighborhood: Southport
Nearby schools
Schools provided by the listing agent
- Elementary: Mill Hill
- Middle: Roger Ludlowe
- High: Fairfield Ludlowe
Source: Smart MLS. This data may not be complete. We recommend contacting the local school district to confirm school assignments for this home.
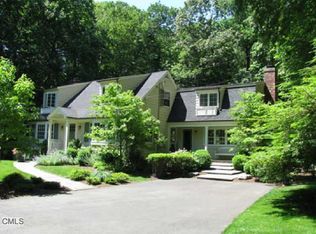
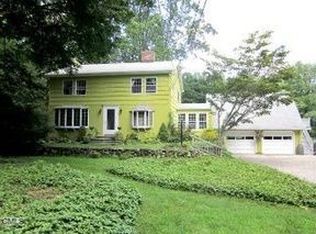
Similar homes
- $1,699,0002 bd2 ba2.1k sqft160 Cedar Road, Fairfield, CT 06890For Sale
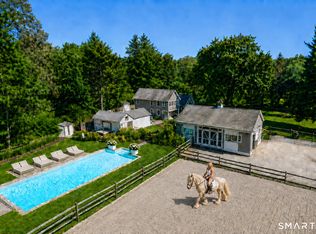
 MLS ID #24205064, Gabrielle Di Bianco, Higgins Group Bedford Square. Smart MLS
 - $2,595,0005 bd4 ba4.4k sqft4 Crawford Road, Westport, CT 06880For Sale
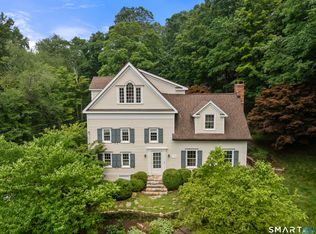 MLS ID #24203288, Barbara Sweeney, Coldwell Banker Realty. Smart MLS
 - $1,875,0004 bd5 ba3.9k sqft2177 Cross Highway, Fairfield, CT 06824For Sale
 MLS ID #24180338, JaKeith Action Jackson, ASJ Realty Partners. Smart MLS
 - $1,299,0004 bd3 ba3.2k sqft6 Stoneleigh Square, Fairfield, CT 06825For Sale
 MLS ID #24206842, Mary Kate Klemish-Boehm, Brown Harris Stevens. Smart MLS
 - $2,000,0003 bd3 ba3.8k sqft2 Charcoal Lane, Westport, CT 06880For SaleMLS ID #24200305, Meredith Cohen, Serhant Connecticut, LLC. Smart MLS
- $1,800,0005 bd4 ba4.8k sqft220 Stonewall Lane, Fairfield, CT 06824For SaleMLS ID #24184245, Julie Walsh, Coldwell Banker Realty. Smart MLS
- $3,698,0004 bd4 ba3.4k sqft61 Clapboard Hill Road, Westport, CT 06880For SaleMLS ID #24205877, Julie Vanderblue, Higgins Group Real Estate. Smart MLS
- $1,495,0005 bd4 ba2.8k sqft3901 Redding Road, Fairfield, CT 06824For SaleMLS ID #24205061, Kate Cacciatore, William Raveis Real Estate. Smart MLS
- $2,250,0004 bd3 ba2.8k sqft12 Norholt Drive, New Canaan, CT 06840For SaleMLS ID #24201977, John E. Dunn, Compass Connecticut, LLC. Smart MLS
- $1,995,0004 bd3 ba3.5k sqft20 Gray Squirrel Drive, New Canaan, CT 06840For SaleMLS ID #24203948, Robin Halsey, Compass Connecticut, LLC. Smart MLS
- $2,299,0004 bd5 ba3.6k sqft278 Hawley Road, North Salem, NY 10560For Sale
 MLS ID #1042303, William T. Stuart, Listing by: Berkshire Hathaway HS NE Prop. OneKey® MLS as distributed by MLS GRID
 - $2,395,0004 bd3 ba2.2k sqft94 Field Crest Road, New Canaan, CT 06840For SaleMLS ID #24205042, Meg Schwanhausser, Compass Connecticut, LLC. Smart MLS
- $2,299,9954 bd6 ba4k sqft35 Old Snake Hill Road, Pound Ridge, NY 10576For SaleMLS ID #1019164, Giulio Possenti, Listing by: The Higgins Group Inc. OneKey® MLS as distributed by MLS GRID
- $2,895,0004 bd4 ba4.1k sqft250 Dans Highway, New Canaan, CT 06840For SaleMLS ID #24204760, Melissa Rwambuya, William Raveis Real Estate. Smart MLS
- $2,445,0005 bd6 ba4.9k sqft284 Georgetown Road, Weston, CT 06883For SaleMLS ID #24182562, Kasia Babinski, William Raveis Real Estate. Smart MLS
- $2,650,0004 bd5 ba3.1k sqft316 Valley Road, Greenwich, CT 06807For SaleMLS ID #24208299, Suzy Armstrong, Compass Connecticut, LLC. Smart MLS
- $1,550,0004 bd4 ba3.1k sqft105 Perry Avenue, Norwalk, CT 06850For SaleMLS ID #24205305, Michelle Lehaney Khessibi, Berkshire Hathaway NE Prop.. Smart MLS
- $1,795,0005 bd4 ba4.5k sqft158 Steep Hill Road, Weston, CT 06883For SaleMLS ID #24205738, Christine F. Oleynick, Keller Williams Realty. Smart MLS
- $2,195,0004 bd4 ba3.9k sqft230 E Middle Patent Road, Bedford, NY 10506For SaleMLS ID #1023671, Lisa Berliner, Listing by: Coldwell Banker Realty. OneKey® MLS as distributed by MLS GRID
- $2,295,0004 bd3 ba2.3k sqft51 Horton Lane, New Canaan, CT 06840For SaleMLS ID #24185940, Bettina Hegel, Brown Harris Stevens. Smart MLS
