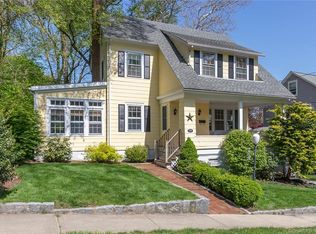
Perched at the top of the hill on a quiet dead-end cul-de-sac, this meticulously updated 1920s Colonial offers the charm and character that simply cannot be replicated today. A gracious foyer with custom moldings and professional lighting showcases the stunning staircase. To the left, the formal dining room; to the right, a living room with fireplace that opens to an additional family room. Off the dining room is a thoughtful mudroom addition features a brick floor, custom built-ins, designer lighting. A classic butler's pantry leads to the kitchen, complete with a food pantry, half bath, and a collectible antique stove that is a true showpiece. Upstairs, the primary bedroom and two additional bedrooms are all generously sized with high ceilings and abundant natural light, served by a full bath and a custom walk-in closet. There is also the option to create direct access to the bath from the bedroom. The fully finished third floor offers remarkable versatility, with a bedroom, an updated full bath with stall shower, and a spacious playroom or hangout area, easily converted into a private primary suite. The lower level includes a finished room ideal for a home office. Outside, enjoy a slate patio, fenced backyard, and garage. Throughout, you will find gorgeous decor, custom designer lighting, endless custom millwork, and designer hardware. A spectacular home that will not last. A must see!
For sale
$1,199,000
160 Brookview Avenue, Fairfield, CT 06825
4beds
3,786sqft
Single Family Residence
Built in 1920
7,840 Square Feet Lot
$1,172,800 Zestimate®
$317/sqft
$-- HOA
What's special
Stunning staircaseAdditional family roomFormal dining roomFenced backyardCustom walk-in closetQuiet dead-end cul-de-sacSlate patio
- 1 day
- 1,886
- 210
Zillow last checked:
Listing updated:
Listed by:
Tara Hawley (203)331-5939,
Coldwell Banker Realty 203-254-7100
Source: Smart MLS,MLS#: 24210478
Facts & features
Interior
Bedrooms & bathrooms
- Bedrooms: 4
- Bathrooms: 3
- Full bathrooms: 2
- 1/2 bathrooms: 1
Primary bedroom
- Features: Hardwood Floor
- Level: Upper
Bedroom
- Features: Hardwood Floor
- Level: Upper
Bedroom
- Features: Hardwood Floor
- Level: Upper
Bedroom
- Features: Hardwood Floor
- Level: Third,Upper
Dining room
- Features: High Ceilings
- Level: Main
Family room
- Features: Bookcases, Built-in Features, Hardwood Floor
- Level: Main
Kitchen
- Features: High Ceilings, Dry Bar, Partial Bath, Pantry, Hardwood Floor
- Level: Main
Living room
- Features: High Ceilings, Fireplace, Hardwood Floor
- Level: Main
Office
- Features: Built-in Features
- Level: Lower
Rec play room
- Features: Hardwood Floor
- Level: Third,Upper
Heating
- Hot Water, Natural Gas
Cooling
- Central Air, Ductless, Zoned
Appliances
- Included: Gas Range, Range Hood, Refrigerator, Dishwasher, Washer, Dryer, Gas Water Heater
- Laundry: Lower Level, Upper Level, Mud Room
Features
- Entrance Foyer
- Basement: Full,Storage Space,Interior Entry,Partially Finished
- Attic: Heated,Finished,Floored,Walk-up
- Number of fireplaces: 1
Interior area
- Total structure area: 3,786
- Total interior livable area: 3,786 sqft
- Finished area above ground: 3,472
- Finished area below ground: 314
Property
Parking
- Total spaces: 2
- Parking features: Detached
- Garage spaces: 2
Features
- Patio & porch: Patio
- Exterior features: Rain Gutters, Lighting
- Fencing: Partial
- Waterfront features: Beach Access
Lot
- Size: 7,840 Square Feet
- Features: Sloped, Cul-De-Sac
Details
- Parcel number: 118369
- Zoning: A
Construction
Type & style
- Home type: SingleFamily
- Architectural style: Colonial
- Property subtype: Single Family Residence
Materials
- Clapboard
- Foundation: Concrete Perimeter, Stone
- Roof: Asphalt
Condition
- New construction: No
- Year built: 1920
Utilities & green energy
- Sewer: Public Sewer
- Water: Public
- Utilities for property: Cable Available
Community & HOA
Community
- Features: Golf, Health Club, Library, Paddle Tennis, Private School(s), Tennis Court(s)
- Security: Security System
- Subdivision: Brooklawn
HOA
- Has HOA: No
Location
- Region: Fairfield
Financial & listing details
- Price per square foot: $317/sqft
- Tax assessed value: $570,430
- Annual tax amount: $10,947
- Date on market: 11/4/2026
- Exclusions: See separate list on attached documents
Estimated market value
$1,172,800
$1.11M - $1.23M
$5,712/mo
Price history
| Date | Event | Price |
|---|---|---|
| 11/4/2026 | Listed for sale | $1,199,000+73.8%$317/sqft |
Source:  Smart MLS #24210478 Report a problem | ||
| 12/15/2006 | Sold | $690,000+228.6%$182/sqft |
Source: Smart MLS #98301576 Report a problem | ||
| 11/15/1991 | Sold | $210,000$55/sqft |
Source: Public Record Report a problem | ||
Public tax history
| Year | Property taxes | Tax assessment |
|---|---|---|
| 2025 | $10,290 +3% | $362,460 +1.3% |
| 2024 | $9,988 +1.4% | $357,980 |
| 2023 | $9,848 +1% | $357,980 |
| 2022 | $9,751 +1% | $357,980 |
| 2021 | $9,658 -5.5% | $357,980 -6.2% |
| 2020 | $10,222 | $381,570 |
| 2019 | $10,222 +1.6% | $381,570 |
| 2018 | $10,058 +2.1% | $381,570 |
| 2017 | $9,852 +7.4% | $381,570 +3.1% |
| 2015 | $9,175 +1.6% | $370,090 |
| 2014 | $9,030 +2% | $370,090 |
| 2013 | $8,856 +6.5% | $370,090 |
| 2011 | $8,316 -7.5% | $370,090 -20.7% |
| 2010 | $8,990 +2% | $466,550 |
| 2009 | $8,818 +1.7% | $466,550 |
| 2008 | $8,668 +6.7% | $466,550 |
| 2007 | $8,123 +4.4% | $466,550 |
| 2006 | $7,777 +12.6% | $466,550 +67.5% |
| 2005 | $6,909 +6% | $278,600 |
| 2004 | $6,519 +8.8% | $278,600 |
| 2003 | $5,990 +34.4% | $278,600 +82.6% |
| 2001 | $4,456 +85.3% | $152,600 |
| 2000 | $2,405 -41% | $152,600 |
| 1999 | $4,074 | $152,600 |
Find assessor info on the county website
Monthly payment
Est. payment
Payment breakdown
Explore the cost of this home by adjusting the details. Changes won't be saved.Climate risks
Neighborhood: 06825
Nearby schools
Schools provided by the listing agent
- Elementary: Stratfield
- Middle: Fairfield Woods
- High: Fairfield Warde
Source: Smart MLS. This data may not be complete. We recommend contacting the local school district to confirm school assignments for this home.
Similar homes
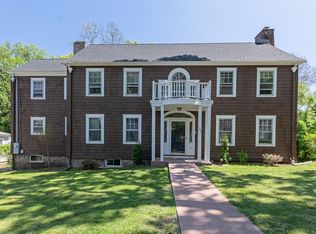
- $1,299,0004 bd3 ba3.4k sqft285 Primrose Lane, Fairfield, CT 06825For Sale

 MLS ID #24217107, Helene Daly, Compass Connecticut, LLC. Smart MLS
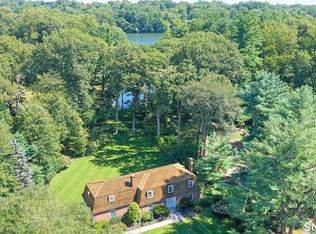
- $1,149,0004 bd4 ba3.1k sqft16 Alpine Road, Trumbull, CT 06611For Sale
 MLS ID #24215723, Sarah Pritchard Provenzano, William Raveis Real Estate. Smart MLS
- $1,599,0005 bd4 ba3.5k sqft23 Meeker Road, Westport, CT 06880For Sale
 MLS ID #24217233, Lori Kosut, Coldwell Banker Realty. Smart MLS
- $1,150,0004 bd2 ba2.1k sqft11 Oldfield Drive, Fairfield, CT 06824For Sale
 MLS ID #24209127, Andrew S. Whiteley, Brown Harris Stevens. Smart MLS
- $1,599,0004 bd3 ba3.4k sqft88 Springer Road, Fairfield, CT 06824For SaleMLS ID #24214100, Carrie Sakey, Coldwell Banker Realty. Smart MLS
- $1,195,0004 bd4 ba4.5k sqft28 Drewbarrie Lane, Easton, CT 06612For SaleMLS ID #24182484, Michael Caporizzo, William Pitt Sotheby's Int'l. Smart MLS
- $1,475,0004 bd3 ba2.3k sqft50 Judges Hollow Road, Fairfield, CT 06824For SaleMLS ID #24215458, Sandy Petrino, William Pitt Sotheby's Int'l. Smart MLS
- $985,0004 bd3 ba3k sqft45 Flat Rock Road, Easton, CT 06612For SaleMLS ID #24215976, Lorelei Atwood, Higgins Group Real Estate. Smart MLS
- $900,0003 bd2 ba2.3k sqft195 Rock Major Road, Fairfield, CT 06824For SaleMLS ID #24215095, Julie Vanderblue, Higgins Group Real Estate. Smart MLS
- $1,199,0004 bd5 ba3.2k sqft40 Great Ring Rd, Newtown, CT 06482For Sale
 MLS ID #125939, Suzette Kraus, Compass Connecticut, LLC. Greenwich MLS, Inc.
- $1,150,0004 bd3 ba3.7k sqft1080 Black Rock Turnpike, Easton, CT 06612For SaleMLS ID #24215552, Charles Driza, Houlihan Lawrence. Smart MLS
- $749,9003 bd3 ba2.2k sqft115 Prospect Drive, Stratford, CT 06615For SaleMLS ID #24218781, Adrian Scarpa, Marino Realty LLC. Smart MLS
- $1,200,0004 bd3 ba2.2k sqft23 Tannery Hill Road, Ridgefield, CT 06877For SaleMLS ID #24215833, Karla Murtaugh, Compass Connecticut, LLC. Smart MLS
- $1,180,0003 bd2 ba2.2k sqft228 Woodrow Ave, Southport, CT 06890For SaleMLS ID #125981, Happy Wang, Keller Williams Prestige Props. Greenwich MLS, Inc.
- $1,249,0004 bd4 ba2.9k sqft181 Georgetown Road, Weston, CT 06883For SaleMLS ID #24201546, Brett Lieberman, The Riverside Realty Group. Smart MLS
- $998,0004 bd3 ba4.1k sqft169 North Park Avenue, Easton, CT 06612For SaleMLS ID #24204969, Tulip Zamindar, Higgins Group Bedford Square. Smart MLS
- $845,0003 bd3 ba1.8k sqft38 Reynolds Drive, Fairfield, CT 06824For SaleMLS ID #24210126, Jennifer Lockwood, Coldwell Banker Realty. Smart MLS
- $1,500,0002 bd2 ba2k sqft1321 Brookside Drive, Fairfield, CT 06824For SaleMLS ID #24210726, Annie Klyver, Higgins Group Real Estate. Smart MLS
- $1,399,9954 bd4 ba3.5k sqft11 Hunt Lane, Weston, CT 06883For SaleMLS ID #24186444, Denise Melendez, Berkshire Hathaway NE Prop.. Smart MLS
- $1,195,0005 bd3 ba5.2k sqft3 Klim Lane, Norwalk, CT 06850For SaleMLS ID #24206804, Lindsay Dix, Keller Williams Prestige Prop.. Smart MLS
