Welcome to the Enchantment, a magical 2.90-acre oasis in the heart of lower Greenfield Hill. Built in 1894, this charming 2-bedroom, 2-full-bath antique farmhouse has been meticulously renovated, blending historic character with the comforts of today. Gorgeous wood floors, exposed beams and natural wood trim bring warmth and character to the 2,064-square-foot home, while an open, inviting floor plan flows effortlessly from room to room with a beautifully renovated kitchen at its heart. No detail was overlooked, with a new roof, Marvin windows, boiler, electrical, plumbing, kitchen and baths. Outside, meandering pathways weave through enchanting gardens, leading to bubbling fountains, hidden vignettes and unexpected places to gather and retreat. An exceptional collection of outbuildings includes the original barn with vaulted ceilings and loft; an adjoining heated gathering studio with wood floors and new skylights; a picturesque three-stall barn with loft, cupola and attached poultry shed; a dedicated workshop barn; and a large storage shed. The Enchantment is truly a world of its own-a rare combination of historic charm, modern comfort, extraordinary gardens and wonderfully versatile spaces in coveted lower Greenfield Hill.
Coming soon 10/08
$1,500,000
1321 Brookside Drive, Fairfield, CT 06824
2beds
2,064sqft
Single Family Residence
Built in 1894
2.9 Acres Lot
$-- Zestimate®
$727/sqft
$-- HOA
What's special
- 1 day
- 2,894
- 75
Zillow last checked:
Listing updated:
Listed by:
Annie Klyver (203)520-9913,
Higgins Group Real Estate 203-254-9000
Source: Smart MLS,MLS#: 24210726
Facts & features
Interior
Bedrooms & bathrooms
- Bedrooms: 2
- Bathrooms: 2
- Full bathrooms: 2
Primary bedroom
- Features: Remodeled, Vaulted Ceiling(s), Beamed Ceilings, Full Bath, Walk-In Closet(s), Hardwood Floor
- Level: Upper
Bedroom
- Features: Hardwood Floor
- Level: Upper
Dining room
- Features: Beamed Ceilings, Hardwood Floor
- Level: Main
Kitchen
- Features: Breakfast Bar, Pantry, Hardwood Floor
- Level: Main
Living room
- Features: Beamed Ceilings, Hardwood Floor
- Level: Main
Sun room
- Features: Wood Stove, Patio/Terrace, Hardwood Floor
- Level: Main
Heating
- Radiator, Steam, Gas In Street
Cooling
- None
Appliances
- Included: Gas Range, Refrigerator, Freezer, Dishwasher, Disposal, Washer, Dryer, Gas Water Heater, Water Heater
- Laundry: Upper Level, Mud Room
Features
- Basement: Full,Unfinished,Concrete
- Attic: Storage,Access Via Hatch
- Has fireplace: No
Interior area
- Total structure area: 2,064
- Total interior livable area: 2,064 sqft
- Finished area above ground: 2,064
Property
Features
- Waterfront features: Beach Access
Lot
- Size: 2.9 Acres
- Features: Wetlands, Few Trees, Level, In Flood Zone
Details
- Parcel number: 129365
- Zoning: AA
- Other equipment: Generator
Construction
Type & style
- Home type: SingleFamily
- Architectural style: Colonial,Antique
- Property subtype: Single Family Residence
Materials
- Clapboard, Wood Siding
- Foundation: Concrete Perimeter, Stone
- Roof: Asphalt
Condition
- New construction: No
- Year built: 1894
Utilities & green energy
- Sewer: Septic Tank
- Water: Public
Community & HOA
Community
- Features: Golf, Health Club, Library, Medical Facilities, Private School(s), Public Rec Facilities
- Subdivision: Greenfield Hill
HOA
- Has HOA: No
Location
- Region: Fairfield
Financial & listing details
- Price per square foot: $727/sqft
- Tax assessed value: $1,281,980
- Annual tax amount: $24,601
- Date on market: 10/5/2026
Estimated market value
Not available
Estimated sales range
Not available
Not available
Price history
| Date | Event | Price |
|---|---|---|
| 7/20/2023 | Sold | $995,000$482/sqft |
Source:  Smart MLS #170558349 Report a problem Smart MLS #170558349 Report a problem | ||
| 7/10/2023 | Pending sale | $995,000$482/sqft |
Source: Smart MLS #170558349 Report a problem | ||
| 6/28/2023 | Contingent | $995,000$482/sqft |
Source: Smart MLS #170558349 Report a problem | ||
| 6/20/2023 | Price change | $995,000-16.7%$482/sqft |
Source: Smart MLS #170558349 Report a problem | ||
| 3/31/2023 | Listed for sale | $1,195,000+320%$579/sqft |
Source: Smart MLS #170558349 Report a problem | ||
| 5/17/1994 | Sold | $284,500+1796.7%$138/sqft |
Source: Public Record Report a problem | ||
| 9/8/1993 | Sold | $15,000$7/sqft |
Source: Public Record Report a problem | ||
Public tax history
| Year | Property taxes | Tax assessment |
|---|---|---|
| 2025 | $23,170 +11.2% | $816,130 +9.2% |
| 2024 | $20,844 +1.4% | $747,110 |
| 2023 | $20,553 +1% | $747,110 |
| 2022 | $20,351 +1% | $747,110 |
| 2021 | $20,157 +27% | $747,110 +26.1% |
| 2020 | $15,874 | $592,550 |
| 2019 | $15,874 +1.6% | $592,550 |
| 2018 | $15,620 +2.1% | $592,550 |
| 2017 | $15,300 -17.4% | $592,550 -20.7% |
| 2015 | $18,516 +1.6% | $746,900 |
| 2014 | $18,224 +2% | $746,900 |
| 2013 | $17,873 +6.5% | $746,900 |
| 2011 | $16,783 +28.7% | $746,900 +10.4% |
| 2010 | $13,040 +2.4% | $676,690 +0.4% |
| 2009 | $12,733 +1.7% | $673,680 |
| 2008 | $12,517 +6.7% | $673,680 |
| 2007 | $11,729 +4.4% | $673,680 |
| 2006 | $11,230 +8.5% | $673,680 +61.3% |
| 2005 | $10,355 +6% | $417,550 |
| 2004 | $9,771 +8.8% | $417,550 |
| 2003 | $8,977 +38.2% | $417,550 +87.6% |
| 2001 | $6,498 +85.3% | $222,530 |
| 2000 | $3,507 -41% | $222,530 |
| 1999 | $5,942 | $222,530 |
Find assessor info on the county website
Monthly payment
Est. payment
Payment breakdown
Explore the cost of this home by adjusting the details. Changes won't be saved.Climate risks
Neighborhood: 06824
Nearby schools
Schools provided by the listing agent
- Elementary: Riverfield
- High: Fairfield Ludlowe
Source: Smart MLS. This data may not be complete. We recommend contacting the local school district to confirm school assignments for this home.
Similar homes
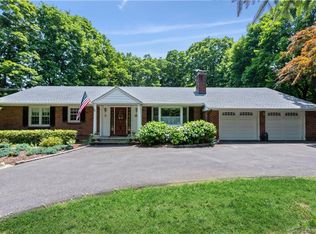
- $1,499,9994 bd3 ba2.3k sqft50 Judges Hollow Rd, Fairfield, CT 06824For Sale By Owner
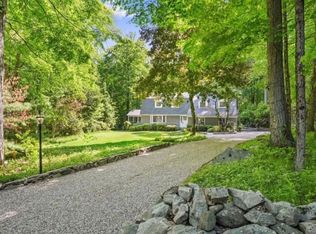
- $1,699,0002 bd2 ba2.1k sqft160 Cedar Road, Fairfield, CT 06890For Sale
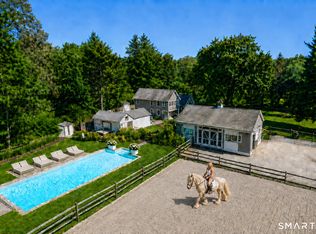
 MLS ID #24205064, Gabrielle Di Bianco, Higgins Group Bedford Square. Smart MLS
 - $--5 bd4 ba2.3k sqft299 Sturges Hwy, Westport, CT 06880Auction
 ServiceLink Auction
 - $1,949,0004 bd3 ba2.6k sqft999 Bronson Road, Fairfield, CT 06824For Sale
 MLS ID #24209671, Jackie Davis, William Raveis Real Estate. Smart MLS
 - $1,200,0004 bd3 ba2.5k sqft2730 Burr Street, Fairfield, CT 06824For SaleMLS ID #24202615, Matt Lahey, Higgins Group Real Estate. Smart MLS
- $1,875,0004 bd3 ba2.2k sqft73 Old Dam Road, Fairfield, CT 06824For SaleMLS ID #24210949, Katie O'Grady, Compass Connecticut, LLC. Smart MLS
- $1,315,0003 bd3 ba1.9k sqft126 Oldfield Road, Fairfield, CT 06824For SaleMLS ID #24209644, Michael Mombello, Compass Connecticut, LLC. Smart MLS
- $849,0003 bd2 ba1.9k sqft65 Cynthia Drive, Fairfield, CT 06824For SaleMLS ID #24205513, Andrea M. Viscuso, Compass Connecticut, LLC. Smart MLS
- $1,295,0004 bd2 ba2.6k sqft233 Beaumont Street, Fairfield, CT 06824For SaleMLS ID #24207139, Katie O'Grady, Compass Connecticut, LLC. Smart MLS
- $1,195,0004 bd2 ba2.1k sqft11 Oldfield Drive, Fairfield, CT 06824For SaleMLS ID #24209127, Andrew S. Whiteley, Brown Harris Stevens. Smart MLS
- $995,0003 bd3 ba2.9k sqft20 Glen Arden Drive South, Fairfield, CT 06824For SaleMLS ID #24208763, Clyde Wauchope, Coldwell Banker Realty. Smart MLS
- $775,0003 bd2 ba2.1k sqft366 Brookside Drive, Fairfield, CT 06824For SaleMLS ID #24207176, Geo Crume, Keller Williams Realty. Smart MLS
- $1,549,9995 bd5 ba3k sqft250 Szost Drive, Fairfield, CT 06824New ConstructionMLS ID #24205742, Denise Daniels-Biagi, Coldwell Banker Realty. Smart MLS
- $1,775,0003 bd3 ba2.3k sqft738 Rowland Road, Fairfield, CT 06824For SaleMLS ID #24200231, Lynn Dolan, William Pitt Sotheby's Int'l. Smart MLS
- $869,0003 bd3 ba1.8k sqft38 Reynolds Drive, Fairfield, CT 06824For SaleMLS ID #24210126, Jennifer Lockwood, Coldwell Banker Realty. Smart MLS
- $1,195,0003 bd3 ba2.1k sqft128 Linley Drive, Fairfield, CT 06825For SaleMLS ID #24210173, Victor L. Vitti, Higgins Group Real Estate. Smart MLS
- $865,0003 bd2 ba1.6k sqft2196 North Benson Road, Fairfield, CT 06824For SaleMLS ID #24193370, John Swaim, Realty ONE Group Connect. Smart MLS
- $812,0004 bd3 ba1.6k sqft3 Trout Brook Lane, Weston, CT 06883For SaleMLS ID #24211308, Jon Polayes, Higgins Group Bedford Square. Smart MLS
- $1,149,0004 bd2 ba1.6k sqft97 Gorham Road, Fairfield, CT 06824For SaleMLS ID #24205924, Erica Acheychek, Compass Connecticut, LLC. Smart MLS
- $750,0003 bd3 ba2.6k sqft667 Melville Avenue, Fairfield, CT 06825For SaleMLS ID #24209771, Sharon Montesanti, Higgins Group Real Estate. Smart MLS
