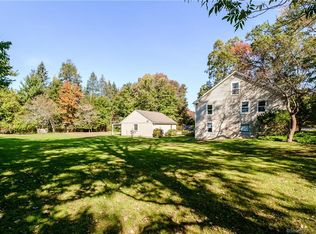
Welcome to 160 Cedar Road, a truly special farmhouse in Southport that has been thoughtfully renovated and reimagined. Filled with warmth, character, and modern updates, this unique property beautifully blends timeless charm with contemporary comfort. Privately set and abutting Aspetuck Land Trust property, the 2-bedroom, possible 3-bedroom, 1.5-bath home enjoys a beautiful natural setting on 4.45 acres while being conveniently close to all that Southport and Fairfield have to offer, including beaches, shopping, restaurants, I95 and the train. The property features a saltwater inground pool, pool cabana, tanning deck, and outdoor shower-creating an exceptional setting for relaxing and entertaining. Three barns, a fenced paddock, and riding ring, along with additional outbuildings and a partially fenced yard, offer tremendous versatility. Rarely does a property combine this much character, thoughtful renovation, privacy, and natural beauty with such a convenient location. 160 Cedar Road is a truly unique property offering a lifestyle unlike any other. Please no driving down driveway without a confirmed appointment- trespassers will be fed to the pigs!
For sale
$1,699,000
160 Cedar Road, Fairfield, CT 06890
2beds
2,131sqft
Single Family Residence
Built in 1890
4.45 Acres Lot
$-- Zestimate®
$797/sqft
$-- HOA
What's special
Pool cabanaThree barnsTanning deckSaltwater inground poolFenced paddockAdditional outbuildingsRiding ring
- 9 days
- 3,132
- 191
Zillow last checked:
Listing updated:
Listed by:
Gabrielle Di Bianco (203)895-6724,
Higgins Group Bedford Square 203-226-0300,
Pat Conroy 203-913-0012,
Higgins Group Bedford Square
Source: Smart MLS,MLS#: 24205064
Facts & features
Interior
Bedrooms & bathrooms
- Bedrooms: 2
- Bathrooms: 2
- Full bathrooms: 1
- 1/2 bathrooms: 1
Primary bedroom
- Features: Bedroom Suite, Full Bath, Hardwood Floor
- Level: Upper
Bedroom
- Features: Hardwood Floor
- Level: Upper
Dining room
- Features: Hardwood Floor
- Level: Main
Family room
- Features: French Doors, Hardwood Floor
- Level: Main
Kitchen
- Features: Breakfast Bar, Granite Counters, Kitchen Island, Hardwood Floor
- Level: Main
Living room
- Features: Fireplace, French Doors, Patio/Terrace, Hardwood Floor
- Level: Main
Office
- Features: Hardwood Floor
- Level: Main
Office
- Level: Upper
Other
- Level: Upper
Sun room
- Features: Built-in Features, Hardwood Floor
- Level: Main
Heating
- Forced Air, Propane
Cooling
- Central Air
Appliances
- Included: Gas Range, Range Hood, Refrigerator, Dishwasher, Water Heater
Features
- Doors: French Doors
- Basement: Full,Unfinished,Sump Pump,Hatchway Access,Interior Entry,Concrete
- Attic: Crawl Space,Access Via Hatch
- Has fireplace: No
Interior area
- Total structure area: 2,131
- Total interior livable area: 2,131 sqft
- Finished area above ground: 2,131
Property
Parking
- Total spaces: 4
- Parking features: Detached, Driveway
- Garage spaces: 1
- Has uncovered spaces: Yes
Features
- Patio & porch: Patio, Deck
- Exterior features: Garden, Underground Sprinkler
- Has private pool: Yes
- Pool features: Vinyl, Salt Water, In Ground
- Waterfront features: Beach Access
Lot
- Size: 4.45 Acres
- Features: Secluded, Rear Lot, Wetlands, Few Trees, Farm, Level
Details
- Additional structures: Barn(s), Cabana, Stable(s), Pool House
- Parcel number: 133424
- Zoning: AA
- Horses can be raised: Yes
- Horse amenities: Paddocks
Construction
Type & style
- Home type: SingleFamily
- Architectural style: Cape Cod,Farm House
- Property subtype: Single Family Residence
Materials
- Clapboard
- Foundation: Concrete Perimeter, Stone
- Roof: Asphalt
Condition
- New construction: No
- Year built: 1890
Utilities & green energy
- Sewer: Public Sewer
- Water: Public
Community & HOA
Community
- Features: Golf, Health Club, Library, Medical Facilities, Public Rec Facilities
- Subdivision: Southport
HOA
- Has HOA: No
Location
- Region: Fairfield
Financial & listing details
- Price per square foot: $797/sqft
- Tax assessed value: $1,023,320
- Annual tax amount: $19,638
- Date on market: 9/8/2026
- Exclusions: See inclusion/exclusion list. Excluded Chandeliers: Dining Room, Primary sunroom, Horse Barn, Mini Horse Barn, Pool House, Dog Shed, Alpaca Barn.
Estimated market value
Not available
Estimated sales range
Not available
Not available
Price history
| Date | Event | Price |
|---|---|---|
| 9/8/2026 | Listed for sale | $1,699,000$797/sqft |
Source:  Smart MLS #24205064 Report a problem Smart MLS #24205064 Report a problem | ||
| 4/4/2026 | Listing removed | $1,699,000$797/sqft |
Source: Smart MLS #24161259 Report a problem | ||
| 3/20/2026 | Listed for sale | $1,699,000$797/sqft |
Source: Smart MLS #24161259 Report a problem | ||
| 12/4/2025 | Listing removed | $1,699,000$797/sqft |
Source: Smart MLS #24142415 Report a problem | ||
| 12/1/2025 | Listed for sale | $1,699,000+55.2%$797/sqft |
Source: Smart MLS #24142415 Report a problem | ||
| 5/4/2020 | Listing removed | $1,095,000$514/sqft |
Source: William Raveis Real Estate #170232097 Report a problem | ||
| 4/8/2020 | Listed for sale | $1,095,000$514/sqft |
Source: William Raveis Real Estate #170232097 Report a problem | ||
| 1/8/2020 | Listing removed | $1,095,000$514/sqft |
Source: William Raveis Real Estate #170232097 Report a problem | ||
| 9/6/2019 | Listed for sale | $1,095,000+204.2%$514/sqft |
Source: William Raveis Real Estate #170232097 Report a problem | ||
| 6/24/1998 | Sold | $360,000$169/sqft |
Source: Smart MLS #98003926 Report a problem | ||
Public tax history
| Year | Property taxes | Tax assessment |
|---|---|---|
| 2025 | $18,728 +1.8% | $659,670 |
| 2024 | $18,405 +1.4% | $659,670 |
| 2023 | $18,148 +1% | $659,670 |
| 2022 | $17,969 +1% | $659,670 |
| 2021 | $17,798 -0.1% | $659,670 -0.8% |
| 2020 | $17,820 | $665,170 |
| 2019 | $17,820 +1.6% | $665,170 |
| 2018 | $17,534 +2.1% | $665,170 |
| 2017 | $17,175 +1.5% | $665,170 |
| 2016 | $16,929 | $665,170 |
Find assessor info on the county website
Monthly payment
Est. payment
Payment breakdown
Explore the cost of this home by adjusting the details. Changes won't be saved.Climate risks
Neighborhood: Southport
Nearby schools
Schools provided by the listing agent
- Elementary: Dwight
- Middle: Roger Ludlowe
- High: Fairfield Ludlowe
Source: Smart MLS. This data may not be complete. We recommend contacting the local school district to confirm school assignments for this home.
Similar homes
- $1,450,0004 bd3 ba2.9k sqft1835 Cross Highway, Fairfield, CT 06824For Sale
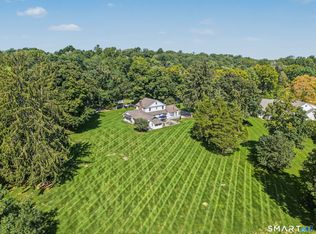
 MLS ID #24205655, Matt Nuzie, RE/MAX Right Choice. Smart MLS
 - $1,495,0005 bd4 ba2.8k sqft3901 Redding Road, Fairfield, CT 06824For Sale
 MLS ID #24205061, Kate Cacciatore, William Raveis Real Estate. Smart MLS
 - $1,200,0004 bd3 ba2.5k sqft2730 Burr Street, Fairfield, CT 06824For Sale
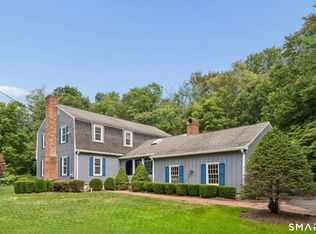 MLS ID #24202615, Victoria Fingelly, Higgins Group Real Estate. Smart MLS
 - $950,0004 bd3 ba2.4k sqft316 Chestnut Hill Road, Norwalk, CT 06851For Sale
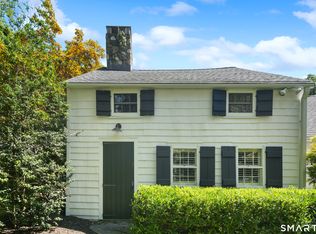 MLS ID #24205695, Katie Sparkman, William Raveis Real Estate. Smart MLS
 - $935,0002 bd2 ba1.7k sqft134 Shoreham Village Drive, Fairfield, CT 06824For SaleMLS ID #24194794, John W. Harvey, Compass Connecticut, LLC. Smart MLS
- $1,595,0003 bd3 ba2.4k sqft21 Hampton Lane, New Canaan, CT 06840For SaleMLS ID #24206440, Steven Miller, Coldwell Banker Realty. Smart MLS
- $979,0004 bd3 ba2.6k sqft20 Overidge Lane, Wilton, CT 06897For SaleMLS ID #24203986, Brenda La Fuente, Keller Williams Realty. Smart MLS
- $1,550,0003 bd3 ba2.9k sqft18 Salem Road, Pound Ridge, NY 10576For Sale
 MLS ID #1023810, Patricia F. Carpenter, Listing by: Corcoran Legends Realty. OneKey® MLS as distributed by MLS GRID
 - $999,0004 bd3 ba2.6k sqft34 Regency Drive, Norwalk, CT 06851For SaleMLS ID #24207211, Roksana Zubel, Houlihan Lawrence. Smart MLS
- $899,9005 bd3 ba2.3k sqft37 Stevenson Road, Fairfield, CT 06825For SaleMLS ID #24205504, Gaetano Marra, BHGRE Gaetano Marra Homes. Smart MLS
- $1,999,9003 bd3 ba2.3k sqft125 Battery Park Drive, Bridgeport, CT 06605For SaleMLS ID #24175785, Gail S. Robinson, William Raveis Real Estate. Smart MLS
- $899,0003 bd3 ba2.6k sqft14 Partrick Lane, Wilton, CT 06897For SaleMLS ID #24205754, Judy Michaelis, Coldwell Banker Realty. Smart MLS
- $1,995,0003 bd3 ba2.6k sqft9 Lewis Road, Pound Ridge, NY 10576For SaleMLS ID #1046466, Melissa Marcogliese, Listing by: Compass Greater NY, LLC. OneKey® MLS as distributed by MLS GRID
- $1,249,0004 bd4 ba2.9k sqft181 Georgetown Road, Weston, CT 06883For SaleMLS ID #24201546, Brett Lieberman, The Riverside Realty Group. Smart MLS
- $1,275,0003 bd3 ba2.9k sqft18 Church Street, Redding, CT 06896For SaleMLS ID #24176717, Brianna Carvalho, Compass Connecticut, LLC. Smart MLS
- $1,699,5434 bd3 ba3k sqft704 Short Beach Road, Nissequogue, NY 11780For SaleMLS ID #919240, Leonard Saburro CRS E-PRO RENE SFR, Listing by: Elite Residential Brokerage. OneKey® MLS as distributed by MLS GRID
- $1,749,0004 bd3 ba2.1k sqft60 Middlesex Road, Darien, CT 06820For SaleMLS ID #24197232, Jenny Friedman, Compass Connecticut, LLC. Smart MLS
- $1,199,0004 bd3 ba2.6k sqft17 Huckleberry Drive South, Norwalk, CT 06850For SaleMLS ID #24204245, Maria Formanek, William Pitt Sotheby's Int'l. Smart MLS
- $1,089,0003 bd3 ba1.7k sqftSherman Court, Fairfield, CT 06824For SaleMLS ID #24197435, Pat Conroy, Higgins Group Bedford Square. Smart MLS
- $1,425,0003 bd2 ba2.3k sqft183 Hickory Kingdom Road, Bedford, NY 10506For SaleMLS ID #1024754, Matthew Tallett, Listing by: Brown Harris Stevens. OneKey® MLS as distributed by MLS GRID
