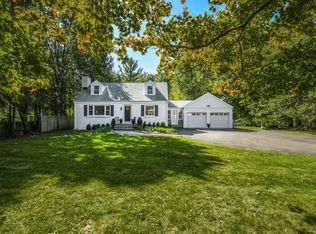
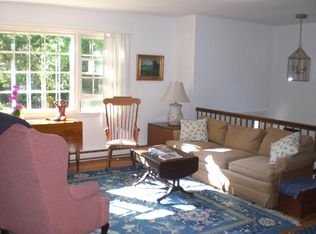
Charm Of A Cape With A Unique Layout That Lives Like A Split-Level. The inviting floor plan features a step-down living room and dining room, creating distinct spaces for entertaining and everyday living. Offering three bedrooms and three full baths, the spacious primary suite includes two walk-in closets and a private full bath. Additional highlights include a first-floor family room, some hardwood flooring, two fireplaces, central air conditioning, and a propane generator for added peace of mind. The finished lower level provides flexible space for a recreation room, home office, gym, or guest area. Situated on a beautiful, approximately half-acre lot on a private road, this property offers a peaceful setting while remaining conveniently close to town, shopping, restaurants, and the train station. Completing the package is an attached two-car garage and plenty of space both inside and out to enjoy. A wonderful opportunity to own a charming home in a desirable location with comfort, convenience, and versatile living spaces throughout.
For sale
Price cut: $205K (9/9)
$1,595,000
21 Hampton Lane, New Canaan, CT 06840
3beds
2,432sqft
Single Family Residence
Built in 1949
0.56 Acres Lot
$-- Zestimate®
$656/sqft
$50/mo HOA
What's special
Two fireplacesCentral air conditioningAttached two-car garagePrivate roadFinished lower levelSpacious primary suiteApproximately half-acre lot
- 30 days
- 2,443
- 109
Zillow last checked:
Listing updated:
Listed by:
Steven Miller (203)710-9191,
Coldwell Banker Realty 203-239-2553
Source: Smart MLS,MLS#: 24206440
Facts & features
Interior
Bedrooms & bathrooms
- Bedrooms: 3
- Bathrooms: 3
- Full bathrooms: 3
Primary bedroom
- Features: Full Bath, Walk-In Closet(s)
- Level: Main
Bedroom
- Level: Main
Bedroom
- Level: Main
Den
- Features: Fireplace
- Level: Main
Dining room
- Level: Main
Family room
- Features: Wet Bar
- Level: Lower
Living room
- Features: Skylight, Fireplace
- Level: Main
Heating
- Hot Water, Oil
Cooling
- Ceiling Fan(s), Central Air
Appliances
- Included: Electric Cooktop, Oven, Refrigerator, Dishwasher, Disposal, Washer, Dryer, Water Heater
- Laundry: Lower Level
Features
- Doors: French Doors
- Basement: Full,Partially Finished
- Attic: Pull Down Stairs
- Number of fireplaces: 2
Interior area
- Total structure area: 2,432
- Total interior livable area: 2,432 sqft
- Finished area above ground: 2,432
Property
Parking
- Total spaces: 2
- Parking features: Attached
- Attached garage spaces: 2
Features
- Patio & porch: Deck, Patio
- Exterior features: Garden, Stone Wall, Underground Sprinkler
- Fencing: Full
Lot
- Size: 0.56 Acres
- Features: Few Trees, Level, Landscaped
Details
- Additional structures: Shed(s)
- Parcel number: 185195
- Zoning: .5AC
- Other equipment: Generator
Construction
Type & style
- Home type: SingleFamily
- Architectural style: Ranch
- Property subtype: Single Family Residence
Materials
- Clapboard
- Foundation: Block, Concrete Perimeter
- Roof: Asphalt
Condition
- New construction: No
- Year built: 1949
Utilities & green energy
- Sewer: Public Sewer
- Water: Public
Community & HOA
Community
- Features: Library, Shopping/Mall
HOA
- Has HOA: Yes
- Services included: Snow Removal, Road Maintenance
- HOA fee: $600 annually
Location
- Region: New Canaan
Financial & listing details
- Price per square foot: $656/sqft
- Tax assessed value: $742,000
- Annual tax amount: $12,590
- Date on market: 9/11/2026
Estimated market value
Not available
Estimated sales range
Not available
Not available
Price history
| Date | Event | Price |
|---|---|---|
| 9/9/2026 | Price change | $1,595,000-11.4%$656/sqft |
Source:  Smart MLS #24194178 Report a problem Smart MLS #24194178 Report a problem | ||
| 8/10/2026 | Price change | $1,800,000-10%$740/sqft |
Source: Smart MLS #24194178 Report a problem | ||
| 7/31/2026 | Listed for sale | $2,000,000+230.6%$822/sqft |
Source: Smart MLS #24194178 Report a problem | ||
| 9/8/1998 | Sold | $605,000+34.4%$249/sqft |
Source: Smart MLS #98023821 Report a problem | ||
| 6/25/1993 | Sold | $450,000$185/sqft |
Source: Public Record Report a problem | ||
Public tax history
| Year | Property taxes | Tax assessment |
|---|---|---|
| 2025 | $12,384 +3.4% | $742,000 |
| 2024 | $11,976 +18.2% | $742,000 +38.7% |
| 2023 | $10,136 +3.1% | $535,150 |
| 2022 | $9,831 +1.2% | $535,150 |
| 2021 | $9,718 | $535,150 |
| 2020 | $9,718 -0.4% | $535,150 |
| 2019 | $9,761 -12.5% | $535,150 -15.5% |
| 2018 | $11,151 +1.8% | $633,290 |
| 2017 | $10,949 +2.3% | $633,290 |
| 2016 | $10,700 +2% | $633,290 |
| 2015 | $10,489 +2.9% | $633,290 |
| 2014 | $10,197 +13.7% | $633,290 +7.4% |
| 2013 | $8,972 +3.5% | $589,400 |
| 2012 | $8,666 +1.6% | $589,400 |
| 2011 | $8,529 +6.5% | $589,400 0% |
| 2010 | $8,005 -2.7% | $589,500 |
| 2009 | $8,224 +22.7% | $589,500 +33% |
| 2008 | $6,700 -0.7% | $443,100 |
| 2007 | $6,744 +3.7% | $443,100 |
| 2006 | $6,505 +4.9% | $443,100 |
| 2005 | $6,199 +5.7% | $443,100 |
| 2004 | $5,862 -21.1% | $443,100 -16.6% |
| 2003 | $7,433 -0.8% | $531,300 +54% |
| 2001 | $7,491 | $345,100 |
Find assessor info on the county website
Monthly payment
Est. payment
Payment breakdown
Explore the cost of this home by adjusting the details. Changes won't be saved.Climate risks
Neighborhood: 06840
Similar homes
- $1,695,0004 bd4 ba3.1k sqft105 Perry Avenue, Norwalk, CT 06850For Sale

 MLS ID #24212020, Michelle Lehaney Khessibi, Berkshire Hathaway NE Prop.. Smart MLS
 - $1,390,0003 bd3 ba2.7k sqft68 Parry Road, Stamford, CT 06907For Sale
 MLS ID #24206822, Jorge Cintron, Vylla Home (CT) LLC. Smart MLS
 - $1,090,0004 bd3 ba2.4k sqft450 Cascade Road, Stamford, CT 06903For Sale
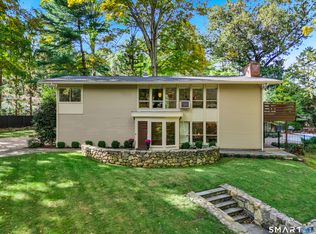 MLS ID #24211591, Heather C. Payne, Coldwell Banker Realty. Smart MLS
 - $899,9004 bd3 ba2.3k sqft59 Creeping Hemlock Drive, Norwalk, CT 06851For Sale
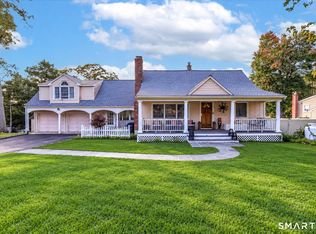 MLS ID #24210477, Rafael Byrro, William Raveis Real Estate. Smart MLS
 - $1,795,0004 bd2 ba2k sqft150 Holmes Avenue, Darien, CT 06820For SaleMLS ID #24210835, Mark Pires, Coldwell Banker Realty. Smart MLS
- $1,895,0004 bd3 ba2.3k sqft13 Chestnut Street, Darien, CT 06820For SaleMLS ID #24206839, Amy Barsanti, William Pitt Sotheby's Int'l. Smart MLS
- $1,500,0002 bd2 ba2k sqft1321 Brookside Drive, Fairfield, CT 06824For SaleMLS ID #24210726, Annie Klyver, Higgins Group Real Estate. Smart MLS
- $799,0003 bd3 ba2.6k sqft10 Blackberry Lane, Norwalk, CT 06850For SaleMLS ID #24206932, Lisa L. Jones, Higgins Group Bedford Square. Smart MLS
- $1,095,0005 bd3 ba2.4k sqft240 Fishing Trail, Stamford, CT 06903For SaleMLS ID #24183782, Nancy Hadden, Century 21 AllPoints Realty. Smart MLS
- $1,550,0004 bd3 ba2.9k sqft361 Rte 22, Goldens Bridge, NY 10526For Sale
 MLS ID #1043728, Karina Guiteau, Listing by: William Raveis-New York LLC. OneKey® MLS as distributed by MLS GRID
 - $1,180,0003 bd3 ba3.5k sqft23 Mill Stream Rd, Stamford, CT 06903For Sale
 MLS ID #125778, Max Metalios, Houlihan Lawrence. Greenwich MLS, Inc.
 - $1,649,0004 bd3 ba1.9k sqft17 Thornhill Rd, Riverside, CT 06878For SaleMLS ID #125847, Joy Metalios, Houlihan Lawrence. Greenwich MLS, Inc.
- $1,575,0005 bd3 ba2.3k sqft61 Center Dr, Old Greenwich, CT 06870For SaleMLS ID #125787, Roberta Jurik, BHHS New England Properties. Greenwich MLS, Inc.
- $1,388,8883 bd3 ba2.7k sqft15 Tulip Road, Briarcliff Manor, NY 10510For SaleMLS ID #1044782, Melvin Ramos, Listing by: Coldwell Banker Realty. OneKey® MLS as distributed by MLS GRID
- $1,249,0004 bd4 ba2.9k sqft181 Georgetown Road, Weston, CT 06883For SaleMLS ID #24201546, Brett Lieberman, The Riverside Realty Group. Smart MLS
- $949,0004 bd2 ba2.2k sqft22 Bittersweet Trail, Wilton, CT 06897For SaleMLS ID #24169858, Lynne Murphy, Berkshire Hathaway NE Prop.. Smart MLS
- $1,359,0003 bd3 ba2.7k sqft180 Somerstown Road, Millwood, NY 10546For SaleMLS ID #1041830, Wendy Nolan, Listing by: Houlihan Lawrence Inc.. OneKey® MLS as distributed by MLS GRID
- $975,0003 bd3 ba2.1k sqft20 Mountain Road, Wilton, CT 06897For SaleMLS ID #24206963, Katharine Gray Bunoski, Compass Connecticut, LLC. Smart MLS
- $1,295,0004 bd3 ba2.5k sqft12 Crowne Pond Lane #12, Wilton, CT 06897For SaleMLS ID #24207252, Adam Wagner, Keller Williams Prestige Prop.. Smart MLS
- $1,399,9954 bd4 ba3.5k sqft11 Hunt Lane, Weston, CT 06883For SaleMLS ID #24186444, Denise Melendez, Berkshire Hathaway NE Prop.. Smart MLS
