Step into a storybook setting at 150 Holmes Avenue, where the timeless elegance of a classic Victorian meets a meticulous, top-to-bottom modernization. From the moment you approach you'll feel the historic charm that defines this Darien gem. Inside, the transformation is striking. The entire interior has been freshly painted in a crisp, sophisticated palette, perfectly complementing the hardwood floors throughout. The heart of the home is a beautifully updated kitchen, blending contemporary convenience with the home's original soulful character. Every corner of this residence shines with pride of ownership; it is exceptionally clean, bright, and truly move-in ready. Whether you are hosting a formal dinner or enjoying a quiet morning in the sun-drenched living spaces, the atmosphere is one of effortless grace. Beyond the main house, discover a feature that sets this property apart: a detached two-car garage designed for the serious hobbyist. Equipped with a professional grade industrial hook and hoist system for engine work, this space is a dream come true for car enthusiasts or anyone needing a heavy duty workshop. It's a rare find that adds a layer of practical luxury to this enchanting estate. Experience the perfect blend of 19th-century personality and 21st-century peace of mind. Walking neighborhood, including to school and the train. Top of the line efficient mechanicals including a Buderus Oil Burner. Quality, comfort and convenience. Your new chapter starts here..
For sale
$1,795,000
150 Holmes Avenue, Darien, CT 06820
4beds
2,091sqft
Single Family Residence
Built in 1896
10,454 Square Feet Lot
$1,772,700 Zestimate®
$858/sqft
$-- HOA
What's special
- 10 days
- 2,358
- 114
Likely to sell faster than
Zillow last checked:
Listing updated:
Listed by:
Mark Pires (203)247-2655,
Coldwell Banker Realty 203-254-7100
Source: Smart MLS,MLS#: 24210835
Facts & features
Interior
Bedrooms & bathrooms
- Bedrooms: 4
- Bathrooms: 2
- Full bathrooms: 2
Rooms
- Room types: Laundry, Workshop
Primary bedroom
- Level: Upper
Bedroom
- Level: Upper
Bedroom
- Level: Upper
Bedroom
- Level: Upper
Dining room
- Level: Main
Family room
- Level: Main
Heating
- Hot Water, Oil
Cooling
- Window Unit(s)
Appliances
- Included: Oven/Range, Microwave, Refrigerator, Dishwasher, Disposal, Washer, Dryer, Water Heater
- Laundry: Main Level
Features
- Sound System, Entrance Foyer
- Basement: Full,Heated,Storage Space,Finished,Interior Entry
- Attic: Storage,Partially Finished,Walk-up
- Number of fireplaces: 1
Interior area
- Total structure area: 2,091
- Total interior livable area: 2,091 sqft
- Finished area above ground: 2,091
Property
Parking
- Total spaces: 2
- Parking features: Detached, Garage Door Opener
- Garage spaces: 2
Features
- Patio & porch: Terrace
- Exterior features: Stone Wall
- Spa features: Heated
- Waterfront features: Beach Access
Lot
- Size: 10,454 Square Feet
- Features: Dry, Level, Landscaped
Details
- Parcel number: 105441
- Zoning: R13
Construction
Type & style
- Home type: SingleFamily
- Architectural style: Victorian
- Property subtype: Single Family Residence
Materials
- Shingle Siding, Wood Siding
- Foundation: Masonry, Stone
- Roof: Asphalt
Condition
- New construction: No
- Year built: 1896
Utilities & green energy
- Sewer: Public Sewer
- Water: Public
Community & HOA
HOA
- Has HOA: No
Location
- Region: Darien
Financial & listing details
- Price per square foot: $858/sqft
- Tax assessed value: $847,140
- Annual tax amount: $13,114
- Date on market: 9/30/2026
Estimated market value
$1,772,700
$1.68M - $1.86M
$6,889/mo
Price history
| Date | Event | Price |
|---|---|---|
| 10/1/2026 | Listed for sale | $1,795,000+6.8%$858/sqft |
Source:  Smart MLS #24210835 Report a problem Smart MLS #24210835 Report a problem | ||
| 7/16/2026 | Listing removed | $1,680,000$803/sqft |
Source: Smart MLS #24172835 Report a problem | ||
| 5/6/2026 | Listed for sale | $1,680,000+327.5%$803/sqft |
Source: Smart MLS #24172835 Report a problem | ||
| 6/30/1994 | Sold | $393,000-4.1%$188/sqft |
Source: Public Record Report a problem | ||
| 5/21/1987 | Sold | $410,000$196/sqft |
Source: Public Record Report a problem | ||
Public tax history
| Year | Property taxes | Tax assessment |
|---|---|---|
| 2025 | $13,114 +5.4% | $847,140 |
| 2024 | $12,444 +16.6% | $847,140 +39.8% |
| 2023 | $10,670 +2.2% | $605,920 |
| 2022 | $10,440 +2.3% | $605,920 |
| 2021 | $10,204 +3.1% | $605,920 |
| 2020 | $9,895 -0.9% | $605,920 |
| 2019 | $9,980 -3.1% | $605,920 -5.4% |
| 2018 | $10,304 -0.5% | $640,780 |
| 2017 | $10,355 +2.5% | $640,780 |
| 2016 | $10,105 +2.7% | $640,780 |
| 2015 | $9,836 +2.3% | $640,780 |
| 2014 | $9,618 +13.4% | $640,780 -0.5% |
| 2013 | $8,480 +7% | $643,860 +3% |
| 2012 | $7,925 +3.9% | $625,030 |
| 2011 | $7,625 +3.9% | $625,030 |
| 2010 | $7,338 +3.3% | $625,030 |
| 2009 | $7,107 +3.4% | $625,030 +32.4% |
| 2008 | $6,870 +4.9% | $472,150 |
| 2007 | $6,549 +3.5% | $472,150 |
| 2006 | $6,327 -28% | $472,150 -30% |
| 2005 | $8,782 +55.7% | $674,500 +42.9% |
| 2004 | $5,642 +37% | $472,150 +49.7% |
| 2003 | $4,119 -6.9% | $315,420 |
| 2001 | $4,422 +7.4% | $315,420 -30% |
| 2000 | $4,119 +4.9% | $450,600 +103.4% |
| 1999 | $3,925 | $221,480 |
Find assessor info on the county website
Monthly payment
Est. payment
Payment breakdown
Explore the cost of this home by adjusting the details. Changes won't be saved.Climate risks
Neighborhood: Noroton Heights
Nearby schools
Schools provided by the listing agent
- Elementary: Holmes
- Middle: Middlesex
- High: Darien
Source: Smart MLS. This data may not be complete. We recommend contacting the local school district to confirm school assignments for this home.
Similar homes
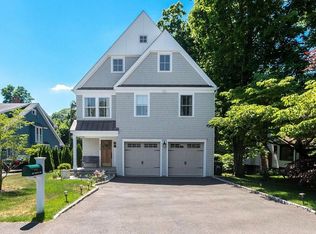
- $1,895,0004 bd3 ba2.3k sqft13 Chestnut Street, Darien, CT 06820For Sale

 MLS ID #24206839, Amy Barsanti, William Pitt Sotheby's Int'l. Smart MLS
 - $1,850,0004 bd4 ba2.8k sqft58 Sheephill Rd, Riverside, CT 06878For Sale
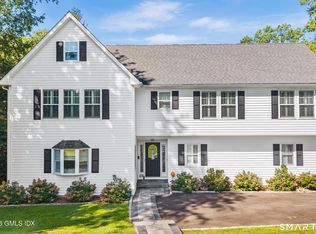
 MLS ID #125908, Anissa Paolillo, Redfin Corporation. Greenwich MLS, Inc.
 - $1,090,0004 bd3 ba2.4k sqft450 Cascade Road, Stamford, CT 06903For Sale
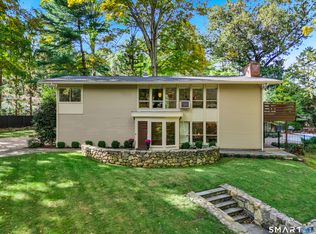 MLS ID #24211591, Heather C. Payne, Coldwell Banker Realty. Smart MLS
 - $1,649,0004 bd3 ba1.9k sqft17 Thornhill Rd, Riverside, CT 06878For Sale
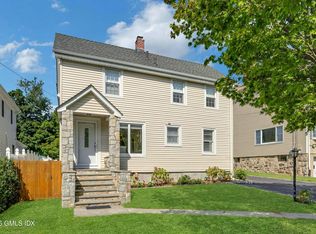 MLS ID #125847, Joy Metalios, Houlihan Lawrence. Greenwich MLS, Inc.
 - $1,699,0002 bd3 ba1.4k sqftMiddlesex Commons, Darien, CT 06820For SaleMLS ID #24203587, Anne-Lise Brown, Brown Harris Stevens. Smart MLS
- $1,750,0004 bd3 ba1.8k sqft8 Ernel Dr, Riverside, CT 06878For SaleMLS ID #125267, Jenny Allen, Compass Connecticut, LLC. Greenwich MLS, Inc.
- $1,500,0002 bd2 ba2k sqft1321 Brookside Drive, Fairfield, CT 06824For SaleMLS ID #24210726, Annie Klyver, Higgins Group Real Estate. Smart MLS
- $1,595,0003 bd3 ba2.4k sqft21 Hampton Lane, New Canaan, CT 06840For SaleMLS ID #24206440, Steven Miller, Coldwell Banker Realty. Smart MLS
- $1,390,0003 bd3 ba2.7k sqft68 Parry Road, Stamford, CT 06907For SaleMLS ID #24206822, Jorge Cintron, Vylla Home (CT) LLC. Smart MLS
- $1,875,0004 bd3 ba2.2k sqft73 Old Dam Road, Fairfield, CT 06824For SaleMLS ID #24210949, Katie O'Grady, Compass Connecticut, LLC. Smart MLS
- $899,9004 bd3 ba2.3k sqft59 Creeping Hemlock Drive, Norwalk, CT 06851For SaleMLS ID #24210477, Rafael Byrro, William Raveis Real Estate. Smart MLS
- $1,575,0005 bd3 ba2.3k sqft61 Center Dr, Old Greenwich, CT 06870For SaleMLS ID #125787, Roberta Jurik, BHHS New England Properties. Greenwich MLS, Inc.
- $1,150,0004 bd3 ba2.6k sqft17 Huckleberry Drive South, Norwalk, CT 06850For SaleMLS ID #24204245, Maria Formanek, William Pitt Sotheby's Int'l. Smart MLS
- $899,0003 bd3 ba2.8k sqft136 Alton Road, Stamford, CT 06906For SaleMLS ID #24201719, Judith Amster, William Raveis Real Estate. Smart MLS
- $2,295,0005 bd3 ba2.8k sqft135 Hickman Street, Syosset, NY 11791For Sale
 MLS ID #1052143, Linda H. Freedman, Listing by: Douglas Elliman Real Estate. OneKey® MLS as distributed by MLS GRID
 - $1,850,0003 bd4 ba2.4k sqft59 Le Grande Ave APT 11, Greenwich, CT 06830For SaleMLS ID #125988, Leslie McElwreath, Sotheby's International Realty. Greenwich MLS, Inc.
- $2,395,0004 bd3 ba2.2k sqft94 Field Crest Road, New Canaan, CT 06840For SaleMLS ID #24205042, Meg Schwanhausser, Compass Connecticut, LLC. Smart MLS
- $1,295,0005 bd4 ba3k sqft34 Downs Avenue, Stamford, CT 06902For SaleMLS ID #24192557, Dannel Malloy, NestSeekers International. Smart MLS
- $899,9004 bd3 ba2.3k sqft26 Campbell Drive, Stamford, CT 06903For SaleMLS ID #24203337, Peter Raider, Real Broker CT, LLC. Smart MLS
- $1,995,0003 bd3 ba2.2k sqft24 Hardscrabble Rd, Greenwich, CT 06831For SaleMLS ID #124954, Liz Johnson, BHHS New England Properties. Greenwich MLS, Inc.
