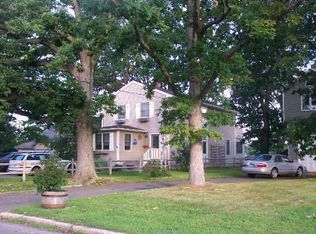
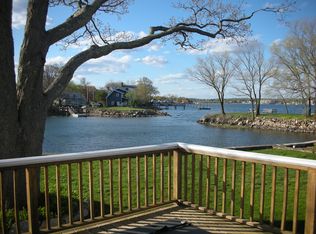
Great opportunity to create your own direct waterfront dream home in the coveted Harbor View Association on Long Island Sound. The property is comprised of two nonconforming lots (known as 7 and 9 Channel). The oversized lot affords room for expansion of the existing home if desired. The setting is magnificent with everchanging waterscapes viewed throughout the home. There are 3 BRs and 3 Full Baths and a floor plan that would adapt to many family configurations and needs. Enjoy the coastal lifestyle in Harbor View. Activities include clubhouse with dock, tennis courts, playground, community garden,and ball field. Plus, the Association handles private road maintenance, community upkeep, snow plowing, and garbage collection. Launch your kayak or paddle board from your own backyard! All SONO amenities are close by including restaurants, shopping, Maritime Aquarium and convenient commuter connections. Schedule your tour today! Home is being sold"as-is."
For sale
$1,495,000
7 Channel Avenue, Norwalk, CT 06854
3beds
2,134sqft
Single Family Residence
Built in 1920
8,712 Square Feet Lot
$-- Zestimate®
$701/sqft
$167/mo HOA
What's special
Tennis courtsCommunity gardenBall fieldClubhouse with dockOversized lot
- 95 days
- 1,922
- 99
Likely to sell faster than
Zillow last checked:
Listing updated:
Listed by:
Jane Ready (203)219-3508,
Berkshire Hathaway NE Prop. 203-853-9999
Source: Smart MLS,MLS#: 24189052
Facts & features
Interior
Bedrooms & bathrooms
- Bedrooms: 3
- Bathrooms: 3
- Full bathrooms: 3
Rooms
- Room types: Bonus Room, Sitting Room
Primary bedroom
- Features: High Ceilings, Full Bath, Wall/Wall Carpet
- Level: Upper
- Area: 266 Square Feet
- Dimensions: 14 x 19
Bedroom
- Features: Palladian Window(s), High Ceilings
- Level: Upper
- Area: 168 Square Feet
- Dimensions: 12 x 14
Bedroom
- Level: Upper
- Area: 247 Square Feet
- Dimensions: 13 x 19
Bathroom
- Level: Main
- Area: 48 Square Feet
- Dimensions: 6 x 8
Bathroom
- Level: Upper
- Area: 64 Square Feet
- Dimensions: 8 x 8
Dining room
- Features: Bay/Bow Window
- Level: Main
- Area: 169 Square Feet
- Dimensions: 13 x 13
Family room
- Features: Balcony/Deck
- Level: Main
Kitchen
- Features: Built-in Features
- Level: Main
- Area: 234 Square Feet
- Dimensions: 13 x 18
Library
- Features: Bookcases, Built-in Features
- Level: Main
- Area: 132 Square Feet
- Dimensions: 11 x 12
Living room
- Features: Fireplace
- Level: Main
- Area: 332.5 Square Feet
- Dimensions: 17.5 x 19
Heating
- Baseboard, Hot Water, Zoned, Gas In Street, Natural Gas
Cooling
- None
Appliances
- Included: Microwave, Dishwasher, Gas Water Heater, Water Heater
- Laundry: Upper Level
Features
- Open Floorplan, Smart Thermostat
- Doors: Storm Door(s)
- Windows: Thermopane Windows
- Basement: Crawl Space
- Attic: Pull Down Stairs
- Number of fireplaces: 1
Interior area
- Total structure area: 2,134
- Total interior livable area: 2,134 sqft
- Finished area above ground: 2,134
Property
Parking
- Total spaces: 1
- Parking features: Attached
- Attached garage spaces: 1
Features
- Patio & porch: Wrap Around
- Exterior features: Rain Gutters
- Has view: Yes
- View description: Water
- Has water view: Yes
- Water view: Water
- Waterfront features: Waterfront, Harbor, Beach Access, Water Community, Access
Lot
- Size: 8,712 Square Feet
- Features: Wooded, Level, In Flood Zone
Details
- Parcel number: 254810
- Zoning: B
Construction
Type & style
- Home type: SingleFamily
- Architectural style: Colonial
- Property subtype: Single Family Residence
Materials
- Clapboard, Wood Siding
- Foundation: Concrete Perimeter
- Roof: Asphalt
Condition
- New construction: No
- Year built: 1920
Utilities & green energy
- Sewer: Public Sewer
- Water: Public
- Utilities for property: Cable Available
Green energy
- Energy efficient items: Doors, Windows
Community & HOA
Community
- Features: Park, Playground, Tennis Court(s)
- Subdivision: Harborview
HOA
- Has HOA: Yes
- Amenities included: Clubhouse, Playground, Tennis Court(s)
- Services included: Snow Removal, Road Maintenance
- HOA fee: $2,000 annually
Location
- Region: Norwalk
Financial & listing details
- Price per square foot: $701/sqft
- Tax assessed value: $1,091,040
- Annual tax amount: $26,485
- Date on market: 7/13/2026
Estimated market value
Not available
Estimated sales range
Not available
Not available
Price history
| Date | Event | Price |
|---|---|---|
| 7/13/2026 | Listed for sale | $1,495,000+395%$701/sqft |
Source:  Smart MLS #24189052 Report a problem Smart MLS #24189052 Report a problem | ||
| 7/21/1987 | Sold | $302,000$142/sqft |
Source: Public Record Report a problem | ||
Public tax history
| Year | Property taxes | Tax assessment |
|---|---|---|
| 2025 | $16,321 +1.6% | $687,500 |
| 2024 | $16,070 +37.2% | $687,500 +46.6% |
| 2023 | $11,710 +15.2% | $469,030 +0% |
| 2022 | $10,167 +3.7% | $468,980 0% |
| 2021 | $9,807 -11.4% | $469,030 |
| 2020 | $11,072 +1.3% | $469,030 |
| 2019 | $10,932 -18.3% | $469,030 -9.1% |
| 2018 | $13,376 +3.6% | $515,860 |
| 2017 | $12,909 +9.5% | $515,860 |
| 2015 | $11,787 -8.7% | $515,860 |
| 2014 | $12,917 -5.6% | $515,860 -16.4% |
| 2013 | $13,684 +3.8% | $616,770 |
| 2012 | $13,185 +2.8% | $616,770 |
| 2011 | $12,829 +1.1% | $616,770 |
| 2010 | $12,687 +3.7% | $616,770 |
| 2009 | $12,237 -39.2% | $616,770 -30.9% |
| 2008 | $20,112 +19.5% | $892,290 +15.2% |
| 2007 | $16,825 +10.9% | $774,620 +18.6% |
| 2006 | $15,174 -22.3% | $652,942 -15.7% |
| 2005 | $19,528 +75.1% | $774,620 +89.1% |
| 2004 | $11,153 +36.7% | $409,586 +42.3% |
| 2003 | $8,156 +16.1% | $287,910 +50.3% |
| 2001 | $7,023 +14.2% | $191,520 +33.6% |
| 2000 | $6,150 +40.7% | $143,325 +50.7% |
| 1999 | $4,371 | $95,130 |
Find assessor info on the county website
Monthly payment
Est. payment
Payment breakdown
Explore the cost of this home by adjusting the details. Changes won't be saved.Climate risks
Neighborhood: Harborview
Nearby schools
Schools provided by the listing agent
- Elementary: Rowayton
- Middle: Roton
- High: Brien McMahon
Source: Smart MLS. This data may not be complete. We recommend contacting the local school district to confirm school assignments for this home.
Similar homes
- $1,425,0003 bd3 ba1.6k sqft14 Park Lane, Norwalk, CT 06851For Sale

 MLS ID #24208807, Amanda Spatola, Houlihan Lawrence. Smart MLS
 - $949,0003 bd3 ba2.8k sqft6 Splitrock Road, Norwalk, CT 06854For Sale
 MLS ID #24210711, Amanda Spatola, Houlihan Lawrence. Smart MLS
 - $1,995,0004 bd4 ba2.7k sqft23 Park Lane, Norwalk, CT 06854For Sale
 MLS ID #24209247, Kim Tromba, Keller Williams Realty. Smart MLS
 - $825,0003 bd3 ba1.3k sqft3 Topping Lane, Norwalk, CT 06854For Sale
 MLS ID #24213906, Jury Caceres, Century 21 AllPoints Realty. Smart MLS
 - $1,450,0003 bd3 ba2.9k sqft86 Camp Avenue, Darien, CT 06820For SaleMLS ID #24213261, Amanda Davenport, Compass Connecticut, LLC. Smart MLS
- $1,695,0004 bd4 ba3.1k sqft105 Perry Avenue, Norwalk, CT 06850For SaleMLS ID #24212020, Michelle Lehaney Khessibi, Berkshire Hathaway NE Prop.. Smart MLS
- $989,0004 bd2 ba1.4k sqft6 Vanderbilt Avenue, Norwalk, CT 06854For SaleMLS ID #24199532, Bill Tims, Berkshire Hathaway NE Prop.. Smart MLS
- $1,649,0003 bd3 ba2k sqft27 Lakeside Avenue, Darien, CT 06820For SaleMLS ID #24211645, Diane Farrell, Compass Connecticut, LLC. Smart MLS
- $760,0003 bd2 ba1.8k sqft17 Kingsbury Road, Norwalk, CT 06851For SaleMLS ID #24214317, Nelly Patric Navarrete, Keller Williams Prestige Prop.. Smart MLS
- $1,249,0003 bd3 ba2.9k sqft109 Sweet Briar Road, Stamford, CT 06905For SaleMLS ID #24213814, Joseph M. Pasquino, Compass Connecticut, LLC. Smart MLS
- $1,899,9994 bd3 ba2.1k sqft12 Marvin Street, Norwalk, CT 06855For SaleMLS ID #24198424, Arian Hoxha, Serhant Connecticut, LLC. Smart MLS
- $799,0003 bd2 ba2.4k sqft23 Rae Lane, Norwalk, CT 06850For SaleMLS ID #24213681, Chris Balestriere, William Raveis Real Estate. Smart MLS
- $899,0004 bd3 ba1.9k sqft15 Priscilla Road, Norwalk, CT 06850For SaleMLS ID #24212350, Leigh Finley, Houlihan Lawrence. Smart MLS
- $1,495,0005 bd3 ba2.7k sqft68 Old Stamford Rd, New Canaan, CT 06840For Sale
 MLS ID #126004, Ted Sibilia, Keller Williams Prestige Props. Greenwich MLS, Inc.
 - $780,0004 bd4 ba3k sqft31 Granite Drive, Norwalk, CT 06850For SaleMLS ID #24213809, Shannon E. Drury, Berkshire Hathaway NE Prop.. Smart MLS
- $995,0003 bd3 ba2.4k sqft62 West Norwalk Road, Norwalk, CT 06850For SaleMLS ID #24204315, Sara Hesli, Houlihan Lawrence. Smart MLS
- $1,699,0004 bd4 ba2.3k sqft4 Lookout Lane, Westport, CT 06880For SaleMLS ID #24204801, Gina Hackett, Compass Connecticut, LLC. Smart MLS
- $1,399,0004 bd2 ba1.6k sqft38 Guyer Road, Westport, CT 06880For SaleMLS ID #24206112, Debra Shaughnessy, Coldwell Banker Realty. Smart MLS
- $999,0003 bd3 ba2.7k sqft49 Wolfpit Avenue, Norwalk, CT 06851For SaleMLS ID #24196192, Ellen M. Garcia, Brown Harris Stevens. Smart MLS
