Coastal living at its finest in the heart of Harborview and a stones throw to Long Island Sound. Enjoy harbor views from this lovingly remodeled and lifted Colonial set on a large and private corner lot. A welcoming foyer opens to a sun-filled and expansive living room w/coffered ceiling and wood burning fireplace. The striking and oversized designer chef's kitchen features a sprawling island capped with Pietra Cardosa Stone, Prof Viking double range and lg Swedish pantry. Entertain w/ ease into the generous dining room and out to the private deck, landscaped yard and in-ground pool. The first floor primary suite offers an en-suite bath & dressing room. A window-wrapped corner office, modular first-floor room w/full bath for guest overflow and mudroom with washer/dryer. Addl front entrance leads to a private massage studio, half bath & laundry, offering flexibility for guest quarters or possible ADU, completes the main level. Upstairs offers 3 well appointed bedrooms & full bath w/ endless expansion opportunities over the first floor footprint. A rare harborview 2-car garage, utility room & abundant storage are in the lower level. FEMA-compliant & elevated and steps to the ocean, clubhouse, tennis, kayaking, paddle boarding, swimming, playground & ball field. 2 miles to Metro-North, 1 hour to Grand Central, with easy access to I-95, The SoNo Collection mall, SONO dining & nightlife. A distinct opportunity to live in Norwalk's most treasured waterfront community
For sale
$1,995,000
23 Park Lane, Norwalk, CT 06854
4beds
2,760sqft
Single Family Residence
Built in 1927
10,454 Square Feet Lot
$-- Zestimate®
$723/sqft
$167/mo HOA
What's special
Wood burning fireplaceLandscaped yardPrivate deckHarbor viewsUtility roomIn-ground poolProf viking double range
- 20 days
- 1,608
- 87
Likely to sell faster than
Zillow last checked:
Listing updated:
Listed by:
Fix & Fashion Team at Keller Williams Realty,
Kim Tromba (203)550-6039,
Keller Williams Realty 203-429-4020,
Co-Listing Agent: Michael Tromba 203-918-1262,
Keller Williams Realty
Source: Smart MLS,MLS#: 24209247
Facts & features
Interior
Bedrooms & bathrooms
- Bedrooms: 4
- Bathrooms: 4
- Full bathrooms: 3
- 1/2 bathrooms: 1
Rooms
- Room types: Bonus Room
Primary bedroom
- Features: Dressing Room, Walk-In Closet(s), Hardwood Floor
- Level: Main
Bedroom
- Features: Hardwood Floor
- Level: Upper
Bedroom
- Features: Hardwood Floor
- Level: Upper
Bedroom
- Features: Hardwood Floor
- Level: Upper
Primary bathroom
- Features: Skylight, Stall Shower, Tile Floor
- Level: Main
Bathroom
- Features: Skylight, Tile Floor
- Level: Main
Bathroom
- Features: Tile Floor
- Level: Main
Bathroom
- Features: Tub w/Shower, Tile Floor
- Level: Upper
Dining room
- Features: Built-in Features, Wet Bar, Hardwood Floor
- Level: Main
Kitchen
- Features: Skylight, Balcony/Deck, Granite Counters, Kitchen Island, Pantry, Hardwood Floor
- Level: Main
Living room
- Features: Beamed Ceilings, Fireplace, Hardwood Floor
- Level: Main
Office
- Features: Hardwood Floor
- Level: Main
Other
- Features: Balcony/Deck, Hardwood Floor
- Level: Main
Heating
- Forced Air, Natural Gas
Cooling
- Central Air
Appliances
- Included: Gas Range, Microwave, Range Hood, Refrigerator, Dishwasher, Washer, Dryer, Wine Cooler, Gas Water Heater, Tankless Water Heater
- Laundry: Main Level
Features
- Open Floorplan, Wired for Sound
- Basement: Full,Unfinished,Storage Space
- Attic: Storage,Pull Down Stairs
- Number of fireplaces: 1
Interior area
- Total structure area: 2,760
- Total interior livable area: 2,760 sqft
- Finished area above ground: 2,760
Video & virtual tour
Property
Parking
- Total spaces: 2
- Parking features: Attached
- Attached garage spaces: 2
Features
- Patio & porch: Porch, Deck
- Exterior features: Garden
- Has private pool: Yes
- Pool features: In Ground
- Fencing: Wood,Full
- Has view: Yes
- View description: Water
- Has water view: Yes
- Water view: Water
- Waterfront features: Walk to Water, Beach Access, Water Community
Lot
- Size: 10,454 Square Feet
- Features: Corner Lot, Wooded, Level, Landscaped
Details
- Parcel number: 254762
- Zoning: B
Construction
Type & style
- Home type: SingleFamily
- Architectural style: Colonial
- Property subtype: Single Family Residence
Materials
- HardiPlank Type
- Foundation: Concrete Perimeter
- Roof: Asphalt
Condition
- New construction: No
- Year built: 1927
Utilities & green energy
- Sewer: Public Sewer
- Water: Public
Green energy
- Energy efficient items: Insulation
- Energy generation: Solar
Community & HOA
Community
- Features: Basketball Court, Near Public Transport, Paddle Tennis, Park, Playground, Shopping/Mall, Tennis Court(s)
- Subdivision: Harborview
HOA
- Has HOA: Yes
- Amenities included: Basketball Court, Clubhouse, Elevator(s), Gardening Area, Park, Playground, Tennis Court(s), Lake/Beach Access
- Services included: Trash, Snow Removal, Road Maintenance
- HOA fee: $167 monthly
Location
- Region: Norwalk
Financial & listing details
- Price per square foot: $723/sqft
- Tax assessed value: $828,190
- Annual tax amount: $19,661
- Date on market: 9/28/2026
Estimated market value
Not available
Estimated sales range
Not available
Not available
Price history
| Date | Event | Price |
|---|---|---|
| 10/1/2026 | Listed for sale | $1,995,000+338.5%$723/sqft |
Source:  Smart MLS #24209247 Report a problem Smart MLS #24209247 Report a problem | ||
| 7/17/2001 | Sold | $455,000$165/sqft |
Source: Public Record Report a problem | ||
Public tax history
| Year | Property taxes | Tax assessment |
|---|---|---|
| 2025 | $19,661 +1.6% | $828,190 |
| 2024 | $19,359 +28.9% | $828,190 +37.7% |
| 2023 | $15,021 +15.1% | $601,660 0% |
| 2022 | $13,045 +3.7% | $601,690 +0% |
| 2021 | $12,581 -11.4% | $601,660 |
| 2020 | $14,203 +1.3% | $601,660 |
| 2019 | $14,023 +11.4% | $601,660 +23.9% |
| 2018 | $12,592 +3.6% | $485,610 |
| 2017 | $12,152 +9.5% | $485,610 |
| 2015 | $11,096 +18.3% | $485,610 +29.6% |
| 2014 | $9,380 -0.1% | $374,620 -11.5% |
| 2013 | $9,391 +3.8% | $423,290 |
| 2012 | $9,049 +2.8% | $423,290 |
| 2011 | $8,804 +1.1% | $423,290 |
| 2010 | $8,707 +3.7% | $423,290 |
| 2009 | $8,398 -6.8% | $423,290 +5.9% |
| 2008 | $9,012 +14.5% | $399,840 +10.4% |
| 2007 | $7,868 +4.8% | $362,250 +12.1% |
| 2006 | $7,510 -17.8% | $323,155 -10.8% |
| 2005 | $9,132 +36.9% | $362,250 +47.9% |
| 2004 | $6,670 +14.4% | $244,965 +19% |
| 2003 | $5,832 +15.1% | $205,870 +49% |
| 2001 | $5,066 +7.8% | $138,144 +26.2% |
| 2000 | $4,699 +26.5% | $109,498 +35.4% |
| 1999 | $3,715 | $80,850 |
Find assessor info on the county website
Monthly payment
Est. payment
Payment breakdown
Explore the cost of this home by adjusting the details. Changes won't be saved.Climate risks
Neighborhood: Harborview
Nearby schools
Schools provided by the listing agent
- Elementary: Rowayton
- Middle: Roton
- High: Brien McMahon
Source: Smart MLS. This data may not be complete. We recommend contacting the local school district to confirm school assignments for this home.

Similar homes
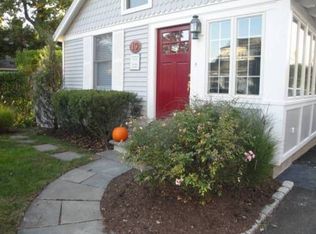
- $1,900,0004 bd4 ba3.3k sqft31 Splitrock Road, Norwalk, CT 06854For Sale

 MLS ID #24208184, Nancy Manby, William Raveis Real Estate. Smart MLS
 - $1,975,0004 bd5 ba3.7k sqft60 Old Saugatuck Road, Norwalk, CT 06855For Sale
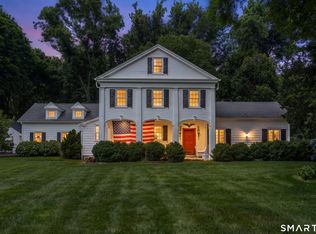 MLS ID #24214305, Jennifer Lockwood, Coldwell Banker Realty. Smart MLS
 - $1,495,0003 bd3 ba2.1k sqft7 Channel Avenue, Norwalk, CT 06854For Sale
 MLS ID #24189052, Jane Ready, Berkshire Hathaway NE Prop.. Smart MLS
 - $2,595,0003 bd3 ba2.2k sqft63 Neptune Avenue, Norwalk, CT 06854For Sale
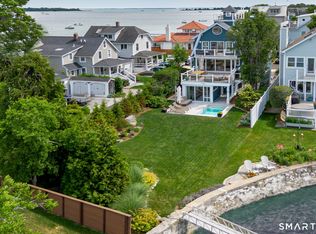 MLS ID #24185127, Michelle Genovesi, William Raveis Real Estate. Smart MLS
 - $1,895,0005 bd2 ba2.8k sqft9 Seaside Place, Norwalk, CT 06855For SaleMLS ID #24177980, Nancy Crosland, William Pitt Sotheby's Int'l. Smart MLS
- $1,425,0003 bd3 ba1.6k sqft14 Park Lane, Norwalk, CT 06851For SaleMLS ID #24208807, Amanda Spatola, Houlihan Lawrence. Smart MLS
- $1,899,9994 bd3 ba2.1k sqft12 Marvin Street, Norwalk, CT 06855For SaleMLS ID #24198424, Arian Hoxha, Serhant Connecticut, LLC. Smart MLS
- $2,750,0004 bd4 ba3.4k sqft64 Shorefront Park, Norwalk, CT 06854For SaleMLS ID #24206017, Stacy Book, William Raveis Real Estate. Smart MLS
- $1,695,0004 bd4 ba3.1k sqft105 Perry Avenue, Norwalk, CT 06850For SaleMLS ID #24212020, Michelle Lehaney Khessibi, Berkshire Hathaway NE Prop.. Smart MLS
- $2,049,0003 bd3 ba2k sqft7 Marsh Road, Westport, CT 06880For SaleMLS ID #24212313, Kayla Giacobbe, Compass Connecticut, LLC. Smart MLS
- $1,850,0004 bd3 ba3.4k sqft101 Hoyt Street, Darien, CT 06820For SaleMLS ID #24213243, Sylwia Kozlowski, William Raveis Real Estate. Smart MLS
- $2,000,0003 bd3 ba3.8k sqft2 Charcoal Lane, Westport, CT 06880For SaleMLS ID #24213937, Zef Vataj, Houlihan Lawrence. Smart MLS
- $2,200,0005 bd5 ba4k sqft132 Blueberry Drive, Stamford, CT 06902For SaleMLS ID #24212766, Karen Sheftell, William Pitt Sotheby's Int'l. Smart MLS
- $1,579,0005 bd3 ba3.6k sqft19 Christopher Lane, Norwalk, CT 06851For SaleMLS ID #24212528, Siobhan Costello Weber, Castinetti Realty Group. Smart MLS
- $1,990,0007 bd5 ba4.1k sqft11 Turkey Hill Circle, Westport, CT 06880For SaleMLS ID #24197538, Li-Er Fradella, Coldwell Banker Realty. Smart MLS
- $1,999,9996 bd3 ba2.5k sqft29-33 Bridge Street, Westport, CT 06880For SaleMLS ID #24209590, Michael Traum, RE/MAX Heritage. Smart MLS
- $1,800,0003 bd4 ba3.1k sqft27 Rayfield Road, Westport, CT 06880For SaleMLS ID #24206830, Meredith Cohen, Serhant Connecticut, LLC. Smart MLS
- $1,795,0004 bd2 ba2k sqft150 Holmes Avenue, Darien, CT 06820For SaleMLS ID #24210835, Mark Pires, Coldwell Banker Realty. Smart MLS
- $1,699,0004 bd4 ba2.3k sqft4 Lookout Lane, Westport, CT 06880For SaleMLS ID #24204801, Gina Hackett, Compass Connecticut, LLC. Smart MLS
- $1,875,0004 bd5 ba3.9k sqft2177 Cross Highway, Fairfield, CT 06824For SaleMLS ID #24211474, Derek Greene, Derek Greene. Smart MLS
