Life is sweeter on Christopher Lane. Set within a private enclave, this exceptional 5BR, 3BA home offers nearly 3,900 square feet of living space, surrounded by lush grounds and timeless New England charm. Enter through the grand foyer, where soaring ceilings and natural light set the tone. Step down into the octagonal family room, featuring a dramatic 14-foot vaulted ceiling, raised hearth gas fireplace and walls of windows that bring the beauty of the grounds indoors. From here, the home flows into its heart: the beautifully appointed kitchen, featuring custom hickory cabinetry, an oversized butcher block island and gas cooktop. The first floor is completed by a formal living room, elegant dining room, and private office or bedroom.Upstairs, the spacious primary suite offers a luxury retreat, complete with radiant-heated bathroom floors, a spa-inspired bath, custom closet, and separate sitting area. Three additional bedrooms and a full bath provide space for family and guests. A huge basement with high ceilings is already framed and rough-plumbed, offering an opportunity for added space. Above, a full-length attic is ready to be transformed into whatever your lifestyle requires. Outside is a private resort. A beautifully crafted stone wall frames the grounds and can be viewed from upper or lower balconies. Enjoy the new heated, gunite pool and spa and wander through the landscaped grounds to discover mature plantings that provide color and interest through the seasons New roof (2024), oil-to-gas conversion with dehumidification (2023), hardwood added to upper level (2022) and new pool and spa (2022).Wine cellar in the basement. Private setting. Exceptional character. Resort-style living. All on Christopher Lane.
Accepting backups
$1,579,000
19 Christopher Lane, Norwalk, CT 06851
5beds
3,624sqft
Single Family Residence
Built in 1995
0.5 Acres Lot
$1,631,100 Zestimate®
$436/sqft
$50/mo HOA
What's special
Raised hearth gas fireplaceFull-length atticSoaring ceilingsPrivate office or bedroomBeautifully crafted stone wallElegant dining roomGrand foyer
- 14 days
- 1,476
- 113
Likely to sell faster than
Zillow last checked:
Listing updated:
Listed by:
Siobhan Costello Weber (508)889-1252,
Castinetti Realty Group 508-277-0063,
Ariane Dasilva 508-889-1252,
Castinetti Realty Group
Source: Smart MLS,MLS#: 24212528
Facts & features
Interior
Bedrooms & bathrooms
- Bedrooms: 5
- Bathrooms: 3
- Full bathrooms: 3
Rooms
- Room types: Wine Cellar
Primary bedroom
- Features: Bay/Bow Window, Walk-In Closet(s)
- Level: Upper
- Area: 352.37 Square Feet
- Dimensions: 16.7 x 21.1
Bedroom
- Level: Upper
- Area: 123.32 Square Feet
- Dimensions: 11.1 x 11.11
Bedroom
- Level: Upper
- Area: 153.4 Square Feet
- Dimensions: 11.8 x 13
Bedroom
- Level: Upper
- Area: 174.24 Square Feet
- Dimensions: 14.4 x 12.1
Bedroom
- Level: Main
- Area: 170.04 Square Feet
- Dimensions: 10.9 x 15.6
Dining room
- Level: Main
- Area: 174.24 Square Feet
- Dimensions: 14.4 x 12.1
Family room
- Level: Main
- Area: 380.55 Square Feet
- Dimensions: 21.5 x 17.7
Kitchen
- Level: Main
- Area: 375.58 Square Feet
- Dimensions: 17.8 x 21.1
Living room
- Level: Main
- Area: 164.45 Square Feet
- Dimensions: 11.5 x 14.3
Heating
- Hot Water, Propane
Cooling
- Central Air
Appliances
- Included: Cooktop, Refrigerator, Ice Maker, Dishwasher, Washer, Dryer, Water Heater, Tankless Water Heater
Features
- Central Vacuum, Smart Thermostat
- Basement: Full,Partially Finished
- Attic: Walk-up
- Number of fireplaces: 2
Interior area
- Total structure area: 3,624
- Total interior livable area: 3,624 sqft
- Finished area above ground: 3,624
Property
Parking
- Total spaces: 4
- Parking features: Attached, Paved, Off Street, Garage Door Opener
- Attached garage spaces: 2
Features
- Patio & porch: Patio
- Exterior features: Underground Sprinkler
- Has private pool: Yes
- Pool features: Concrete, Pool/Spa Combo, Salt Water, In Ground
Lot
- Size: 0.5 Acres
Details
- Parcel number: 240278
- Zoning: A2
Construction
Type & style
- Home type: SingleFamily
- Architectural style: Colonial
- Property subtype: Single Family Residence
Materials
- Wood Siding
- Foundation: Concrete Perimeter
- Roof: Asphalt
Condition
- New construction: No
- Year built: 1995
Utilities & green energy
- Sewer: Public Sewer
- Water: Public
Community & HOA
Community
- Subdivision: Cranbury
HOA
- Has HOA: Yes
- Services included: Maintenance Grounds
- HOA fee: $50 monthly
Location
- Region: Norwalk
Financial & listing details
- Price per square foot: $436/sqft
- Tax assessed value: $895,150
- Annual tax amount: $21,435
- Date on market: 10/8/2026
Estimated market value
$1,631,100
$1.55M - $1.71M
$7,222/mo
Price history
| Date | Event | Price |
|---|---|---|
| 10/19/2026 | Listed for sale | $1,579,000$436/sqft |
Source:  Smart MLS #24212528 Report a problem | ||
| 10/19/2026 | Pending sale | $1,579,000$436/sqft |
Source: Smart MLS #24212528 Report a problem | ||
| 10/8/2026 | Listed for sale | $1,579,000+43.5%$436/sqft |
Source: Smart MLS #24212528 Report a problem | ||
| 7/2/2021 | Sold | $1,100,000-1.7%$304/sqft |
Source: Smart MLS #170394391 Report a problem | ||
| 5/9/2021 | Pending sale | $1,119,000$309/sqft |
Source:  Berkshire Hathaway HomeServices New England Properties #170394391 Report a problem | ||
| 5/9/2021 | Contingent | $1,119,000$309/sqft |
Source: Smart MLS #170394391 Report a problem | ||
| 5/5/2021 | Listed for sale | $1,119,000+599.4%$309/sqft |
Source: Smart MLS #170394391 Report a problem | ||
| 9/19/1994 | Sold | $160,000$44/sqft |
Source: Smart MLS #94016165 Report a problem | ||
Public tax history
| Year | Property taxes | Tax assessment |
|---|---|---|
| 2025 | $21,435 +1.5% | $895,150 |
| 2024 | $21,117 +35.1% | $895,150 +44.1% |
| 2023 | $15,626 +3.8% | $621,050 +1.9% |
| 2022 | $15,050 +2.7% | $609,500 |
| 2021 | $14,658 +0% | $609,500 |
| 2020 | $14,651 +2.9% | $609,500 |
| 2019 | $14,240 -13.2% | $609,500 -0.9% |
| 2018 | $16,398 +3.6% | $615,030 |
| 2017 | $15,835 +1.2% | $615,030 |
| 2015 | $15,640 +1.3% | $615,030 |
| 2014 | $15,437 +10.5% | $615,030 -2.4% |
| 2013 | $13,974 +3.8% | $629,860 |
| 2012 | $13,465 +2.8% | $629,860 |
| 2011 | $13,101 +1.1% | $629,860 |
| 2010 | $12,956 +3.7% | $629,860 |
| 2009 | $12,496 -27.2% | $629,860 -17.3% |
| 2008 | $17,163 +17.1% | $761,460 +12.9% |
| 2007 | $14,652 +6.1% | $674,590 +13.5% |
| 2006 | $13,816 -18.8% | $594,510 -11.9% |
| 2005 | $17,006 +43.8% | $674,590 +55.3% |
| 2004 | $11,827 +17.8% | $434,350 +22.6% |
| 2003 | $10,036 +7.9% | $354,270 +39.7% |
| 2001 | $9,298 +7.2% | $253,572 +25.4% |
| 2000 | $8,674 +23.5% | $202,138 +32.2% |
| 1999 | $7,025 | $152,873 |
Find assessor info on the county website
Monthly payment
Est. payment
Payment breakdown
Explore the cost of this home by adjusting the details. Changes won't be saved.Climate risks
Neighborhood: 06851
Nearby schools
Schools provided by the listing agent
- Elementary: Wolfpit
- High: Norwalk
Source: Smart MLS. This data may not be complete. We recommend contacting the local school district to confirm school assignments for this home.

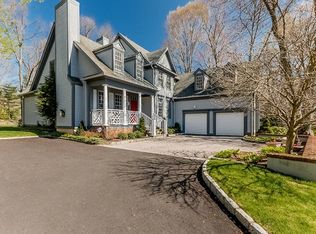
Similar homes
- $1,599,0004 bd3 ba3.4k sqft88 Springer Road, Fairfield, CT 06824For Sale
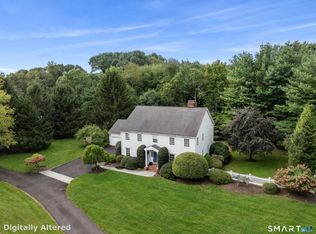
 MLS ID #24214100, Carrie Sakey, Coldwell Banker Realty. Smart MLS
- $1,695,0004 bd4 ba3.1k sqft105 Perry Avenue, Norwalk, CT 06850For Sale
 MLS ID #24212020, Michelle Lehaney Khessibi, Berkshire Hathaway NE Prop.. Smart MLS
- $1,525,0004 bd3 ba2.5k sqft3 Jonathan Lane, Westport, CT 06880For Sale
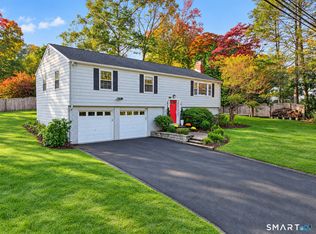 MLS ID #24214592, Hyleri B. Katzenberg, Compass Connecticut, LLC. Smart MLS
- $1,975,0004 bd5 ba3.7k sqft60 Old Saugatuck Road, Norwalk, CT 06855For Sale
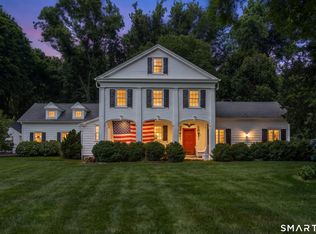 MLS ID #24214305, Jennifer Lockwood, Coldwell Banker Realty. Smart MLS
- $995,0004 bd4 ba2.8k sqft155 Wolfpit Avenue, Norwalk, CT 06851For SaleMLS ID #24204045, Xin Wang, William Raveis Real Estate. Smart MLS
- $1,550,0006 bd4 ba4.9k sqft143 Old Hyde Road, Weston, CT 06883For SaleMLS ID #24192647, Tyler Toren, Compass Connecticut, LLC. Smart MLS
- $1,585,0003 bd3 ba3k sqft10 Skyview Drive, Armonk, NY 10504For Sale
 MLS ID #1062512, Amy Smith Sroka, Listing by: Julia B Fee Sothebys Int. Rlty. OneKey® MLS as distributed by MLS GRID
- $1,799,0005 bd5 ba5.2k sqft39 Powder Horn Hill Road, Wilton, CT 06897For SaleMLS ID #24210618, Ben Howell, Coldwell Banker Realty. Smart MLS
- $1,875,0004 bd5 ba3.9k sqft2177 Cross Highway, Fairfield, CT 06824For SaleMLS ID #24211474, Derek Greene, Derek Greene. Smart MLS
- $1,695,0003 bd3 ba3.6k sqft76 Comstock Hill Road, New Canaan, CT 06840For SaleMLS ID #24192934, Anthony Ardino, William Raveis Real Estate. Smart MLS
- $1,449,9006 bd6 ba4.3k sqft81 Trails End Road, Weston, CT 06883For SaleMLS ID #24199857, Michael D. Morris, Vylla Home (CT) LLC. Smart MLS
- $1,575,0005 bd4 ba5k sqft23 Norton Road, Easton, CT 06612For SaleMLS ID #24206067, Julie Vanderblue, Higgins Group Real Estate. Smart MLS
- $1,349,0006 bd4 ba3.8k sqft8 Rising Road, Norwalk, CT 06850For SaleMLS ID #24206294, Tommy Soto, William Raveis Real Estate. Smart MLS
- $1,899,9994 bd3 ba2.1k sqft12 Marvin Street, Norwalk, CT 06855For SaleMLS ID #24198424, Arian Hoxha, Serhant Connecticut, LLC. Smart MLS
- $1,595,0003 bd3 ba2.4k sqft21 Hampton Lane, New Canaan, CT 06840For SaleMLS ID #24206440, Steven Miller, Coldwell Banker Realty. Smart MLS
- $1,495,0005 bd3 ba4k sqft265 Autumn Ridge Road, Fairfield, CT 06825For SaleMLS ID #24210815, Lindsay Violette, Houlihan Lawrence. Smart MLS
- $1,990,0007 bd5 ba4.1k sqft11 Turkey Hill Circle, Westport, CT 06880For SaleMLS ID #24197538, Li-Er Fradella, Coldwell Banker Realty. Smart MLS
- $1,399,9954 bd4 ba3.5k sqft11 Hunt Lane, Weston, CT 06883For SaleMLS ID #24186444, Denise Melendez, Berkshire Hathaway NE Prop.. Smart MLS
- $1,150,0004 bd3 ba3.7k sqft1080 Black Rock Turnpike, Easton, CT 06612For SaleMLS ID #24215552, Charles Driza, Houlihan Lawrence. Smart MLS
- $1,490,0004 bd4 ba4.5k sqft8 Indian Rock Place, Wilton, CT 06897For SaleMLS ID #24195404, Heather Lindgren, Coldwell Banker Realty. Smart MLS
