Trade city congestion for space, privacy and the tranquility of West Norwalk at 8 Rising Road. Set on .63 acres with two separate driveways accessing two quiet cul-de-sacs, this 6-bedroom, 4-bath residence offers nearly 3,000 SF above grade plus approximately 1,000 SF in the walkout lower level. A substantial 2021 expansion added an entirely new second floor with 3 spacious bedrooms, including a sun-filled primary suite with custom California Closets and a beautifully appointed bath featuring a quartz double vanity, freestanding soaking tub and Carrara marble-tiled, glass-enclosed shower. Two additional bedrooms feature custom closets and share a Jack-and-Jill bath. The main level offers 3 more bedrooms, 2 full baths, laundry and a bright, comfortable layout. The generously sized kitchen features solid-wood cabinetry, stainless-steel appliances, abundant storage and natural light overlooking the surrounding greenery. The walkout lower level offers versatile space for a home office, gym, recreation, guests or extended-family living, while a 2-car garage adds year-round convenience. A 20KW Generac generator automatically activates during any power outages, providing added peace of mind and year-round reliability. Enjoy the best of suburban living just minutes from the dining, shopping and entertainment of New Canaan and Darien, with nearby highways and Metro-North providing convenient access to NYC and the region's major airports. Listing agent is the owner.
For sale
$1,395,000
8 Rising Road, Norwalk, CT 06850
6beds
3,860sqft
Single Family Residence
Built in 1950
0.63 Acres Lot
$1,394,800 Zestimate®
$361/sqft
$-- HOA
What's special
- 10 days
- 768
- 86
Zillow last checked:
Listing updated:
Listed by:
Tommy Soto (917)557-3625,
William Raveis Real Estate 203-966-3555
Source: Smart MLS,MLS#: 24206294
Facts & features
Interior
Bedrooms & bathrooms
- Bedrooms: 6
- Bathrooms: 4
- Full bathrooms: 4
Primary bedroom
- Level: Upper
Bedroom
- Level: Main
Bedroom
- Level: Main
Bedroom
- Level: Main
Bedroom
- Level: Upper
Bedroom
- Level: Upper
Dining room
- Level: Main
Living room
- Level: Main
Heating
- Forced Air, Oil
Cooling
- Central Air
Appliances
- Included: Electric Range, Refrigerator, Washer, Dryer, Water Heater
- Laundry: Main Level
Features
- Basement: Full
- Attic: Storage,Pull Down Stairs
- Number of fireplaces: 1
Interior area
- Total structure area: 3,860
- Total interior livable area: 3,860 sqft
- Finished area above ground: 2,726
- Finished area below ground: 1,134
Property
Parking
- Total spaces: 12
- Parking features: Attached, Driveway, Gravel
- Attached garage spaces: 2
- Has uncovered spaces: Yes
Features
- Patio & porch: Deck
- Exterior features: Lighting
Lot
- Size: 0.63 Acres
- Features: Level
Details
- Parcel number: 249712
- Zoning: A2
- Other equipment: Generator
Construction
Type & style
- Home type: SingleFamily
- Architectural style: Colonial
- Property subtype: Single Family Residence
Materials
- Vinyl Siding
- Foundation: Concrete Perimeter
- Roof: Asphalt
Condition
- New construction: No
- Year built: 1950
Utilities & green energy
- Sewer: Septic Tank
- Water: Well
Community & HOA
Community
- Features: Basketball Court, Golf, Health Club, Library, Medical Facilities, Paddle Tennis, Private School(s), Shopping/Mall
- Subdivision: West Norwalk
HOA
- Has HOA: No
Location
- Region: Norwalk
Financial & listing details
- Price per square foot: $361/sqft
- Tax assessed value: $732,260
- Annual tax amount: $17,384
- Date on market: 9/11/2026
Estimated market value
$1,394,800
$1.33M - $1.46M
$7,212/mo
Price history
| Date | Event | Price |
|---|---|---|
| 9/12/2026 | Listed for sale | $1,395,000+168.3%$361/sqft |
Source:  Smart MLS #24206294 Report a problem Smart MLS #24206294 Report a problem | ||
| 6/29/2021 | Sold | $520,000-13.3%$135/sqft |
Source: Public Record Report a problem | ||
| 9/26/2006 | Sold | $600,000+160.9%$155/sqft |
Source: Smart MLS #98294125 Report a problem | ||
| 8/30/1994 | Sold | $230,000-26.4%$60/sqft |
Source: Smart MLS #95055086 Report a problem | ||
| 9/15/1987 | Sold | $312,500$81/sqft |
Source: Public Record Report a problem | ||
Public tax history
| Year | Property taxes | Tax assessment |
|---|---|---|
| 2025 | $17,384 +1.6% | $732,260 |
| 2024 | $17,117 +85.7% | $732,260 +98.3% |
| 2023 | $9,220 +15.1% | $369,320 |
| 2022 | $8,007 +3.7% | $369,320 |
| 2021 | $7,722 -11.4% | $369,320 |
| 2020 | $8,718 +3.5% | $369,320 |
| 2019 | $8,420 -12.2% | $369,320 -0.1% |
| 2018 | $9,586 +3.6% | $369,700 |
| 2017 | $9,251 +9.5% | $369,700 |
| 2015 | $8,448 -8.7% | $369,700 |
| 2014 | $9,257 +5.9% | $369,700 -8.3% |
| 2013 | $8,740 +3.8% | $403,130 |
| 2012 | $8,421 +3.1% | $403,130 +0.2% |
| 2011 | $8,164 +1.2% | $402,150 |
| 2010 | $8,071 +3.7% | $402,150 |
| 2009 | $7,786 -5.6% | $402,150 +7.1% |
| 2008 | $8,251 +14.9% | $375,550 +10.6% |
| 2007 | $7,180 +17.9% | $339,500 +26.2% |
| 2006 | $6,092 -16.2% | $269,097 -9.1% |
| 2005 | $7,267 +27.2% | $295,890 +37.3% |
| 2004 | $5,715 +6.9% | $215,511 +14.2% |
| 2003 | $5,346 +6.3% | $188,720 +25.1% |
| 2001 | $5,031 -4.5% | $150,814 +11.6% |
| 2000 | $5,268 +9.9% | $135,171 +19.7% |
| 1999 | $4,795 | $112,910 |
Find assessor info on the county website
Monthly payment
Est. payment
Payment breakdown
Explore the cost of this home by adjusting the details. Changes won't be saved.Climate risks
Neighborhood: 06850
Nearby schools
Schools provided by the listing agent
- Elementary: Fox Run
- High: Brien McMahon
Source: Smart MLS. This data may not be complete. We recommend contacting the local school district to confirm school assignments for this home.
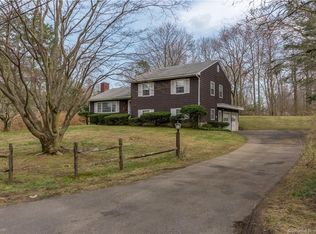
Similar homes
- $1,550,0004 bd4 ba3.1k sqft105 Perry Avenue, Norwalk, CT 06850For Sale

 MLS ID #24205305, Michelle Lehaney Khessibi, Berkshire Hathaway NE Prop.. Smart MLS
 - $1,099,0005 bd4 ba3.4k sqft22 Morehouse Lane, Norwalk, CT 06850For Sale
 MLS ID #24196374, Michael Spindler, Real Broker CT. Smart MLS
 - $1,395,0004 bd3 ba4.5k sqft97 Meadowpark Avenue North, Stamford, CT 06905For Sale
 MLS ID #24207674, Chris Carozza, RE/MAX Right Choice. Smart MLS
 - $1,499,0004 bd3 ba3.8k sqft235 Silvermine Avenue, Norwalk, CT 06850For Sale
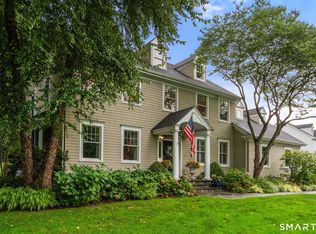 MLS ID #24202753, Kelly McAllen, Coldwell Banker Realty. Smart MLS
 - $1,449,0003 bd3 ba2.7k sqft68 Parry Road, Stamford, CT 06907For SaleMLS ID #24206822, Jorge Cintron, Vylla Home (CT) LLC. Smart MLS
- $1,225,0004 bd4 ba3.4k sqft231 Skymeadow Drive, Stamford, CT 06903For SaleMLS ID #24205130, Bettina Hegel, Brown Harris Stevens. Smart MLS
- $1,595,0003 bd3 ba2.4k sqft21 Hampton Lane, New Canaan, CT 06840For SaleMLS ID #24206440, Steven Miller, Coldwell Banker Realty. Smart MLS
- $1,995,0004 bd3 ba3.5k sqft20 Gray Squirrel Drive, New Canaan, CT 06840For SaleMLS ID #24203948, Robin Halsey, Compass Connecticut, LLC. Smart MLS
- $875,0003 bd2 ba2k sqft89 Perry Avenue, Norwalk, CT 06850For SaleMLS ID #24200622, Amelia Otworth, Dagny's Real Estate. Smart MLS
- $999,0004 bd3 ba2.6k sqft34 Regency Drive, Norwalk, CT 06851For SaleMLS ID #24207211, Roksana Zubel, Houlihan Lawrence. Smart MLS
- $1,695,0003 bd3 ba3.6k sqft76 Comstock Hill Road, New Canaan, CT 06840For SaleMLS ID #24192934, Anthony Ardino, William Raveis Real Estate. Smart MLS
- $849,0004 bd3 ba2.3k sqft52 Devils Garden Road, Norwalk, CT 06854For SaleMLS ID #24203188, Mary K. Kirby, Houlihan Lawrence. Smart MLS
- $1,595,0004 bd4 ba4.8k sqft227 Newtown Turnpike, Weston, CT 06883For SaleMLS ID #24205730, Heather Lindgren, Coldwell Banker Realty. Smart MLS
- $1,399,9954 bd4 ba3.5k sqft11 Hunt Lane, Weston, CT 06883For SaleMLS ID #24186444, Denise Melendez, Berkshire Hathaway NE Prop.. Smart MLS
- $1,150,0005 bd3 ba2.4k sqft240 Fishing Trail, Stamford, CT 06903For SaleMLS ID #24183782, Nancy Hadden, Century 21 AllPoints Realty. Smart MLS
- $1,575,0005 bd4 ba5k sqft23 Norton Road, Easton, CT 06612For SaleMLS ID #24206067, Julie Vanderblue, Higgins Group Real Estate. Smart MLS
- $1,399,0003 bd3 ba2.8k sqft10 Deborah Lane, Chappaqua, NY 10514For Sale
 MLS ID #1046960, Alicja Bohmrich, Listing by: Houlihan Lawrence Inc.. OneKey® MLS as distributed by MLS GRID
 - $1,249,0005 bd3 ba4.3k sqft21 Deepwood Road, Weston, CT 06883For SaleMLS ID #24202535, Michael Spindler, Real Broker CT. Smart MLS
- $1,250,0006 bd4 ba3.5k sqft26 Hill Farm Road, Weston, CT 06883For SaleMLS ID #24188962, Mary Kate Klemish-Boehm, Brown Harris Stevens. Smart MLS
- $1,250,0004 bd5 ba3.3k sqft25 Sunset Hill Road, Wilton, CT 06897For SaleMLS ID #24189843, Jimmy Benincaso, The Bridge Realty Inc.. Smart MLS
