Some homes are updated, this one is transformed. A freshly laid bluestone walkway leads guests from the new driveway to the front door. Enter a thoughtfully reimagined 5 BDR home where every surface and system has been redesigned and rebuilt for modern living. The heart of the home is a sun-filled, open-concept layout anchored by a brand-new kitchen - sleek Bertazzoni appliances, generous prep space, and sightlines straight through to the living and dining areas. Wide-plank solid white oak floors run throughout, bringing warmth and character to every room. With 3,600 sq ft, 5 bedrooms, and 3.5 baths spread across a 1.1-acre lot, there's room to spread out - both inside and out. New Andersen windows flood every room with natural light helping to keep energy bills in check. Downstairs, a finished lower level with built-in bar and an additional room that can be completed as a home gym, a playroom, a media lounge, or a private office provides flexibility. A brand-new ~375 sq ft deck, new roof, new HVAC and closed-cell spray foam insulation throughout for year-round comfort and energy efficiency. - it's a top-to-bottom transformation with quality and attention to detail not often found in renovations. A special home that comes with access to the Pleasantview Recreational Association - a private community featuring a heated pool, tennis courts, pickleball courts, snack bar, playground and a clubhouse pavilion This home is a chartered property of the Pleasantview Recreation Association and new owners have the option to join this pool/tennis/recreation club located at the end of the street Further details in the supplements.
For sale
$1,495,000
22 Beaver Brook Road, Ridgefield, CT 06877
5beds
3,613sqft
Single Family Residence
Built in 1971
1.1 Acres Lot
$-- Zestimate®
$414/sqft
$-- HOA
What's special
Freshly laid bluestone walkwayNew drivewayGenerous prep spaceBrand-new kitchenSleek bertazzoni appliancesSun-filled open-concept layoutNew roof
- 4 days
- 717
- 33
Zillow last checked:
Listing updated:
Listed by:
Kim Burke (203)767-0055,
Berkshire Hathaway NE Prop. 203-762-8331
Source: Smart MLS,MLS#: 24205609
Facts & features
Interior
Bedrooms & bathrooms
- Bedrooms: 5
- Bathrooms: 3
- Full bathrooms: 2
- 1/2 bathrooms: 1
Primary bedroom
- Features: Remodeled, Hardwood Floor
- Level: Upper
Bedroom
- Features: Remodeled, Hardwood Floor
- Level: Upper
Bedroom
- Features: Remodeled, Hardwood Floor
- Level: Upper
Bedroom
- Features: Remodeled, Hardwood Floor
- Level: Upper
Bedroom
- Features: Remodeled, Hardwood Floor
- Level: Upper
Dining room
- Features: Remodeled, Hardwood Floor
- Level: Main
Family room
- Features: Remodeled, Fireplace, Hardwood Floor
- Level: Main
Kitchen
- Features: Remodeled, Quartz Counters, Kitchen Island, Sliders, Hardwood Floor
- Level: Main
Living room
- Features: Remodeled, Hardwood Floor
- Level: Main
Heating
- Hot Water, Oil
Cooling
- Central Air
Appliances
- Included: Cooktop, Refrigerator, Dishwasher, Washer, Dryer, Water Heater
- Laundry: Main Level
Features
- Open Floorplan
- Windows: Thermopane Windows
- Basement: Full,Storage Space,Garage Access,Interior Entry,Partially Finished,Liveable Space
- Attic: Pull Down Stairs
- Number of fireplaces: 1
Interior area
- Total structure area: 3,613
- Total interior livable area: 3,613 sqft
- Finished area above ground: 3,021
- Finished area below ground: 592
Property
Parking
- Total spaces: 6
- Parking features: Attached, Paved, Driveway, Garage Door Opener, Private
- Attached garage spaces: 2
- Has uncovered spaces: Yes
Features
- Patio & porch: Porch, Deck
Lot
- Size: 1.1 Acres
- Features: Dry, Cleared, Open Lot
Details
- Parcel number: 276708
- Zoning: RAA
Construction
Type & style
- Home type: SingleFamily
- Architectural style: Colonial
- Property subtype: Single Family Residence
Materials
- HardiPlank Type
- Foundation: Concrete Perimeter
- Roof: Asphalt
Condition
- New construction: No
- Year built: 1971
Details
- Warranty included: Yes
Utilities & green energy
- Sewer: Septic Tank
- Water: Well
Green energy
- Energy efficient items: Thermostat, Windows
Community & HOA
Community
- Features: Golf, Health Club, Library, Medical Facilities, Park, Playground, Shopping/Mall, Stables/Riding
- Subdivision: Ridgebury
HOA
- Has HOA: No
Location
- Region: Ridgefield
Financial & listing details
- Price per square foot: $414/sqft
- Tax assessed value: $410,200
- Annual tax amount: $11,235
- Date on market: 9/9/2026
Estimated market value
Not available
Estimated sales range
Not available
Not available
Price history
| Date | Event | Price |
|---|---|---|
| 9/9/2026 | Listed for sale | $1,495,000$414/sqft |
Source:  Smart MLS #24205609 Report a problem Smart MLS #24205609 Report a problem | ||
| 8/21/2026 | Listing removed | $1,495,000$414/sqft |
Source: Smart MLS #24177214 Report a problem | ||
| 6/30/2026 | Listed for sale | $1,495,000+108.8%$414/sqft |
Source: Smart MLS #24177214 Report a problem | ||
| 12/9/2025 | Sold | $716,100+1889.2%$198/sqft |
Source: Smart MLS #24135383 Report a problem | ||
| 4/13/2007 | Sold | $36,000$10/sqft |
Source: Public Record Report a problem | ||
Public tax history
| Year | Property taxes | Tax assessment |
|---|---|---|
| 2025 | $11,235 +3.9% | $410,200 |
| 2024 | $10,809 +2.1% | $410,200 |
| 2023 | $10,587 +10.2% | $410,200 +21.4% |
| 2022 | $9,605 +0.8% | $337,860 |
| 2021 | $9,531 +0.3% | $337,860 |
| 2020 | $9,501 | $337,860 |
| 2019 | $9,501 +1.2% | $337,860 |
| 2018 | $9,386 -1.1% | $337,860 -3.1% |
| 2017 | $9,491 +1.9% | $348,810 |
| 2016 | $9,310 +2.6% | $348,810 |
| 2015 | $9,073 | $348,810 |
| 2014 | $9,073 -3.7% | $348,810 -24.6% |
| 2012 | $9,422 -1.2% | $462,550 |
| 2011 | $9,533 +1% | $462,550 |
| 2010 | $9,436 +2% | $462,550 |
| 2009 | $9,251 +0.5% | $462,550 |
| 2008 | $9,209 -7.6% | $462,550 +15.5% |
| 2007 | $9,963 +2.6% | $400,590 |
| 2006 | $9,706 +3.5% | $400,590 |
| 2005 | $9,374 +6.3% | $400,590 |
| 2004 | $8,821 +6% | $400,590 |
| 2003 | $8,320 +39.7% | $400,590 +71.4% |
| 2001 | $5,957 +9.6% | $233,700 |
| 2000 | $5,434 +8.1% | $233,700 |
| 1997 | $5,029 | $233,700 |
Find assessor info on the county website
Monthly payment
Est. payment
Payment breakdown
Explore the cost of this home by adjusting the details. Changes won't be saved.Climate risks
Neighborhood: Ridgebury
Nearby schools
Schools provided by the listing agent
- High: Ridgefield
Source: Smart MLS. This data may not be complete. We recommend contacting the local school district to confirm school assignments for this home.
- $898,0004 bd2 ba2.5k sqft26 Beaver Brook Rd, Ridgefield, CT 06877Off Market
- $1,159,8004 bd3 ba4.2k sqft28 Beaver Brook Rd, Ridgefield, CT 06877Off Market
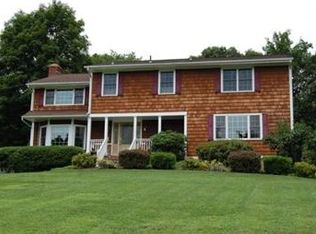
- $927,8004 bd3 ba2.6k sqft15 Beaver Brook Rd, Ridgefield, CT 06877Off Market
- $795,4003 bd2 ba1.4k sqft23 Beaver Brook Rd, Ridgefield, CT 06877Off Market
Similar homes
- $1,450,0004 bd4 ba3.7k sqft238 Mimosa Circle, Ridgefield, CT 06877For Sale
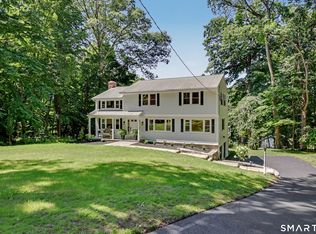
 MLS ID #24197489, Kasia Babinski, William Raveis Real Estate. Smart MLS
 - $1,499,0004 bd4 ba2.5k sqft12 Hillcrest Court, Ridgefield, CT 06877For Sale
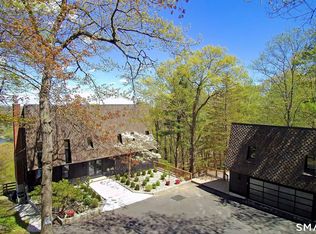 MLS ID #24182324, Laura Ancona, William Pitt Sotheby's Int'l. Smart MLS
 - $989,0004 bd3 ba2.7k sqft26 Abbott Avenue, Ridgefield, CT 06877For Sale
 MLS ID #24204336, Carol Hanlon, Coldwell Banker Realty. Smart MLS
 - $1,495,0006 bd5 ba4k sqft12 Werf Drive, Redding, CT 06896For Sale
 MLS ID #24197397, Jonathan D. Gineo, Silver and Oak Realty. Smart MLS
 - $1,199,0004 bd4 ba3.5k sqft71 Stallion Trail, Brewster, NY 10509For Sale
 MLS ID #1043978, Cindy Aqeel, Listing by: William Raveis-New York LLC. OneKey® MLS as distributed by MLS GRID
 - $1,300,0004 bd3 ba2.8k sqft41 Silver Hill Road, Ridgefield, CT 06877For SaleMLS ID #24188445, Ken Morris, Coldwell Banker Realty. Smart MLS
- $1,575,0005 bd4 ba5k sqft23 Norton Road, Easton, CT 06612For SaleMLS ID #24206067, Julie Vanderblue, Higgins Group Real Estate. Smart MLS
- $1,100,0004 bd3 ba3.6k sqft40 Beechwood Lane, Ridgefield, CT 06877For SaleMLS ID #24202050, Sarah Oh, William Pitt Sotheby's Int'l. Smart MLS
- $1,350,0003 bd3 ba1.8k sqftVictoria Gate, Ridgefield, CT 06877For SaleMLS ID #24197056, Karla Murtaugh, Compass Connecticut, LLC. Smart MLS
- $1,395,0005 bd7 ba5.1k sqft109 Long Meadow Hill Road, Brookfield, CT 06804For SaleMLS ID #24200896, Tim M. Dent, Coldwell Banker Realty. Smart MLS
- $949,0004 bd3 ba3.2k sqft15 Flat Rock Drive, Ridgefield, CT 06877For SaleMLS ID #24185334, Michele Isenberg, Coldwell Banker Realty. Smart MLS
- $1,495,0004 bd4 ba3.3k sqft2 Tommys Lane, South Salem, NY 10590For SaleMLS ID #1035007, Melissa Marcogliese, Listing by: Compass Greater NY, LLC. OneKey® MLS as distributed by MLS GRID
- $1,795,0005 bd4 ba4.5k sqft158 Steep Hill Road, Weston, CT 06883For SaleMLS ID #24205738, Christine F. Oleynick, Keller Williams Realty. Smart MLS
- $1,995,0005 bd6 ba4.3k sqft152 High Ridge Avenue, Ridgefield, CT 06877For SaleMLS ID #24189572, Karla Murtaugh, Compass Connecticut, LLC. Smart MLS
- $1,795,0006 bd4 ba4.9k sqft143 Old Hyde Road, Weston, CT 06883For SaleMLS ID #24192647, Tyler Toren, Compass Connecticut, LLC. Smart MLS
- $1,325,0004 bd4 ba3.5k sqft4 Wheeler Road, North Salem, NY 10560For SaleMLS ID #1007138, Hannah Yates, Listing by: Giner Real Estate Inc.. OneKey® MLS as distributed by MLS GRID
- $1,650,0006 bd4 ba3.2k sqft5 Aspetuck Lane, Westport, CT 06880For SaleMLS ID #24197969, Beverly K. Walsh, William Raveis Real Estate. Smart MLS
- $775,0004 bd2 ba1.9k sqft145 Wilton Road East, Ridgefield, CT 06877For SaleMLS ID #24179139, Gabrielle Gearhart, William Pitt Sotheby's Int'l. Smart MLS
- $1,161,5004 bd4 ba5k sqft480 Riders Lane, Fairfield, CT 06824For SaleMLS ID #24206575, Robert Marchesi, Compass Connecticut, LLC. Smart MLS
- $1,549,9006 bd6 ba4.3k sqft81 Trails End Road, Weston, CT 06883For SaleMLS ID #24199857, Michael D. Morris, Vylla Home (CT) LLC. Smart MLS
