Step inside Tommy’s Lane, where understated architecture gives way to unforgettable design. From the curb, this timeless transitional Colonial sits quietly on just shy of two flat, sun-drenched private acres with a pool. Open the dramatic custom black glass front doors, however, and the entire experience changes. A dramatic two-story foyer introduces interiors that feel as though Restoration Hardware met a world-class luxury hotel. Sophisticated, glamorous, impeccably tailored, and unlike anything else on the market in South Salem.
Every inch of this home has been thoughtfully reimagined with an uncompromising eye for design, craftsmanship, and quality. Everything in the home has been redone, with the owner completing an extensive top-to-bottom renovation in 2025. Rich hardwood floors flow throughout an airy, open floor plan created for both everyday living and effortless entertaining. Custom millwork, designer lighting, and bespoke finishes elevate every space, while the stunning family room is anchored by a beautiful wood-burning fireplace and a custom rich wood bar accented with elegant brass mesh detailing, functioning as both a striking focal point and a true piece of furniture.
The chef’s kitchen rivals those found in substantially larger custom estates, featuring premium Sub-Zero refrigeration, a professional gas range, custom cabinetry, and dramatic two-inch-thick quartz countertops. Every selection was made with intention, resulting in a space that is as functional as it is beautiful.
The principal suite is a true retreat, evoking the feeling of a boutique luxury hotel. The newly completed marble bath is extraordinary, showcasing brass fixtures, intricate mosaic marble flooring with brass inlay, a seamless glass shower, soaking tub, and refined spa-inspired finishes. A beautifully designed walk-in closet completes the suite. Three additional bedrooms complete the second floor and share a beautifully renovated hall bath finished with the same elevated, hotel-quality aesthetic found throughout the home.
The lower level is designed entirely around entertaining. A spacious game room with pool table flows into a dedicated media lounge with theater seating, creating the perfect setting for movie nights or game days. A full wet bar, full bathroom, abundant natural light from windows, and direct access to the garage make this level every bit as practical as it is impressive.
Outside, complete privacy surrounds the expansive backyard and large swimming pool, creating the perfect setting for summer gatherings, quiet afternoons, or evenings spent with family and friends. The property feels like a private resort while remaining exceptionally convenient.
Perfectly positioned, Tommy’s Lane offers easy access to the Merritt Parkway, is approximately 10 minutes to New Canaan, 15 minutes to Ridgefield, and about 15 minutes to downtown Katonah, placing shopping, dining, and commuting all within easy reach.
This is far more than a beautifully renovated home. It delivers the level of design, finish, and amenities typically reserved for much larger custom-built estates, while offering the warmth, comfort, and livability of a true family home. Every space has been elevated, every detail considered, and every finish curated. Move-in ready doesn’t begin to describe it. This home is simply walk-in stylish.
Coming soon 08/12
$1,690,000
2 Tommys Lane, South Salem, NY 10590
4beds
3,326sqft
Single Family Residence, Residential
Built in 1999
1.95 Acres Lot
$-- Zestimate®
$508/sqft
$-- HOA
What's special
- 8 hours |
- 153 |
- 14 |
Zillow last checked:
Listing updated:
Listed by:
Compass Greater NY, LLC 914-238-0676,
Melissa Marcogliese 914-330-2922
Source: OneKey® MLS as distributed by MLS GRID,MLS#: 1035007
Facts & features
Interior
Bedrooms & bathrooms
- Bedrooms: 4
- Bathrooms: 4
- Full bathrooms: 4
Other
- Description: Dramatic Two-story Foyer , Living Room/ Lounge , Dining Room, Central Living Space with Fireplace , Kitchen, Mudroom , Bathroom
- Level: First
Other
- Description: Private Principal Ensuite with walk in closet, 3 Guest Rooms, Hallway Bathroom
- Level: Second
Other
- Description: Game Room, Media Room with wet bar , Full Bathroom
- Level: Lower
Heating
- Oil, Other
Cooling
- Central Air
Appliances
- Included: Dishwasher, Gas Range, Oven, Refrigerator, Wine Refrigerator
- Laundry: Washer/Dryer Hookup
Features
- First Floor Full Bath, Built-in Features, Chandelier, Chefs Kitchen, Crown Molding, Double Vanity, Eat-in Kitchen, Entrance Foyer, Formal Dining, High Ceilings, Kitchen Island, Marble Counters, Open Floorplan, Open Kitchen, Other, Primary Bathroom, Quartz/Quartzite Counters, Recessed Lighting, Soaking Tub, Storage, Walk-In Closet(s), Wet Bar, Wired for Sound
- Flooring: Hardwood
- Basement: Finished,Full
- Attic: Full,Pull Stairs,Unfinished
- Number of fireplaces: 1
- Fireplace features: Wood Burning
Interior area
- Total structure area: 3,326
- Total interior livable area: 3,326 sqft
Property
Parking
- Total spaces: 6
- Parking features: Driveway, Garage, Garage Door Opener, Private
- Garage spaces: 2
- Has uncovered spaces: Yes
Features
- Patio & porch: Patio
- Has private pool: Yes
- Pool features: In Ground, Solar Cover, Vinyl
Lot
- Size: 1.95 Acres
Details
- Parcel number: 3000050000098340000105
- Special conditions: None
Construction
Type & style
- Home type: SingleFamily
- Architectural style: Colonial
- Property subtype: Single Family Residence, Residential
Materials
- Vinyl Siding
Condition
- Updated/Remodeled
- Year built: 1999
- Major remodel year: 2025
Utilities & green energy
- Sewer: Septic Tank
- Water: Well
- Utilities for property: Cable Available, Electricity Connected, Propane
Community & HOA
HOA
- Has HOA: No
Location
- Region: South Salem
Financial & listing details
- Price per square foot: $508/sqft
- Tax assessed value: $50,500
- Annual tax amount: $15,000
- Date on market: 8/12/2026
- Listing agreement: Exclusive Right To Sell
- Electric utility on property: Yes
Estimated market value
Not available
Estimated sales range
Not available
Not available
Price history
| Date | Event | Price |
|---|---|---|
| 10/7/1999 | Sold | $426,000$128/sqft |
Source: Public Record Report a problem | ||
Public tax history
| Year | Property taxes | Tax assessment |
|---|---|---|
| 2025 | -- | $50,500 |
| 2024 | -- | $50,500 +2.2% |
| 2023 | -- | $49,400 |
| 2022 | -- | $49,400 |
| 2021 | -- | $49,400 |
| 2020 | -- | $49,400 |
| 2019 | -- | $49,400 |
| 2018 | -- | $49,400 |
| 2017 | -- | $49,400 -11% |
| 2016 | -- | $55,500 |
| 2015 | -- | $55,500 |
Find assessor info on the county website
Monthly payment
Climate risks
Neighborhood: 10590
Nearby schools
GreatSchools rating
- 7/10Meadow Pond Elementary SchoolGrades: K-5Distance: 2.1 mi
- 7/10John Jay Middle SchoolGrades: 6-8Distance: 6.5 mi
- 10/10John Jay High SchoolGrades: 9-12Distance: 6.6 mi
Schools provided by the listing agent
- Elementary: Meadow Pond Elementary School
- Middle: John Jay Middle School
- High: John Jay High School
Source: OneKey® MLS as distributed by MLS GRID. This data may not be complete. We recommend contacting the local school district to confirm school assignments for this home.
- $686,5003 bd-- ba-- sqft4 Tommys Ln, South Salem, NY 10590Off Market
- $577,3003 bd-- ba-- sqft8 Tommys Ln, South Salem, NY 10590Off Market
- $537,3003 bd-- ba-- sqft6 Tommys Ln, South Salem, NY 10590Off Market
- $783,0003 bd2 ba1.4k sqft10 Tommys Ln, South Salem, NY 10590Sold
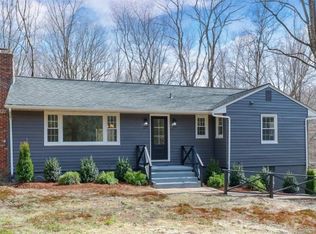
- $386,2001 bd2 ba-- sqft405 Smith Ridge Rd, South Salem, NY 10590Off Market
- $711,6004 bd-- ba-- sqft411 Smith Ridge Rd, South Salem, NY 10590Off Market
- $451,6003 bd1 ba1k sqft7 Tommys Ln, South Salem, NY 10590Off Market
- $890,2004 bd3 ba2.2k sqft12 Tommys Ln, South Salem, NY 10590Off Market
A local agent can set up tours, give advice and negotiate with sellers.
Similar homes
- $1,695,0005 bd6 ba4.9k sqft(Undisclosed Address), South Salem, NY 10590For Sale

 MLS ID #1020960, Danielle Raguzin, Listing by: Re-Max Experience. OneKey® MLS as distributed by MLS GRID
 - $1,599,0004 bd4 ba2.5k sqft12 Hillcrest Court, Ridgefield, CT 06877For Sale
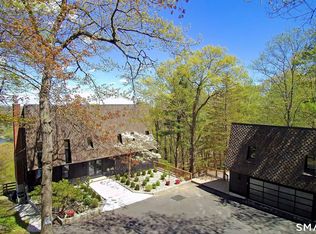
 MLS ID #24182324, Laura Ancona, William Pitt Sotheby's Int'l. Smart MLS
 - $2,295,0003 bd5 ba2.8k sqft137 Boway Road, South Salem, NY 10590For Sale
 MLS ID #1018990, Cheryl Neuburger, Listing by: Ginnel Real Estate. OneKey® MLS as distributed by MLS GRID
 - $1,799,0005 bd4 ba4.3k sqft293 Sturges Ridge Road, Wilton, CT 06897For Sale
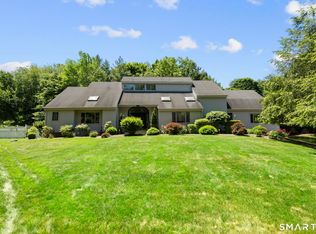 MLS ID #24170083, Lynne Murphy, Berkshire Hathaway NE Prop.. Smart MLS
 - $1,750,0004 bd5 ba4.2k sqft32 Silver Ridge Common, Weston, CT 06883For SaleMLS ID #24181401, Kim Harizman, Compass Connecticut, LLC. Smart MLS
- $1,795,0003 bd3 ba3.6k sqft76 Comstock Hill Road, New Canaan, CT 06840For SaleMLS ID #24192934, Anthony Ardino, William Raveis Real Estate. Smart MLS
- $1,300,0004 bd3 ba2.8k sqft41 Silver Hill Road, Ridgefield, CT 06877For SaleMLS ID #24188445, Ken Morris, Coldwell Banker Realty. Smart MLS
- $1,400,0004 bd3 ba2.5k sqft29 Appleby Drive, Bedford, NY 10506For SaleMLS ID #1019993, Harriet Libov, Listing by: Houlihan Lawrence Inc.. OneKey® MLS as distributed by MLS GRID
- $1,399,9954 bd4 ba3.5k sqft11 Hunt Lane, Weston, CT 06883For SaleMLS ID #24186444, Denise Melendez, Berkshire Hathaway NE Prop.. Smart MLS
- $1,399,9004 bd3 ba3.7k sqft235 Newtown Turnpike, Weston, CT 06883For SaleMLS ID #24189016, Frank Fonteyn, Prestige Realty Group. Smart MLS
- $1,125,0004 bd3 ba3.6k sqft4 Whitewood Road, Newtown, CT 06470For SaleMLS ID #24193833, Greg Miller, Keller Williams Realty. Smart MLS
- $1,650,0003 bd4 ba3.6k sqft461 Bedford Road, Armonk, NY 10504For SaleMLS ID #1024567, Barbara Greer, Listing by: Houlihan Lawrence Inc.. OneKey® MLS as distributed by MLS GRID
- $1,479,0004 bd3 ba2.2k sqft4 Holly Lane, Rye Brook, NY 10573For SaleMLS ID #1030000, Andrew Rogovic, Listing by: Christie's Int. Real Estate. OneKey® MLS as distributed by MLS GRID
- $1,695,0004 bd3 ba1.9k sqft16 Dale Dr, Greenwich, CT 06831For Sale
 MLS ID #125618, Deborah Needle, Houlihan Lawrence. Greenwich MLS, Inc.
 - $1,249,0004 bd4 ba3k sqft2440 Saw Mill River Road, Yorktown Heights, NY 10598For SaleMLS ID #1024099, George Dambrosio, Listing by: Ginnel Real Estate. OneKey® MLS as distributed by MLS GRID
- $1,425,0005 bd3 ba3.2k sqft19 Vineyard Lane, Westport, CT 06880For SaleMLS ID #24188426, Polly Sykes, Compass Connecticut, LLC. Smart MLS
- $1,895,0005 bd4 ba3.5k sqft129 Emery Drive East, Stamford, CT 06902For SaleMLS ID #24194647, Robin B. Schultz, The Agency. Smart MLS
- $1,995,0004 bd3 ba3.2k sqft12 Brandon Drive, Mount Kisco, NY 10549For SaleMLS ID #882412, Cindy Glynn, Listing by: Compass Greater NY, LLC. OneKey® MLS as distributed by MLS GRID
- $1,250,0004 bd5 ba3.3k sqft25 Sunset Hill Road, Wilton, CT 06897For SaleMLS ID #24189843, Jimmy Benincaso, The Bridge Realty Inc.. Smart MLS
- $1,295,0004 bd3 ba3.4k sqft257 Old Sib Road, Ridgefield, CT 06877For SaleMLS ID #24187293, Karla Murtaugh, Compass Connecticut, LLC. Smart MLS
