A backyard worthy of a luxury resort, thoughtfully renovated interiors, and one of Westover's most desirable addresses...this is the home buyers have been waiting for. This exceptional five-bedroom home blends timeless architecture with sophisticated modern updates and an extraordinary backyard designed for everyday living and unforgettable entertaining. Minutes from downtown, Metro North and highways, you'll enjoy the rare combination of neighborhood charm, walkable streets, and generous property. Thoughtfully renovated from top to bottom, the floor plan offers effortless flow and abundant natural light. Easy entertaining in elegant living and dining rooms, home office, and a stunning chef's kitchen that serves as the heart of the home. Designed for both everyday living and entertaining, the kitchen features an oversized island, stainless steel appliances, quartz counters, and abundant cabinetry. Upstairs, the spacious primary suite offers a peaceful retreat with two walk-in closets and a luxurious spa-inspired bath. Four additional bedrooms and two full baths provide flexibility for family, guests, or work-from-home needs. The backyard is truly exceptional, with a heated saltwater pool and spa, complemented by an expansive deck, professionally designed landscaping, putting green, vegetable garden, and expansive lawn for recreation-- all fully fenced--offering beauty and privacy. This is a rare opportunity to enjoy luxury, comfort, and a luxury lifestyle.
For sale
$1,895,000
129 Emery Drive East, Stamford, CT 06902
5beds
3,519sqft
:
Get pre-qualified$12,318/mo
Single Family Residence
Built in 1959
0.8 Acres Lot
$-- Zestimate®
$539/sqft
$-- HOA
What's special
Thoughtfully renovated interiorsExpansive deckVegetable gardenHome officeOversized islandPutting greenQuartz counters
- 17 hours |
- 1,029 |
- 72 |
Zillow last checked:
Listing updated:
Listed by:
Robin B. Schultz (203)667-9014,
The Agency 203-290-0333
Source: Smart MLS,MLS#: 24194647
Facts & features
Interior
Bedrooms & bathrooms
- Bedrooms: 5
- Bathrooms: 4
- Full bathrooms: 3
- 1/2 bathrooms: 1
Primary bedroom
- Features: Full Bath, Walk-In Closet(s), Hardwood Floor
- Level: Upper
- Area: 257.56 Square Feet
- Dimensions: 18.8 x 13.7
Bedroom
- Features: Jack & Jill Bath, Walk-In Closet(s), Hardwood Floor
- Level: Upper
- Area: 146.06 Square Feet
- Dimensions: 10.9 x 13.4
Bedroom
- Features: Jack & Jill Bath, Hardwood Floor
- Level: Upper
- Area: 158.12 Square Feet
- Dimensions: 11.8 x 13.4
Bedroom
- Features: Hardwood Floor
- Level: Upper
- Area: 149.99 Square Feet
- Dimensions: 13.5 x 11.11
Bedroom
- Features: Hardwood Floor
- Level: Upper
- Area: 136.96 Square Feet
- Dimensions: 10.7 x 12.8
Den
- Features: Bay/Bow Window, Ceiling Fan(s), French Doors, Hardwood Floor
- Level: Main
- Area: 212.35 Square Feet
- Dimensions: 15.5 x 13.7
Dining room
- Features: Hardwood Floor
- Level: Main
- Area: 189.39 Square Feet
- Dimensions: 10.7 x 17.7
Dining room
- Features: French Doors, Hardwood Floor
- Level: Main
- Area: 168.72 Square Feet
- Dimensions: 11.1 x 15.2
Kitchen
- Features: Quartz Counters, Kitchen Island, Hardwood Floor
- Level: Main
- Area: 303.8 Square Feet
- Dimensions: 19.6 x 15.5
Living room
- Features: Gas Log Fireplace, Hardwood Floor
- Level: Main
- Area: 349.35 Square Feet
- Dimensions: 25.5 x 13.7
Heating
- Forced Air, Electric, Natural Gas
Cooling
- Central Air, Zoned
Appliances
- Included: Gas Range, Oven, Microwave, Refrigerator, Dishwasher, Disposal, Washer, Dryer, Gas Water Heater, Water Heater
Features
- Smart Thermostat
- Basement: Crawl Space,Garage Access
- Attic: Pull Down Stairs
- Number of fireplaces: 1
Interior area
- Total structure area: 3,519
- Total interior livable area: 3,519 sqft
- Finished area above ground: 3,519
Video & virtual tour
Property
Parking
- Total spaces: 2
- Parking features: Attached, Garage Door Opener
- Attached garage spaces: 2
Features
- Has private pool: Yes
- Pool features: Gunite, Heated, Salt Water, In Ground
Lot
- Size: 0.8 Acres
- Features: Level, Landscaped
Details
- Parcel number: 318590
- Zoning: R20
Construction
Type & style
- Home type: SingleFamily
- Architectural style: Colonial
- Property subtype: Single Family Residence
Materials
- HardiPlank Type, Cedar
- Foundation: Block, Concrete Perimeter
- Roof: Asphalt
Condition
- New construction: No
- Year built: 1959
Utilities & green energy
- Sewer: Public Sewer
- Water: Public
Community & HOA
Community
- Features: Basketball Court, Golf, Health Club, Medical Facilities, Park, Playground, Shopping/Mall, Tennis Court(s)
- Subdivision: Westover
HOA
- Has HOA: No
Location
- Region: Stamford
Financial & listing details
- Price per square foot: $539/sqft
- Tax assessed value: $982,880
- Annual tax amount: $24,297
- Date on market: 7/29/2026
Estimated market value
Not available
Estimated sales range
Not available
Not available
Price history
| Date | Event | Price |
|---|---|---|
| 7/29/2026 | Listed for sale | $1,895,000+57.9%$539/sqft |
Source:  Smart MLS #24194647 Report a problem Smart MLS #24194647 Report a problem | ||
| 8/4/2020 | Sold | $1,200,000-5.9%$341/sqft |
Source: Smart MLS #170297717 Report a problem | ||
| 6/19/2020 | Pending sale | $1,275,000$362/sqft |
Source: Keller Williams Prestige Prop. #170297717 Report a problem | ||
| 5/23/2020 | Listed for sale | $1,275,000+43.7%$362/sqft |
Source: Keller Williams Prestige Prop. #170297717 Report a problem | ||
| 7/3/2006 | Sold | $887,500$252/sqft |
Source: Smart MLS #98262355 Report a problem | ||
Public tax history
| Year | Property taxes | Tax assessment |
|---|---|---|
| 2025 | $23,334 +2.6% | $982,880 |
| 2024 | $22,744 -6.9% | $982,880 |
| 2023 | $24,434 +20.9% | $982,880 +30.1% |
| 2022 | $20,202 +3.4% | $755,480 +2.2% |
| 2021 | $19,543 +2.6% | $738,880 |
| 2020 | $19,041 | $738,880 |
| 2019 | $19,041 +3.8% | $738,880 |
| 2018 | $18,339 +2.2% | $738,880 +7.1% |
| 2017 | $17,936 +2.9% | $689,860 |
| 2016 | $17,433 | $689,860 |
Find assessor info on the county website
Monthly payment
Est. payment
Payment breakdown
Explore the cost of this home by adjusting the details. Changes won't be saved.Climate risks
Neighborhood: Palmers Hill
Nearby schools
GreatSchools rating
- 4/10Stillmeadow SchoolGrades: K-5Distance: 0.3 mi
- 4/10Cloonan SchoolGrades: 6-8Distance: 0.8 mi
- 3/10Westhill High SchoolGrades: 9-12Distance: 1.9 mi
Schools provided by the listing agent
- Elementary: Stillmeadow
- Middle: Turn of River
- High: Westhill
Source: Smart MLS. This data may not be complete. We recommend contacting the local school district to confirm school assignments for this home.
- $1,447,1004 bd3 ba2.4k sqft123 Emery Dr E, Stamford, CT 06902Off Market

- $1,519,3004 bd3 ba2.4k sqft139 Emery Dr E, Stamford, CT 06902Off Market
- $1,650,2005 bd4 ba3.7k sqft340 Hycliff Ter, Stamford, CT 06902Off Market
- $1,469,3003 bd3 ba2.1k sqft350 Hycliff Ter, Stamford, CT 06902Off Market
- $2,179,5004 bd5 ba3.5k sqft120 Emery Dr E, Stamford, CT 06902Off Market
- $1,731,8003 bd4 ba4.1k sqft335 Emery Dr E, Stamford, CT 06902Off Market
- $1,600,7004 bd4 ba3.6k sqft210 Emery Dr E, Stamford, CT 06902Off Market
- $1,918,0005 bd4 ba5.6k sqft330 Hycliff Ter, Stamford, CT 06902Sold
A local agent can set up tours, give advice and negotiate with sellers.
A local lender can help you make sure your offer is ready when you are.
Similar homes
- $1,950,0005 bd3 ba3.7k sqft84 Hobson Street, Stamford, CT 06902For Sale
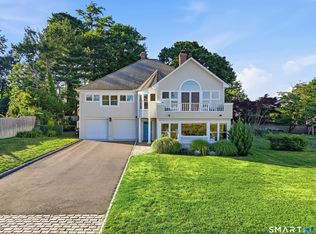
 MLS ID #24193179, Ryan Dichter, Compass Connecticut, LLC. Smart MLS
 - $--4 bd3 ba2.6k sqft41 Tally Ho Ln, Stamford, CT 06905Auction
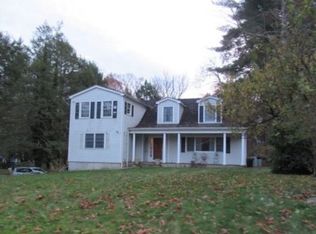 Xome
Xome - $--6 bd3 ba3.2k sqft511-513 Fairfield Ave, Stamford, CT 06902Auction
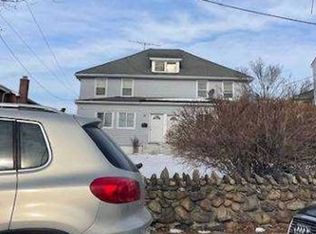 Xome
Xome - $1,799,9004 bd5 ba3.2k sqft166 Blackwood Lane, Stamford, CT 06903For Sale
 MLS ID #24189535, Lucia Salamone, William Raveis Real Estate. Smart MLS
 - $1,995,0004 bd3 ba3.5k sqft28 Gregory Rd, Cos Cob, CT 06807For Sale
 MLS ID #125508, Jose Cuartas, Corcoran Centric Realty LLC. Greenwich MLS, Inc.
 - $1,495,0003 bd3 ba1.8k sqft3 Westminster Road, Stamford, CT 06902For SaleMLS ID #24194554, Suzanne Cingari, William Pitt Sotheby's Int'l. Smart MLS
- $1,850,0004 bd4 ba4k sqft132 East Hunting Ridge Road, Stamford, CT 06903For SaleMLS ID #24184368, Michele Schroeder, Marr Caruso Realty Group. Smart MLS
- $2,000,0005 bd4 ba3.6k sqft61 Hobson Street, Stamford, CT 06902For SaleMLS ID #24148148, Thaddea Sheridan, William Raveis Real Estate. Smart MLS
- $999,0003 bd3 ba2.5k sqft207 Barncroft Road, Stamford, CT 06902For SaleMLS ID #24193896, Chris Carozza, RE/MAX Right Choice. Smart MLS
- $1,849,0005 bd5 ba4.2k sqft6 Walnut Ridge Court, Stamford, CT 06904For SaleMLS ID #24172829, Barbara F. Hickey, William Pitt Sotheby's Int'l. Smart MLS
- $1,250,0004 bd2 ba2.4k sqft450 Westover Road, Stamford, CT 06902For SaleMLS ID #24174074, Joy Kim Metalios, Houlihan Lawrence. Smart MLS
- $1,399,0006 bd5 ba3.5k sqft80 Third Street, Stamford, CT 06905For SaleMLS ID #24191947, Jessica A. Buckley, Keller Williams Prestige Prop.. Smart MLS
- $1,150,0004 bd5 ba3.1k sqft387 Stillwater Avenue, Stamford, CT 06902For SaleMLS ID #24191783, Chris Carozza, RE/MAX Right Choice. Smart MLS
- $1,600,0004 bd2 ba2.3k sqft105 Rose Lane, Darien, CT 06820For SaleMLS ID #24193539, Genevieve Schettino, Compass Connecticut, LLC. Smart MLS
- $1,450,0004 bd3 ba3.3k sqft29 Old Logging Road, Stamford, CT 06903For SaleMLS ID #24189968, Jason P. Kinard, BHGRE Shore & Country. Smart MLS
- $2,200,0003 bd3 ba2.6k sqft2 Joshua Slocum Dock, Stamford, CT 06902For SaleMLS ID #24173089, Jenny Bentley Carmichael, The Riverside Realty Group. Smart MLS
- $1,150,0004 bd4 ba4.1k sqft58 Arrow Head Drive, Stamford, CT 06903For SaleMLS ID #24189095, Barbara Hindman, Sotheby's International Realty. Smart MLS
- $1,695,0004 bd3 ba2.7k sqft105 Holmes Avenue, Darien, CT 06820For SaleMLS ID #24192928, Genevieve Schettino, Compass Connecticut, LLC. Smart MLS
- $1,749,0005 bd4 ba3k sqft2435 Boston Post Road, Darien, CT 06820For SaleMLS ID #24184615, Fay Goebert, William Raveis Real Estate. Smart MLS
- $1,999,0005 bd4 ba2.6k sqft93 West Avenue, Darien, CT 06820For SaleMLS ID #24181698, Tami Hanford Hughes, Houlihan Lawrence. Smart MLS
