Spacious Colonial in the sought-after Hindley Elementary School district! Offering over 2500sf on the main and upper levels, this 5-bedroom, 3 full and 1 half bath home is designed for comfortable everyday living and entertaining. The oversized primary suite is complemented by generous living spaces, while 500sf finished lower level with wet bar provides an ideal recreation room, media room, home gym, or entertaining space. The eat-in kitchen opens to a large deck overlooking a private, fully fenced backyard-perfect for outdoor dining, children, pets, and summer gatherings. Enjoy the convenience of sidewalks leading to Darien's train station, downtown shops, restaurants, parks, beaches, and the Darien YMCA with beach view just across the street, offering competitive swimming and outstanding gymnastic programs, nursery school and activities for all ages. Public transportation is nearby, and quick access to I-95 makes commuting a breeze. Move right in and experience the exceptional convenience and lifestyle that Darien has to offer.
Under contract
Price cut: $49.1K (7/30)
$1,699,900
2435 Boston Post Road, Darien, CT 06820
5beds
3,046sqft
Single Family Residence
Built in 1972
10,454 Square Feet Lot
$1,667,400 Zestimate®
$558/sqft
$-- HOA
What's special
Media roomWet barHome gymOversized primary suiteIdeal recreation roomEat-in kitchenGenerous living spaces
- 83 days
- 793
- 22
Likely to sell faster than
Zillow last checked:
Listing updated:
Listed by:
Fay Goebert (917)916-1693,
William Raveis Real Estate 203-869-9263,
George Flagg 203-984-7673,
William Raveis Real Estate
Source: Smart MLS,MLS#: 24184615
Facts & features
Interior
Bedrooms & bathrooms
- Bedrooms: 5
- Bathrooms: 4
- Full bathrooms: 3
- 1/2 bathrooms: 1
Rooms
- Room types: Bonus Room
Primary bedroom
- Features: Vaulted Ceiling(s), Bedroom Suite, Full Bath, Stall Shower, Walk-In Closet(s), Hardwood Floor
- Level: Upper
Bedroom
- Features: Hardwood Floor
- Level: Upper
Bedroom
- Features: Hardwood Floor
- Level: Upper
Bedroom
- Features: Hardwood Floor
- Level: Upper
Bedroom
- Features: Hardwood Floor
- Level: Upper
Dining room
- Features: Hardwood Floor
- Level: Main
Family room
- Features: Bay/Bow Window, Hardwood Floor
- Level: Main
Kitchen
- Features: Breakfast Bar, Built-in Features, Patio/Terrace, Sliders
- Level: Main
Living room
- Features: Fireplace, Hardwood Floor
- Level: Main
Heating
- Hot Water, Oil
Cooling
- Central Air
Appliances
- Included: Electric Range, Microwave, Refrigerator, Dishwasher, Washer, Dryer, Electric Water Heater, Water Heater
- Laundry: Main Level
Features
- Basement: Full,Heated,Interior Entry,Partially Finished
- Attic: Pull Down Stairs
- Number of fireplaces: 1
Interior area
- Total structure area: 3,046
- Total interior livable area: 3,046 sqft
- Finished area above ground: 2,552
- Finished area below ground: 494
Property
Parking
- Total spaces: 4
- Parking features: Attached, Paved, Driveway, Garage Door Opener, Private
- Attached garage spaces: 2
- Has uncovered spaces: Yes
Features
- Patio & porch: Deck
- Exterior features: Sidewalk, Rain Gutters
Lot
- Size: 10,454 Square Feet
- Features: Few Trees, Level
Details
- Parcel number: 107588
- Zoning: R13
Construction
Type & style
- Home type: SingleFamily
- Architectural style: Colonial
- Property subtype: Single Family Residence
Materials
- Clapboard
- Foundation: Block
- Roof: Asphalt
Condition
- New construction: No
- Year built: 1972
Utilities & green energy
- Sewer: Public Sewer
- Water: Public
- Utilities for property: Cable Available
Community & HOA
Community
- Features: Library, Medical Facilities, Public Rec Facilities, Near Public Transport
- Subdivision: Noroton
HOA
- Has HOA: No
Location
- Region: Darien
Financial & listing details
- Price per square foot: $558/sqft
- Tax assessed value: $787,640
- Annual tax amount: $12,193
- Date on market: 6/26/2026
Estimated market value
$1,667,400
$1.58M - $1.75M
$8,834/mo
Price history
| Date | Event | Price |
|---|---|---|
| 8/31/2026 | Pending sale | $1,699,900$558/sqft |
Source:  Smart MLS #24184615 Report a problem Smart MLS #24184615 Report a problem | ||
| 7/30/2026 | Price change | $1,699,900-2.8%$558/sqft |
Source: Smart MLS #24184615 Report a problem | ||
| 7/17/2026 | Price change | $1,749,000-1.1%$574/sqft |
Source: Smart MLS #24184615 Report a problem | ||
| 6/26/2026 | Listed for sale | $1,769,000+110.6%$581/sqft |
Source: Smart MLS #24184615 Report a problem | ||
| 2/2/2011 | Sold | $840,000+3260%$276/sqft |
Source: Smart MLS #98430079 Report a problem | ||
| 8/30/2005 | Sold | $25,000-97.1%$8/sqft |
Source: Public Record Report a problem | ||
| 8/26/2004 | Sold | $875,000+84.2%$287/sqft |
Source: Smart MLS #98195297 Report a problem | ||
| 8/4/1998 | Sold | $475,000+49.4%$156/sqft |
Source: Public Record Report a problem | ||
| 10/2/1995 | Sold | $318,000-15.8%$104/sqft |
Source: Public Record Report a problem | ||
| 9/30/1988 | Sold | $377,500$124/sqft |
Source: Public Record Report a problem | ||
Public tax history
| Year | Property taxes | Tax assessment |
|---|---|---|
| 2025 | $12,193 +5.4% | $787,640 |
| 2024 | $11,570 +9% | $787,640 +30.7% |
| 2023 | $10,614 +2.2% | $602,700 |
| 2022 | $10,385 +2.3% | $602,700 |
| 2021 | $10,149 +3.1% | $602,700 |
| 2020 | $9,842 -0.8% | $602,700 |
| 2019 | $9,926 +2% | $602,700 -0.4% |
| 2018 | $9,734 -0.5% | $605,360 |
| 2017 | $9,783 +2.5% | $605,360 |
| 2016 | $9,547 +2.7% | $605,360 |
| 2015 | $9,292 +2.3% | $605,360 |
| 2014 | $9,086 +7.9% | $605,360 -5.3% |
| 2013 | $8,422 +3.9% | $639,450 |
| 2012 | $8,108 +3.9% | $639,450 |
| 2011 | $7,801 +3.9% | $639,450 |
| 2010 | $7,507 +3.2% | $639,450 |
| 2009 | $7,271 -1.8% | $639,450 +25.7% |
| 2008 | $7,403 +4.9% | $508,830 |
| 2007 | $7,057 +3.5% | $508,830 |
| 2006 | $6,818 -28% | $508,830 -30% |
| 2005 | $9,464 +55.6% | $726,900 +42.9% |
| 2004 | $6,081 +42.8% | $508,830 +56% |
| 2003 | $4,259 -6.8% | $326,130 |
| 2001 | $4,572 +7.3% | $326,130 -30% |
| 2000 | $4,259 -4% | $465,900 +86.1% |
| 1999 | $4,436 | $250,320 |
Find assessor info on the county website
Monthly payment
Est. payment
Payment breakdown
Explore the cost of this home by adjusting the details. Changes won't be saved.Climate risks
Neighborhood: Norton
Nearby schools
Schools provided by the listing agent
- Elementary: Hindley
- Middle: Middlesex
- High: Darien
Source: Smart MLS. This data may not be complete. We recommend contacting the local school district to confirm school assignments for this home.
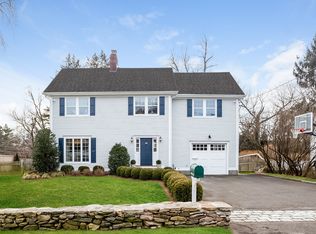
Similar homes
- $1,495,0004 bd2 ba3.1k sqft1646 Boston Post Road, Darien, CT 06820For Sale

 MLS ID #24200102, David K. Hawes, Compass Connecticut, LLC. Smart MLS
 - $1,749,0004 bd3 ba2.1k sqft60 Middlesex Road, Darien, CT 06820For Sale
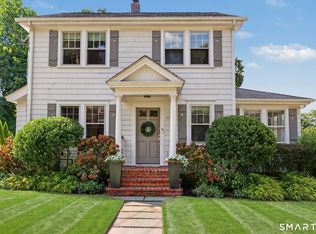 MLS ID #24197232, Jenny Friedman, Compass Connecticut, LLC. Smart MLS
 - $1,499,0005 bd4 ba2.6k sqft57 Revonah Avenue, Stamford, CT 06905For Sale
 MLS ID #24195879, Tom C. Vozzella, Berkshire Hathaway NE Prop.. Smart MLS
 - $1,700,0004 bd4 ba4k sqft132 East Hunting Ridge Road, Stamford, CT 06903For Sale
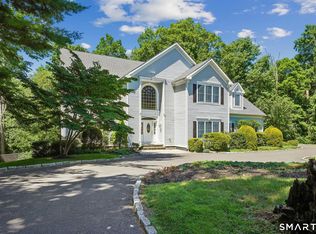 MLS ID #24184368, Michele Schroeder, Marr Caruso Realty Group. Smart MLS
 - $1,995,0004 bd3 ba3.5k sqft20 Gray Squirrel Drive, New Canaan, CT 06840For SaleMLS ID #24203948, Robin Halsey, Compass Connecticut, LLC. Smart MLS
- $1,495,0005 bd3 ba2.7k sqft68 Old Stamford Road, New Canaan, CT 06840For SaleMLS ID #24189157, Ted Sibilia, Keller Williams Prestige Prop.. Smart MLS
- $1,900,0004 bd5 ba3.1k sqft47 Summit Ridge Road, Stamford, CT 06902For SaleMLS ID #24199455, Jaime Sneddon, William Pitt Sotheby's Int'l. Smart MLS
- $1,595,0003 bd3 ba2.4k sqft21 Hampton Lane, New Canaan, CT 06840For SaleMLS ID #24206440, Steven Miller, Coldwell Banker Realty. Smart MLS
- $1,425,0005 bd3 ba4.4k sqft89 West Bank Lane, Stamford, CT 06902For SaleMLS ID #24196442, Nancy Rondano, Keller Williams Prestige Prop.. Smart MLS
- $1,699,0005 bd4 ba3k sqft25 Artisan Avenue, Huntington, NY 11743For Sale
 MLS ID #1029987, Vitaly Isaacs, Listing by: Magic Of Great Neck Realty Inc. OneKey® MLS as distributed by MLS GRID
 - $1,495,0005 bd4 ba2.8k sqft3901 Redding Road, Fairfield, CT 06824For SaleMLS ID #24205061, Kate Cacciatore, William Raveis Real Estate. Smart MLS
- $1,650,0005 bd5 ba3.9k sqft918 Rock Rimmon Road, Stamford, CT 06903For SaleMLS ID #24186518, Kathryn K. Mandel, Marr Caruso Realty Group. Smart MLS
- $1,299,9005 bd3 ba3.4k sqft1 Greenlea Lane, Weston, CT 06883For SaleMLS ID #24207576, Basil Amso, RE/MAX Right Choice. Smart MLS
- $1,450,0004 bd3 ba2.9k sqft1835 Cross Highway, Fairfield, CT 06824For SaleMLS ID #24205655, Matt Nuzie, RE/MAX Right Choice. Smart MLS
- $2,000,0005 bd4 ba3.6k sqft61 Hobson Street, Stamford, CT 06902For SaleMLS ID #24148148, Thaddea Sheridan, William Raveis Real Estate. Smart MLS
- $1,199,0004 bd3 ba2.6k sqft17 Huckleberry Drive South, Norwalk, CT 06850For SaleMLS ID #24204245, Maria Formanek, William Pitt Sotheby's Int'l. Smart MLS
- $2,395,0004 bd3 ba3.6k sqft20 Rustic View Rd, Greenwich, CT 06830For Sale
 MLS ID #125827, Caroline McNally, Sotheby's International Realty. Greenwich MLS, Inc.
 - $1,225,0004 bd4 ba3.4k sqft231 Skymeadow Drive, Stamford, CT 06903For SaleMLS ID #24205130, Bettina Hegel, Brown Harris Stevens. Smart MLS
- $1,499,0004 bd3 ba3.8k sqft235 Silvermine Avenue, Norwalk, CT 06850For SaleMLS ID #24202753, Kelly McAllen, Coldwell Banker Realty. Smart MLS
- $1,525,0005 bd4 ba3.1k sqft2 Sandpiper Lane, Northport, NY 11768For SaleMLS ID #1017135, Lisa Pincus, Listing by: Douglas Elliman Real Estate. OneKey® MLS as distributed by MLS GRID
