Welcome to this elegant North Stamford custom-built Center Hall Colonial, where timeless craftsmanship, elegant design, and thoughtfully planned living spaces create an exceptional home. A dramatic two-story foyer welcomes you and is flanked by a gracious formal living room and elegant dining room, creating the perfect setting for both everyday living and sophisticated entertaining. At the heart of the home is the spacious eat-in kitchen, complete with a sunny breakfast nook and direct access to the rear deck-ideal for morning coffee, casual dining, and outdoor gatherings. Just off the kitchen, the inviting family room provides a warm and comfortable space to relax, while a private first-floor office offers the ideal work-from-home setting. The second floor features an impressive primary suite that serves as a luxurious private retreat, complete with a generous walk-in closet and a spa-inspired en-suite bath. Three additional spacious bedrooms, two full bathrooms, and an expansive great room provide exceptional flexibility for a media room, game room, home gym, guest suite, or an additional home office. The unfinished walk-out lower level offers endless possibilities for future customization and expansion. Blending classic architecture with quality craftsmanship, generous room sizes, and an exceptional floor plan, this remarkable custom Colonial offers the perfect balance of luxury, comfort, and functionality. Additional features: Insulated Anderson windows, Alarm system and full house generator heated by propane. Also included is an additional 1.22-acre building lot for future investment potential, or enhanced privacy.
For sale
Price cut: $150K (8/15)
$1,700,000
132 East Hunting Ridge Road, Stamford, CT 06903
4beds
4,090sqft
Single Family Residence
Built in 2002
1.07 Acres Lot
$-- Zestimate®
$416/sqft
$-- HOA
What's special
Spa-inspired en-suite bathDramatic two-story foyerElegant dining roomSunny breakfast nookImpressive primary suitePrivate first-floor officeThree additional spacious bedrooms
- 68 days
- 1,117
- 27
Zillow last checked:
Listing updated:
Listed by:
Michele Schroeder (203)921-8080,
Marr Caruso Realty Group 203-326-4590
Source: Smart MLS,MLS#: 24184368
Facts & features
Interior
Bedrooms & bathrooms
- Bedrooms: 4
- Bathrooms: 4
- Full bathrooms: 3
- 1/2 bathrooms: 1
Primary bedroom
- Features: High Ceilings, Full Bath, Walk-In Closet(s), Hardwood Floor
- Level: Upper
Bedroom
- Features: Full Bath, Hardwood Floor
- Level: Upper
Bedroom
- Features: Hardwood Floor
- Level: Upper
Bedroom
- Features: Hardwood Floor
- Level: Upper
Bathroom
- Features: Marble Floor
- Level: Main
Bathroom
- Level: Upper
Dining room
- Features: High Ceilings, Hardwood Floor
- Level: Main
Family room
- Features: High Ceilings, Wet Bar, Hardwood Floor
- Level: Main
Great room
- Features: Vaulted Ceiling(s), Wall/Wall Carpet
- Level: Upper
Kitchen
- Features: Bay/Bow Window, High Ceilings, Balcony/Deck, Breakfast Bar, Granite Counters, Hardwood Floor
- Level: Main
Living room
- Features: Bay/Bow Window, High Ceilings, Hardwood Floor
- Level: Main
Study
- Features: High Ceilings, Hardwood Floor
- Level: Main
Heating
- Forced Air, Oil
Cooling
- Central Air
Appliances
- Included: Electric Range, Oven, Microwave, Refrigerator, Dishwasher, Washer, Dryer, Water Heater
- Laundry: Main Level
Features
- Basement: Full
- Attic: Pull Down Stairs
- Number of fireplaces: 1
Interior area
- Total structure area: 4,090
- Total interior livable area: 4,090 sqft
- Finished area above ground: 4,090
Property
Parking
- Total spaces: 3
- Parking features: Attached
- Attached garage spaces: 3
Features
- Waterfront features: Beach Access
Lot
- Size: 1.07 Acres
- Features: Level, Sloped
Details
- Parcel number: 346847
- Zoning: RA1
Construction
Type & style
- Home type: SingleFamily
- Architectural style: Colonial
- Property subtype: Single Family Residence
Materials
- HardiPlank Type
- Foundation: Concrete Perimeter
- Roof: Asphalt
Condition
- New construction: No
- Year built: 2002
Utilities & green energy
- Sewer: Septic Tank
- Water: Well
Community & HOA
Community
- Features: Library, Playground
- Subdivision: North Stamford
HOA
- Has HOA: No
Location
- Region: Stamford
Financial & listing details
- Price per square foot: $416/sqft
- Tax assessed value: $823,110
- Annual tax amount: $19,154
- Date on market: 7/6/2026
Estimated market value
Not available
Estimated sales range
Not available
Not available
Price history
| Date | Event | Price |
|---|---|---|
| 8/15/2026 | Price change | $1,700,000-8.1%$416/sqft |
Source:  Smart MLS #24184368 Report a problem Smart MLS #24184368 Report a problem | ||
| 7/6/2026 | Listed for sale | $1,850,000$452/sqft |
Source: Smart MLS #24184368 Report a problem | ||
Public tax history
| Year | Property taxes | Tax assessment |
|---|---|---|
| 2025 | $19,228 +2.6% | $823,110 |
| 2024 | $18,734 -6.9% | $823,110 |
| 2023 | $20,133 +13.7% | $823,110 +22.4% |
| 2022 | $17,708 +1.4% | $672,540 |
| 2021 | $17,466 +2.5% | $672,540 |
| 2020 | $17,035 | $672,540 |
| 2019 | $17,035 +3.6% | $672,540 |
| 2018 | $16,444 -4.2% | $672,540 +0.3% |
| 2017 | $17,157 +3.1% | $670,460 |
| 2016 | $16,641 | $670,460 |
Find assessor info on the county website
Monthly payment
Est. payment
Payment breakdown
Explore the cost of this home by adjusting the details. Changes won't be saved.Climate risks
Neighborhood: North Stamford
Nearby schools
Schools provided by the listing agent
- Elementary: Northeast
- High: Westhill
Source: Smart MLS. This data may not be complete. We recommend contacting the local school district to confirm school assignments for this home.
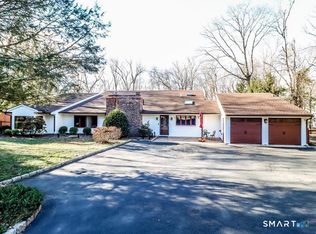
- $1,083,1004 bd2 ba2.8k sqft124 E Hunting Ridge Rd, Stamford, CT 06903Off Market
- $276,600-- bd-- ba-- sqft132 E Hunting Ridge Rd, Stamford, CT 06903Off Market
- $985,1003 bd3 ba2.5k sqft136 E Hunting Ridge Rd, Stamford, CT 06903Off Market
- $1,067,0004 bd2 ba2.4k sqft106 E Hunting Ridge Rd, Stamford, CT 06903Sold
Similar homes
- $1,795,0003 bd3 ba3.3k sqft58 Skymeadow Drive, Stamford, CT 06903For Sale
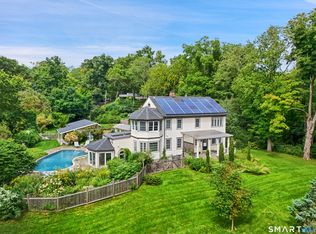
 MLS ID #24205256, Jessica Sigmund, Compass Connecticut, LLC. Smart MLS
 - $1,225,0004 bd4 ba3.4k sqft231 Skymeadow Drive, Stamford, CT 06903For Sale
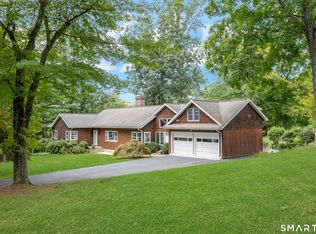 MLS ID #24205130, Bettina Hegel, Brown Harris Stevens. Smart MLS
 - $1,150,0005 bd3 ba2.4k sqft240 Fishing Trail, Stamford, CT 06903For Sale
 MLS ID #24183782, Nancy Hadden, Century 21 AllPoints Realty. Smart MLS
 - $1,595,0003 bd3 ba2.4k sqft21 Hampton Lane, New Canaan, CT 06840For Sale
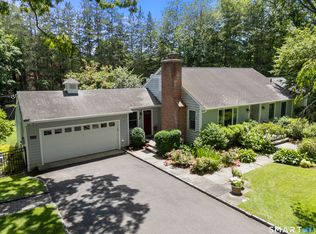 MLS ID #24206440, Steven Miller, Coldwell Banker Realty. Smart MLS
 - $1,150,0004 bd4 ba4.1k sqft58 Arrow Head Drive, Stamford, CT 06903For SaleMLS ID #24189095, Barbara Hindman, Sotheby's International Realty. Smart MLS
- $2,225,0004 bd5 ba5.4k sqft96 Harpsichord Turnpike, Stamford, CT 06903For SaleMLS ID #24196015, Valerie Alvarez, Serhant Connecticut, LLC. Smart MLS
- $955,0004 bd2 ba2.8k sqft80 Wake Robin Lane, Stamford, CT 06903For SaleMLS ID #24186060, Len Schwartz, Keller Williams Prestige Prop.. Smart MLS
- $1,900,0004 bd5 ba3.1k sqft47 Summit Ridge Road, Stamford, CT 06902For SaleMLS ID #24199455, Jaime Sneddon, William Pitt Sotheby's Int'l. Smart MLS
- $1,499,0004 bd3 ba3.8k sqft235 Silvermine Avenue, Norwalk, CT 06850For SaleMLS ID #24202753, Kelly McAllen, Coldwell Banker Realty. Smart MLS
- $2,250,0004 bd4 ba4.1k sqft29 Bender Way, Pound Ridge, NY 10576For Sale
 MLS ID #1048139, Benjamin H. Ginnel, Listing by: Ginnel Real Estate. OneKey® MLS as distributed by MLS GRID
 - $1,199,0004 bd3 ba2.6k sqft17 Huckleberry Drive South, Norwalk, CT 06850For SaleMLS ID #24204245, Maria Formanek, William Pitt Sotheby's Int'l. Smart MLS
- $1,425,0005 bd3 ba4.4k sqft89 West Bank Lane, Stamford, CT 06902For SaleMLS ID #24196442, Nancy Rondano, Keller Williams Prestige Prop.. Smart MLS
- $1,495,0004 bd5 ba4.8k sqft13 Hyatt Lane, Somers, NY 10589For SaleMLS ID #1048462, Lucille Ettere, Listing by: Houlihan Lawrence Inc.. OneKey® MLS as distributed by MLS GRID
- $1,695,0005 bd6 ba4.9k sqft(Undisclosed Address), South Salem, NY 10590For SaleMLS ID #1020960, Danielle Raguzin, Listing by: Re-Max Experience. OneKey® MLS as distributed by MLS GRID
- $1,575,0004 bd4 ba4.5k sqft8 Indian Rock Place, Wilton, CT 06897For SaleMLS ID #24195404, Heather Lindgren, Coldwell Banker Realty. Smart MLS
- $999,0003 bd3 ba2.5k sqft207 Barncroft Road, Stamford, CT 06902For SaleMLS ID #24193896, Chris Carozza, RE/MAX Right Choice. Smart MLS
- $2,199,9997 bd6 ba6.1k sqft64 Sanford Lane, Stamford, CT 06905For SaleMLS ID #24188753, Lisa Linzer, L & S Realty. Smart MLS
- $1,299,9995 bd5 ba4k sqft30 Carriage Drive, Easton, CT 06612For SaleMLS ID #24199143, Nicole Costantino, Keller Williams Realty. Smart MLS
- $1,395,0004 bd4 ba5k sqft6 Theal Court, Somers, NY 10589For SaleMLS ID #1013819, Hope Ross Mazzola, Listing by: Coldwell Banker Realty. OneKey® MLS as distributed by MLS GRID
- $1,950,0006 bd5 ba5.1k sqft48 PARK Lane, West Harrison, NY 10604For SaleMLS ID #1040134, Joni Alexopoulos, Listing by: Julia B Fee Sothebys Int. Rlty. OneKey® MLS as distributed by MLS GRID
