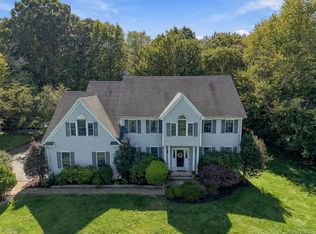
Set behind an elegant iron gate and long private driveway, this beautifully landscaped 3.46-acre property offers a rare combination of privacy, space, and potential. With 0.5-acre zoning, for possible subdivision.
Tucked away from the road, this contemporary four-bedroom, 2.5-bath home offers spacious and versatile living, including eat-in kitchen, dining room, inviting family room with fireplace, and an extra-large formal living room. The second floor features four generously sized bedrooms, two full bathrooms, and an expansive bonus room ideal for a home office, recreation space, or additional living area. An unfinished basement provides ample storage and potential for future use.
Ideally located close to shopping, restaurants, and everyday conveniences, with the added benefit of being within a short walk to Goldens Bridge Metro-North train station. A wonderful opportunity to enjoy privacy and expansive grounds while remaining conveniently connected to the surrounding area.
For sale
$1,550,000
361 Rte 22, Goldens Bridge, NY 10526
4beds
2,922sqft
Single Family Residence, Residential
Built in 1986
3.56 Acres Lot
$-- Zestimate®
$530/sqft
$-- HOA
What's special
Four generously sized bedroomsPrivacy and expansive groundsLong private drivewayDining roomElegant iron gateEat-in kitchenSpacious and versatile living
- 23 days
- 1,420
- 71
Zillow last checked:
Listing updated:
Listed by:
William Raveis-New York LLC 914-401-9111,
Karina Guiteau 917-325-6023
Source: OneKey® MLS as distributed by MLS GRID,MLS#: 1043728
Facts & features
Interior
Bedrooms & bathrooms
- Bedrooms: 4
- Bathrooms: 3
- Full bathrooms: 2
- 1/2 bathrooms: 1
Other
- Description: 2 Story Foyer, Formal Living Room, Family Room, Dining Room, Kitchen and Half Bathroom
- Level: First
Other
- Description: Primary Suite with Ensuite Primary Bathroom, 3 Bedrooms, 1 Bathroom and Extra Large Bonus Room
- Level: Second
Heating
- Baseboard, Hot Water, Oil
Cooling
- Central Air
Appliances
- Included: Dishwasher, Stainless Steel Appliance(s)
- Laundry: In Hall, Inside
Features
- Eat-in Kitchen, Entrance Foyer, Formal Dining, Primary Bathroom, Storage
- Basement: Crawl Space,Partial,Unfinished
- Attic: Pull Stairs
- Number of fireplaces: 1
Interior area
- Total structure area: 2,922
- Total interior livable area: 2,922 sqft
Video & virtual tour
Property
Parking
- Total spaces: 2
- Parking features: Driveway, Garage
- Garage spaces: 2
- Has uncovered spaces: Yes
Features
- Levels: Two
- Patio & porch: Deck
- Fencing: Other
Lot
- Size: 3.56 Acres
- Features: Back Yard, Front Yard, Garden, Landscaped, Near Public Transit, Near School, Near Shops, Split Possible
Details
- Parcel number: 3000004000111370000058
- Special conditions: None
Construction
Type & style
- Home type: SingleFamily
- Architectural style: Contemporary
- Property subtype: Single Family Residence, Residential
Materials
- Cedar, Wood Siding
Condition
- Year built: 1986
Utilities & green energy
- Sewer: Septic Tank
- Water: Well
- Utilities for property: Cable Connected, Electricity Connected, Phone Connected, Trash Collection Private
Community & HOA
HOA
- Has HOA: No
Location
- Region: Goldens Bridge
Financial & listing details
- Price per square foot: $530/sqft
- Tax assessed value: $50,000
- Annual tax amount: $16,374
- Date on market: 9/7/2026
- Cumulative days on market: 21 days
- Listing agreement: Exclusive Right To Sell
- Electric utility on property: Yes
Estimated market value
Not available
Estimated sales range
Not available
Not available
Price history
| Date | Event | Price |
|---|---|---|
| 9/7/2026 | Listed for sale | $1,550,000$530/sqft |
Source:  OneKey® MLS as distributed by MLS GRID #1043728 Report a problem OneKey® MLS as distributed by MLS GRID #1043728 Report a problem | ||
Public tax history
| Year | Property taxes | Tax assessment |
|---|---|---|
| 2025 | -- | $50,000 -14.2% |
| 2024 | -- | $58,300 |
| 2023 | -- | $58,300 |
| 2022 | -- | $58,300 |
| 2021 | -- | $58,300 -18.1% |
| 2020 | -- | $71,200 |
| 2019 | -- | $71,200 |
| 2018 | -- | $71,200 |
| 2017 | -- | $71,200 |
| 2016 | -- | $71,200 |
| 2015 | -- | $71,200 |
Find assessor info on the county website
Monthly payment
Climate risks
Neighborhood: 10526
Nearby schools
Schools provided by the listing agent
- Elementary: Increase Miller Elementary School
- Middle: John Jay Middle School
- High: John Jay High School
Source: OneKey® MLS as distributed by MLS GRID. This data may not be complete. We recommend contacting the local school district to confirm school assignments for this home.
Similar homes

- $1,399,0004 bd4 ba4.1k sqft12 Hilltop Road, Waccabuc, NY 10597For Sale
 MLS ID #1035228, William T. Stuart, Listing by: Berkshire Hathaway HS NE Prop. OneKey® MLS as distributed by MLS GRID
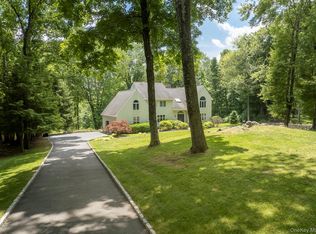
 - $970,0004 bd5 ba3.4k sqft76 Eleanor Drive, Mahopac, NY 10541For Sale
 MLS ID #1050649, Camille T. Allen Mordaunt, Listing by: Houlihan Lawrence Inc.. OneKey® MLS as distributed by MLS GRID
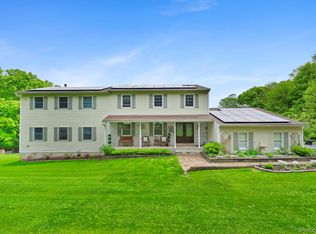
 - $1,190,0004 bd3 ba3.1k sqft4 Southwind Dr, Cross River, NY 10518For Sale By Owner
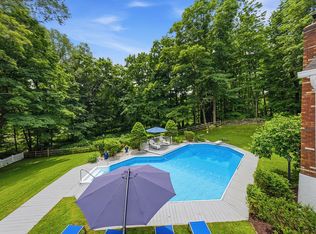
- $965,0004 bd3 ba3.6k sqft117 Enoch Crosby Road, Brewster, NY 10509For Sale
 MLS ID #1049061, Anne S. Durante, Listing by: Briante Realty Group, LLC. OneKey® MLS as distributed by MLS GRID
 - $1,200,0004 bd3 ba3.1k sqft1203 Baldwin Road, Yorktown Heights, NY 10598For SaleMLS ID #1046087, Douglas Dill, Listing by: Houlihan Lawrence Inc.. OneKey® MLS as distributed by MLS GRID
- $1,300,0004 bd4 ba3.3k sqft17 Meadow Crest Drive, Mahopac, NY 10541For SaleMLS ID #1051129, Sammy Vivace, Listing by: Serhant LLC. OneKey® MLS as distributed by MLS GRID
- $1,199,0004 bd3 ba2.5k sqft5 Hampton Place, Katonah, NY 10536For SaleMLS ID #1033996, Rita Carrozza, Listing by: Houlihan Lawrence Inc.. OneKey® MLS as distributed by MLS GRID
- $1,359,0003 bd3 ba2.7k sqft180 Somerstown Road, Millwood, NY 10546For SaleMLS ID #1041830, Wendy Nolan, Listing by: Houlihan Lawrence Inc.. OneKey® MLS as distributed by MLS GRID
- $975,0004 bd3 ba2.4k sqft1 Sabbathday Hill Road, South Salem, NY 10590For SaleMLS ID #1026664, Karen S. Savir, Listing by: Coldwell Banker Realty. OneKey® MLS as distributed by MLS GRID
- $970,0004 bd3 ba2.4k sqft2 Lalli Drive, Katonah, NY 10536For SaleMLS ID #979950, Deanna LaBarbara, Listing by: Coldwell Banker Realty. OneKey® MLS as distributed by MLS GRID
- $997,5004 bd3 ba4k sqft2308 Broad Street, Yorktown Heights, NY 10598For SaleMLS ID #1045358, Colleen Coxen, Listing by: Compass Greater NY, LLC. OneKey® MLS as distributed by MLS GRID
- $2,299,0004 bd5 ba3.6k sqft278 Hawley Road, North Salem, NY 10560For SaleMLS ID #1042303, William T. Stuart, Listing by: Berkshire Hathaway HS NE Prop. OneKey® MLS as distributed by MLS GRID
- $799,0002 bd3 ba2.4k sqft19 Annarock Drive, Somers, NY 10589For SaleMLS ID #1019494, Donna O'Connell, Listing by: Houlihan Lawrence Inc.. OneKey® MLS as distributed by MLS GRID
- $1,300,0004 bd3 ba3k sqft310 Avery Road, Garrison, NY 10524For SaleMLS ID #1020810, Kathyrine Tomann, Listing by: Houlihan Lawrence Inc.. OneKey® MLS as distributed by MLS GRID
- $1,150,0004 bd4 ba3.1k sqft2278 Hunterbrook Road, Yorktown Heights, NY 10598For SaleMLS ID #1037026, Annemarie Credentino, Listing by: BHHS River Towns Real Estate. OneKey® MLS as distributed by MLS GRID
- $1,800,0004 bd4 ba2.9k sqft406 Bedford Road, Chappaqua, NY 10514For SaleMLS ID #1044050, Donna M. Powers-Amori, Listing by: Howard Hanna Rand Realty. OneKey® MLS as distributed by MLS GRID
- $1,700,0004 bd4 ba4k sqft132 East Hunting Ridge Road, Stamford, CT 06903For Sale
 MLS ID #24184368, Michele Schroeder, Marr Caruso Realty Group. Smart MLS
 - $1,350,0004 bd3 ba2.3k sqft541 E Mountain Road N, Cold Spring, NY 10516For SaleMLS ID #1030795, Bill Hussung, Listing by: Robert A. McCaffrey Realty Inc. OneKey® MLS as distributed by MLS GRID
- $1,449,0003 bd3 ba2.7k sqft68 Parry Road, Stamford, CT 06907For SaleMLS ID #24206822, Jorge Cintron, Vylla Home (CT) LLC. Smart MLS
- $1,595,0003 bd3 ba2.4k sqft21 Hampton Lane, New Canaan, CT 06840For SaleMLS ID #24206440, Steven Miller, Coldwell Banker Realty. Smart MLS
