Welcome to this completely updated, spacious Cape Cod, offering a bright, open and airy floor plan filled with natural light. Windows galore, gleaming hardwood floors, and a wood-burning fireplace create a warm and inviting atmosphere throughout. The beautifully updated kitchen features elegant Carrara marble countertops, while the spa-like bath is the perfect retreat with a luxurious soaking tub.
Outside, enjoy lawns for days surrounded by beautiful specimen trees, along with your very own vegetable garden. An incredible setting for relaxing, entertaining, and enjoying the outdoors. Adding to the home’s appeal are fully owned solar panels, providing energy efficiency.
Thoughtfully updated and beautifully maintained, this home blends classic Cape Cod charm with modern style, comfort, and space—inside and out. The Huntersville Neighborhood, Westchester's best kept secret, Be at Grand Central in an hour.
For sale
$1,200,000
1203 Baldwin Road, Yorktown Heights, NY 10598
4beds
3,166sqft
Single Family Residence, Residential
Built in 1966
1.85 Acres Lot
$-- Zestimate®
$379/sqft
$-- HOA
What's special
- 10 days
- 1,582
- 131
Zillow last checked:
Listing updated:
Listed by:
Houlihan Lawrence Inc. 914-962-4900,
Douglas Dill 914-671-7730
Source: OneKey® MLS as distributed by MLS GRID,MLS#: 1046087
Facts & features
Interior
Bedrooms & bathrooms
- Bedrooms: 4
- Bathrooms: 3
- Full bathrooms: 3
Other
- Description: Unfinished area, workout area, Storage and utilities.
- Level: Basement
Other
- Description: Entry Hall, Living Room, Family Room, Dining Room, Eat In Kitchen, Primary Bedroom, Primary bedroom Bath, Full hall bath, laundry, mudroom, Two Car Garage.
- Level: First
Other
- Description: Sitting area, Second Bedroom, Third Bedroom, Fourth Bedroom and Hall Bath.
- Level: Second
Heating
- Hot Water, Oil, Solar
Cooling
- Ductless
Appliances
- Included: Dishwasher, Dryer, Microwave, Refrigerator, Washer
- Laundry: Washer/Dryer Hookup, Laundry Room
Features
- First Floor Full Bath, Ceiling Fan(s), Eat-in Kitchen, Entrance Foyer, Formal Dining, Kitchen Island, Open Floorplan, Master Downstairs, Soaking Tub, Storage, Walk-In Closet(s)
- Flooring: Carpet, Tile, Wood
- Basement: Storage Space,Unfinished
- Attic: None
- Number of fireplaces: 1
- Fireplace features: Wood Burning
Interior area
- Total structure area: 3,166
- Total interior livable area: 3,166 sqft
Property
Parking
- Total spaces: 2
- Parking features: Attached, Driveway, Garage
- Garage spaces: 2
- Has uncovered spaces: Yes
Features
- Levels: Two
- Patio & porch: Deck
- Exterior features: Garden
Lot
- Size: 1.85 Acres
- Features: Back Yard, Cleared, Front Yard, Garden, Landscaped, Level, Private, Secluded
Details
- Parcel number: 119540000120010000010000002000001
- Special conditions: None
Construction
Type & style
- Home type: SingleFamily
- Architectural style: Cape Cod
- Property subtype: Single Family Residence, Residential
Materials
- Clapboard, Shingle Siding, Vinyl Siding
Condition
- Year built: 1966
Utilities & green energy
- Sewer: Septic Tank
- Water: Well
- Utilities for property: Cable Available, Electricity Available, Phone Available
Community & HOA
Community
- Security: Security System
- Subdivision: Huntersville
HOA
- Has HOA: No
Location
- Region: Yorktown Heights
Financial & listing details
- Price per square foot: $379/sqft
- Tax assessed value: $13,500
- Annual tax amount: $20,487
- Date on market: 9/19/2026
- Listing agreement: Exclusive Right To Sell
- Listing terms: Cash,Contract,Conventional
- Electric utility on property: Yes
Estimated market value
Not available
Estimated sales range
Not available
Not available
Price history
| Date | Event | Price |
|---|---|---|
| 9/19/2026 | Listed for sale | $1,200,000+102.5%$379/sqft |
Source:  OneKey® MLS as distributed by MLS GRID #1046087 Report a problem OneKey® MLS as distributed by MLS GRID #1046087 Report a problem | ||
| 3/24/2021 | Listing removed | -- |
Source: Owner Report a problem | ||
| 8/24/2011 | Sold | $592,500-15.4%$187/sqft |
Source: Public Record Report a problem | ||
| 8/4/2011 | Price change | $700,000+9.5%$221/sqft |
Source: Owner #3107306 Report a problem | ||
| 5/19/2011 | Price change | $639,500-8.6%$202/sqft |
Source: Westchester Homes, Inc. #3116144 Report a problem | ||
| 3/17/2011 | Listed for sale | $700,000-10.3%$221/sqft |
Source: HOUSEPAD LLP #3107306 Report a problem | ||
| 3/10/2005 | Sold | $780,000$246/sqft |
Source: Public Record Report a problem | ||
| 10/13/2004 | Sold | $780,000+160.1%$246/sqft |
Source: Agent Provided Report a problem | ||
| 2/5/1999 | Sold | $299,900+16.5%$95/sqft |
Source: Public Record Report a problem | ||
| 12/13/1995 | Sold | $257,500$81/sqft |
Source: Public Record Report a problem | ||
Public tax history
| Year | Property taxes | Tax assessment |
|---|---|---|
| 2025 | -- | $13,500 |
| 2024 | -- | $13,500 |
| 2023 | -- | $13,500 |
| 2022 | -- | $13,500 |
| 2021 | -- | $13,500 |
| 2020 | -- | $13,500 |
| 2019 | -- | $13,500 |
| 2018 | -- | $13,500 |
| 2017 | -- | $13,500 |
| 2016 | -- | $13,500 |
| 2015 | -- | $13,500 |
| 2014 | -- | $13,500 -4.3% |
| 2013 | -- | $14,100 |
| 2012 | -- | $14,100 |
| 2011 | -- | $14,100 |
| 2010 | -- | $14,100 |
| 2009 | -- | $14,100 |
| 2008 | -- | $14,100 |
| 2007 | -- | $14,100 |
| 2004 | -- | $14,100 |
| 2003 | -- | $14,100 |
| 2002 | -- | $14,100 |
| 2001 | -- | $14,100 |
| 1999 | -- | $14,100 |
Find assessor info on the county website
Monthly payment
Climate risks
Neighborhood: 10598
Nearby schools
Schools provided by the listing agent
- Elementary: Brookside Elementary School Campus
- Middle: Mildred E Strang Middle School
- High: Yorktown High School
Source: OneKey® MLS as distributed by MLS GRID. This data may not be complete. We recommend contacting the local school district to confirm school assignments for this home.
- $917,0004 bd2 ba1.8k sqft1185 Baldwin Rd, Yorktown Heights, NY 10598Off Market
- $521,500-- bd2 ba272 sqft1219 Baldwin Rd, Yorktown Heights, NY 10598Off Market
- $853,2003 bd3 ba3.3k sqft1200 Baldwin Rd, Yorktown Heights, NY 10598Off Market
- $850,4003 bd3 ba2.1k sqft1150 Underhill Ave, Yorktown Heights, NY 10598Off Market
Similar homes
- $1,150,0004 bd4 ba3.1k sqft2278 Hunterbrook Road, Yorktown Heights, NY 10598For Sale
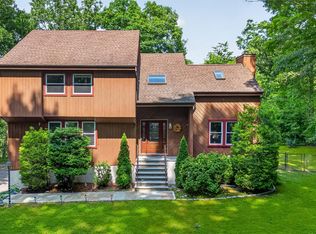
 MLS ID #1037026, Annemarie Credentino, Listing by: BHHS River Towns Real Estate. OneKey® MLS as distributed by MLS GRID
 - $1,188,5004 bd3 ba3k sqft3093 Ferncrest Drive, Yorktown Heights, NY 10598For Sale
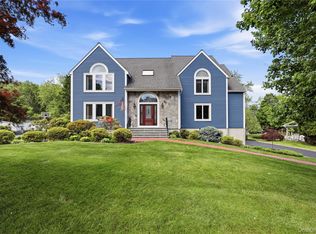 MLS ID #1005616, Noor Dunn, Listing by: Coldwell Banker Realty. OneKey® MLS as distributed by MLS GRID
 - $975,0005 bd4 ba3.4k sqft2930 Gomer Street, Yorktown Heights, NY 10598For Sale
 MLS ID #1051320, Annette M. Cicinelli, Listing by: Keller Williams Realty Partner. OneKey® MLS as distributed by MLS GRID
 - $899,0003 bd2 ba3k sqft471 Hilltop Road, Yorktown Heights, NY 10598For Sale
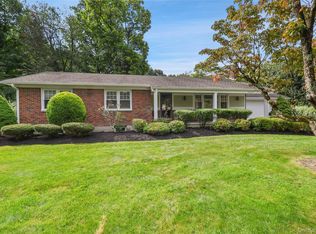 MLS ID #1047715, Brenda Timm, Listing by: Coldwell Banker Realty. OneKey® MLS as distributed by MLS GRID
 - $1,199,0004 bd3 ba2.5k sqft5 Hampton Place, Katonah, NY 10536For SaleMLS ID #1033996, Rita Carrozza, Listing by: Houlihan Lawrence Inc.. OneKey® MLS as distributed by MLS GRID
- $1,359,0003 bd3 ba2.7k sqft180 Somerstown Road, Millwood, NY 10546For SaleMLS ID #1041830, Wendy Nolan, Listing by: Houlihan Lawrence Inc.. OneKey® MLS as distributed by MLS GRID
- $1,199,9993 bd2 ba2.9k sqft72 Eastview Drive, Valhalla, NY 10595For SaleMLS ID #1045466, Michael E. LaMorte, Listing by: eXp Realty. OneKey® MLS as distributed by MLS GRID
- $859,9003 bd3 ba2k sqft986 Cliff Avenue, Yorktown Heights, NY 10598For SaleMLS ID #1003275, Robert D. Mulvey III, Listing by: William Raveis Real Estate. OneKey® MLS as distributed by MLS GRID
- $995,0004 bd4 ba2.2k sqft9 Cross Pond Road, South Salem, NY 10590For SaleMLS ID #1050837, Beth S. Silfen, Listing by: Compass Greater NY, LLC. OneKey® MLS as distributed by MLS GRID
- $970,0004 bd5 ba3.4k sqft76 Eleanor Drive, Mahopac, NY 10541For SaleMLS ID #1050649, Camille T. Allen Mordaunt, Listing by: Houlihan Lawrence Inc.. OneKey® MLS as distributed by MLS GRID
- $1,099,0004 bd6 ba4.6k sqft2 Watergate Drive, Amawalk, NY 10501For SaleMLS ID #999673, Drita Kukic, Listing by: Tesudi Realty Corp.. OneKey® MLS as distributed by MLS GRID
- $869,0004 bd4 ba2.4k sqft3123 Douglas Drive, Yorktown Heights, NY 10598For SaleMLS ID #1039790, Michelle Drenga, Listing by: Weichert Realtor Future Vision. OneKey® MLS as distributed by MLS GRID
- $750,0003 bd3 ba2.4k sqft268 Watch Hill Road, Cortlandt Manor, NY 10567For SaleMLS ID #1042635, Lynn A. Harmonay, Listing by: North Country Sothebys Int Rlt. OneKey® MLS as distributed by MLS GRID
- $749,0003 bd3 ba1.7k sqft1019 Fox Meadow Road, Yorktown Heights, NY 10598For SaleMLS ID #1012840, Bashar Rabadi, Listing by: NB Elite Realty LLC. OneKey® MLS as distributed by MLS GRID
- $900,0003 bd3 ba2.9k sqft243 Kings Ferry Road, Verplanck, NY 10596For SaleMLS ID #1053440, Sarah Haq, Listing by: Houlihan Lawrence Inc.. OneKey® MLS as distributed by MLS GRID
- $1,100,0004 bd3 ba2.8k sqft16 Noble Court, Mahopac, NY 10541For SaleMLS ID #1022479, Samantha M. Cardillo, Listing by: Keller Williams Realty Partner. OneKey® MLS as distributed by MLS GRID
- $739,9004 bd3 ba2.2k sqft3508 Campfire Road, Yorktown Heights, NY 10598For SaleMLS ID #1010483, Robert Arenholz, Listing by: William Raveis Real Estate. OneKey® MLS as distributed by MLS GRID
- $1,399,0004 bd4 ba4.1k sqft12 Hilltop Road, Waccabuc, NY 10597For SaleMLS ID #1035228, William T. Stuart, Listing by: Berkshire Hathaway HS NE Prop. OneKey® MLS as distributed by MLS GRID
- $949,9994 bd3 ba3.5k sqft170 Watch Hill Road, Cortlandt Manor, NY 10567For SaleMLS ID #1013726, Donna Tiffany, Listing by: Exit Realty Connections. OneKey® MLS as distributed by MLS GRID
