Move-in ready and beautifully maintained, 9 Cross Pond Road offers refined country living in a private South Salem setting. Beautiful landscaping, stonework, hardwood flooring throughout, and a newly resealed driveway create a welcoming first impression. A privacy fence and direct proximity to the Leon Levy Preserve provide a serene, natural backdrop. The updated kitchen and beautifully renovated baths complement the home’s warm, sophisticated interiors. The finished walk-out lower level, adds an additional 700SF, opens to a private patio and features a sauna and summer kitchen—ideal for relaxed entertaining and everyday enjoyment. The home offers 4 generously scaled bedrooms and a whole-house generator for added convenience and peace of mind. Approximately 7 miles to the Goldens Bridge Metro-North station and I-684, this exceptional property combines privacy and tranquility with easy access to commuting, shopping, and the best of the Westchester lifestyle.
Pending
$995,000
9 Cross Pond Road, South Salem, NY 10590
4beds
2,248sqft
Single Family Residence, Residential
Built in 1972
2.66 Acres Lot
$-- Zestimate®
$443/sqft
$-- HOA
What's special
- 26 days
- 1,539
- 156
Likely to sell faster than
Zillow last checked:
Listing updated:
Listed by:
Compass Greater NY, LLC 914-228-2656,
Beth S. Silfen 914-645-4563
Source: OneKey® MLS as distributed by MLS GRID,MLS#: 1050837
Facts & features
Interior
Bedrooms & bathrooms
- Bedrooms: 4
- Bathrooms: 4
- Full bathrooms: 3
- 1/2 bathrooms: 1
Other
- Description: Entry Foyer, Living Room/Fireplace, Formal Dining Room,Powder room, Open concept Kitchen, Great Room, Door out toDeck, Mud Room, Laundry Room, 2 Car Garage
- Level: First
Other
- Description: Primary Bedroom/Primary Bath, Bedroom, Bath, Bedroom, Bedroom
- Level: Second
Other
- Description: Full Walkout Lower Level, Flexible Space for Recreation/Media/Office, Sauna, Full Bath, Summer Kitchen with door out to Terrace, Utility Room
- Level: Lower
Heating
- Baseboard
Cooling
- Central Air
Appliances
- Included: Cooktop, Dishwasher
Features
- Eat-in Kitchen, Entrance Foyer, Formal Dining, Open Kitchen, Primary Bathroom, Sauna
- Flooring: Hardwood
- Basement: Finished,Walk-Out Access
- Attic: Full,Pull Stairs
- Number of fireplaces: 1
Interior area
- Total structure area: 2,248
- Total interior livable area: 2,248 sqft
Property
Parking
- Total spaces: 2
- Parking features: Garage
- Garage spaces: 2
Features
- Patio & porch: Deck, Patio
- Fencing: Fenced,Partial
- Has view: Yes
- View description: Trees/Woods
Lot
- Size: 2.66 Acres
- Features: Landscaped, Private
- Residential vegetation: Partially Wooded
Details
- Parcel number: 3000041000102660000017
- Special conditions: None
Construction
Type & style
- Home type: SingleFamily
- Architectural style: Colonial
- Property subtype: Single Family Residence, Residential
Materials
- Shingle Siding, Wood Siding
Condition
- Year built: 1972
Utilities & green energy
- Sewer: Septic Tank
- Water: Well
- Utilities for property: Trash Collection Private
Community & HOA
HOA
- Has HOA: No
Location
- Region: South Salem
Financial & listing details
- Price per square foot: $443/sqft
- Tax assessed value: $51,000
- Annual tax amount: $16,201
- Date on market: 9/18/2026
- Cumulative days on market: 20 days
- Listing agreement: Exclusive Right To Sell
Estimated market value
Not available
Estimated sales range
Not available
Not available
Price history
| Date | Event | Price |
|---|---|---|
| 10/6/2026 | Pending sale | $995,000$443/sqft |
Source:  OneKey® MLS as distributed by MLS GRID #1050837 Report a problem OneKey® MLS as distributed by MLS GRID #1050837 Report a problem | ||
| 9/18/2026 | Listed for sale | $995,000+42.1%$443/sqft |
Source: OneKey® MLS as distributed by MLS GRID #1050837 Report a problem | ||
| 3/11/2022 | Sold | $700,000+12%$311/sqft |
Source: OneKey® MLS as distributed by MLS GRID #H6148946 Report a problem | ||
| 12/21/2021 | Pending sale | $625,000$278/sqft |
Source:  William Raveis Real Estate, Mortgage & Insurance #H6148946 Report a problem William Raveis Real Estate, Mortgage & Insurance #H6148946 Report a problem | ||
| 11/20/2021 | Listed for sale | $625,000$278/sqft |
Source: William Raveis Real Estate, Mortgage & Insurance #H6148946 Report a problem | ||
| 11/19/2021 | Pending sale | $625,000$278/sqft |
Source: OneKey® MLS as distributed by MLS GRID #H6148946 Report a problem | ||
| 10/20/2021 | Listing removed | -- |
Source: William Raveis Real Estate, Mortgage & Insurance Report a problem | ||
| 10/15/2021 | Listed for sale | $625,000$278/sqft |
Source: OneKey® MLS as distributed by MLS GRID #H6148946 Report a problem | ||
Public tax history
| Year | Property taxes | Tax assessment |
|---|---|---|
| 2025 | -- | $51,000 |
| 2024 | -- | $51,000 -6.6% |
| 2023 | -- | $54,600 +1.9% |
| 2022 | -- | $53,600 |
| 2021 | -- | $53,600 |
| 2020 | -- | $53,600 |
| 2019 | -- | $53,600 |
| 2018 | -- | $53,600 -17.5% |
| 2017 | -- | $65,000 |
| 2016 | -- | $65,000 |
| 2015 | -- | $65,000 |
Find assessor info on the county website
Monthly payment
Climate risks
Neighborhood: 10590
Nearby schools
Schools provided by the listing agent
- Elementary: Meadow Pond Elementary School
- Middle: John Jay Middle School
- High: John Jay High School
Source: OneKey® MLS as distributed by MLS GRID. This data may not be complete. We recommend contacting the local school district to confirm school assignments for this home.
Similar homes
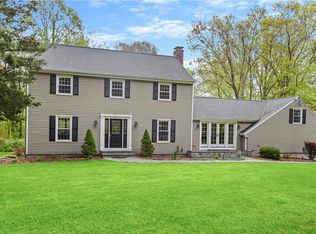
- $899,0004 bd4 ba2.9k sqft46 Truesdale Lake Drive, South Salem, NY 10590For Sale

 MLS ID #1045301, Hope Ross Mazzola, Listing by: Coldwell Banker Realty. OneKey® MLS as distributed by MLS GRID
 - $700,0003 bd3 ba2.3k sqft257 Smith Ridge Road, South Salem, NY 10590For Sale
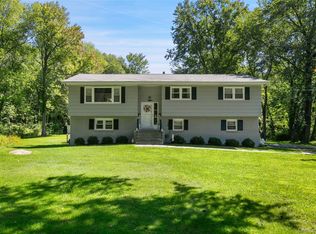 MLS ID #1051757, Spencer A. Matthews, Listing by: Houlihan Lawrence Inc.. OneKey® MLS as distributed by MLS GRID
 - $899,0005 bd5 ba2k sqft1300-1302 Route 22, Brewster, NY 10509For Sale
 MLS ID #1058483, Michael Neeley, Listing by: William Raveis-New York LLC. OneKey® MLS as distributed by MLS GRID
 - $1,099,0004 bd3 ba2.8k sqft241 Mountain Road, Wilton, CT 06897For Sale

 MLS ID #24198029, Linda Sweeny, William Raveis Real Estate. Smart MLS
 - $997,0005 bd3 ba2.4k sqft15 Watergate Drive, Amawalk, NY 10501For SaleMLS ID #1058499, Irina S. Fiorella, Listing by: Coldwell Banker Realty. OneKey® MLS as distributed by MLS GRID
- $949,0004 bd4 ba2.5k sqft26 Hickory Ridge Road, Brewster, NY 10509For SaleMLS ID #901284, Patti J. Howard, Listing by: Compass Greater NY, LLC. OneKey® MLS as distributed by MLS GRID
- $980,0004 bd3 ba3.3k sqft311 Mountain Road, Wilton, CT 06897For SaleMLS ID #24195727, Denise Napoleone, William Raveis Real Estate. Smart MLS
- $949,0004 bd2 ba2.2k sqft22 Bittersweet Trail, Wilton, CT 06897For SaleMLS ID #24169858, Lynne Murphy, Berkshire Hathaway NE Prop.. Smart MLS
- $859,9003 bd3 ba2k sqft986 Cliff Avenue, Yorktown Heights, NY 10598For SaleMLS ID #1057660, Robert D. Mulvey III, Listing by: William Raveis Real Estate. OneKey® MLS as distributed by MLS GRID
- $849,0004 bd3 ba3.1k sqft15 Fire Hill Lane, Redding, CT 06896For SaleMLS ID #24199054, Laura Brodie, Coldwell Banker Realty. Smart MLS
- $899,0004 bd3 ba2.9k sqft57 Wilner Road, Somers, NY 10589For SaleMLS ID #1056753, Hope Ross Mazzola, Listing by: Coldwell Banker Realty. OneKey® MLS as distributed by MLS GRID
- $1,099,9994 bd4 ba3.1k sqft2278 Hunterbrook Road, Yorktown Heights, NY 10598For SaleMLS ID #1037026, Annemarie Credentino, Listing by: BHHS River Towns Real Estate. OneKey® MLS as distributed by MLS GRID
- $969,0003 bd4 ba3.1k sqft40 Apple Hill Drive, Cortlandt Manor, NY 10567For SaleMLS ID #1048744, Veronica E. Riccardulli, Listing by: Coldwell Banker Choice Prop.. OneKey® MLS as distributed by MLS GRID
- $1,100,0003 bd4 ba2.5k sqft24 Island Hill Avenue, Ridgefield, CT 06877For SaleMLS ID #24181982, Adam Hade, Compass Connecticut, LLC. Smart MLS
- $1,150,0003 bd2 ba1.4k sqft326 North Street, Ridgefield, CT 06877For SaleMLS ID #24204486, Derek A. Heering, Property Twins Real Estate. Smart MLS
- $849,0003 bd3 ba2.2k sqft168 Pound Ridge Road, Bedford, NY 10506For SaleMLS ID #973158, Mark Boyland, Listing by: Keller Williams Realty Partner. OneKey® MLS as distributed by MLS GRID
- $750,0004 bd3 ba2k sqft152 California Road, Yorktown Heights, NY 10598For SaleMLS ID #1058836, Joan Mancini, Listing by: Mancini Realty Inc.. OneKey® MLS as distributed by MLS GRID
- $945,0004 bd4 ba3.2k sqft44 River Hill Dr, Stamford, CT 06902For Sale
 MLS ID #125821, Mindy Chanaud, BHHS New England Properties. Greenwich MLS, Inc.
 - $899,0003 bd2 ba3k sqft471 Hilltop Road, Yorktown Heights, NY 10598For SaleMLS ID #1047715, Brenda Timm, Listing by: Coldwell Banker Realty. OneKey® MLS as distributed by MLS GRID
- $1,250,0004 bd5 ba3.3k sqft25 Sunset Hill Road, Wilton, CT 06897For SaleMLS ID #24189843, Jimmy Benincaso, The Bridge Realty Inc.. Smart MLS
