This meticulously maintained classic 4 bedroom Colonial in the North Salem School District makes you feel instantly at ease. 26 Hickory Ridge Road welcomes you with a wide, rocking-chair front porch leading to the interior of the home that perfectly balances traditional charm with a layout designed for modern life. The main level flows seamlessly from light filled entertaining spaces, including a sun room off the kitchen, to cozy corners for relaxing. Upstairs, the four generous bedrooms with spacious closets offer plenty of versatility for a primary retreat, guest rooms and/or a dedicated home office. The lower level provides a stylish half bathroom, finished storage and updated mechanical systems for the ultimate peace of mind.
Set on a private lot, with magnificent trees, stone patio and lovely gardens, just minutes from local favorites in North Salem, Brewster, Ridgefield and Danbury this property offers the space you need and the character you’ve been searching for in the heart of North Salem horse country.
For sale
$949,000
26 Hickory Ridge Road, Brewster, NY 10509
4beds
2,592sqft
Single Family Residence, Residential
Built in 1987
1.63 Acres Lot
$-- Zestimate®
$366/sqft
$-- HOA
What's special
Stylish half bathroomFinished storageStone patioLovely gardensLight filled entertaining spacesPrivate lotMagnificent trees
- 82 days
- 1,007
- 67
Zillow last checked:
Listing updated:
Listed by:
Compass Greater NY, LLC 914-228-2656,
Patti J. Howard 914-391-2593
Source: OneKey® MLS as distributed by MLS GRID,MLS#: 901284
Facts & features
Interior
Bedrooms & bathrooms
- Bedrooms: 4
- Bathrooms: 4
- Full bathrooms: 2
- 1/2 bathrooms: 2
Heating
- Oil, Other
Cooling
- Central Air
Appliances
- Included: Cooktop, Dishwasher, Dryer, Oven, Refrigerator, Washer
Features
- Built-in Features, Chefs Kitchen, Eat-in Kitchen, Formal Dining, Granite Counters, Other, Primary Bathroom, Storage, Walk-In Closet(s)
- Flooring: Hardwood, Other
- Basement: Full,See Remarks
- Attic: Pull Stairs
- Number of fireplaces: 1
Interior area
- Total structure area: 2,592
- Total interior livable area: 2,592 sqft
Property
Parking
- Total spaces: 2
- Parking features: Garage
- Garage spaces: 2
Features
- Patio & porch: Covered, Patio, Porch
- Has view: Yes
- View description: Neighborhood, Open, Panoramic
Lot
- Size: 1.63 Acres
Details
- Additional structures: Shed(s)
- Parcel number: 37308908000500010240000000
- Special conditions: None
Construction
Type & style
- Home type: SingleFamily
- Architectural style: Colonial
- Property subtype: Single Family Residence, Residential
Materials
- Vinyl Siding
Condition
- Year built: 1987
Utilities & green energy
- Sewer: Septic Tank
- Water: Well
- Utilities for property: Electricity Connected
Community & HOA
HOA
- Has HOA: No
Location
- Region: Brewster
Financial & listing details
- Price per square foot: $366/sqft
- Tax assessed value: $683,300
- Annual tax amount: $16,166
- Date on market: 6/25/2026
- Cumulative days on market: 80 days
- Listing agreement: Exclusive Right To Sell
- Electric utility on property: Yes
Estimated market value
Not available
Estimated sales range
Not available
Not available
Price history
| Date | Event | Price |
|---|---|---|
| 6/25/2026 | Listed for sale | $949,000+32.7%$366/sqft |
Source:  OneKey® MLS as distributed by MLS GRID #901284 Report a problem OneKey® MLS as distributed by MLS GRID #901284 Report a problem | ||
| 10/1/2007 | Sold | $715,000+26.5%$276/sqft |
Source: Public Record Report a problem | ||
| 12/30/2004 | Sold | $565,000+135.5%$218/sqft |
Source: Public Record Report a problem | ||
| 4/11/1991 | Sold | $239,900$93/sqft |
Source: Public Record Report a problem | ||
Public tax history
| Year | Property taxes | Tax assessment |
|---|---|---|
| 2025 | -- | $731,100 +7% |
| 2024 | -- | $683,300 +5% |
| 2023 | -- | $650,800 +10% |
| 2022 | -- | $591,600 +10% |
| 2021 | -- | $537,800 +5% |
| 2020 | -- | $512,200 +4% |
| 2019 | -- | $492,500 +6% |
| 2018 | -- | $464,600 |
| 2017 | $11,411 | $464,600 +3% |
| 2016 | -- | $451,100 -2% |
| 2015 | -- | $460,300 +1% |
| 2014 | -- | $455,700 |
| 2013 | -- | $455,700 |
| 2012 | -- | $455,700 -7% |
| 2011 | -- | $490,000 -25.6% |
| 2010 | -- | $659,000 -2% |
| 2009 | -- | $672,400 -6% |
| 2008 | -- | $715,000 +20.7% |
| 2007 | -- | $592,600 +6.7% |
| 2006 | -- | $555,570 +7% |
| 2005 | -- | $519,300 +5.4% |
| 2004 | -- | $492,726 +13% |
| 2003 | -- | $436,190 +22.1% |
| 2002 | -- | $357,120 +12.3% |
| 2001 | -- | $317,900 +21.2% |
| 2000 | -- | $262,400 |
Find assessor info on the county website
Monthly payment
Climate risks
Neighborhood: 10509
Nearby schools
Schools provided by the listing agent
- Elementary: Pequenakonck Elementary School
- Middle: North Salem Middle/ High School
- High: North Salem Middle/ High School
Source: OneKey® MLS as distributed by MLS GRID. This data may not be complete. We recommend contacting the local school district to confirm school assignments for this home.
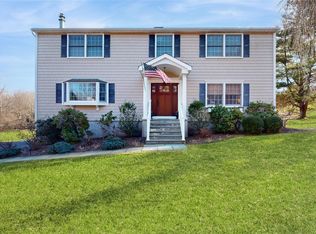
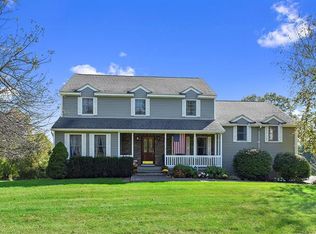
Similar homes
- $1,199,0004 bd4 ba3.5k sqft71 Stallion Trail, Brewster, NY 10509For Sale

 MLS ID #1043978, Cindy Aqeel, Listing by: William Raveis-New York LLC. OneKey® MLS as distributed by MLS GRID
 - $949,9993 bd3 ba2.2k sqft7 Fox Hollow Road, Brewster, NY 10509For Sale
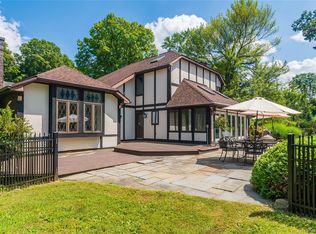 MLS ID #891269, Beth Yoon, Listing by: Sherwood Hill Realty LLC. OneKey® MLS as distributed by MLS GRID
 - $699,9003 bd3 ba3.4k sqft4 Plum Tree Court, Brewster, NY 10509For Sale
 MLS ID #1012164, Mark Boyland, Listing by: Keller Williams Realty Partner. OneKey® MLS as distributed by MLS GRID
 - $900,0004 bd3 ba3.1k sqft15 Fire Hill Lane, Redding, CT 06896For Sale
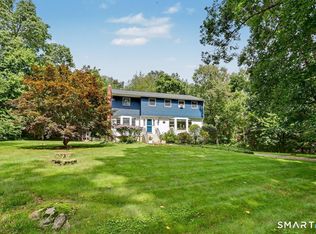
 MLS ID #24199054, Laura Brodie, Coldwell Banker Realty. Smart MLS
 - $925,0004 bd4 ba2.9k sqft46 Truesdale Lake Drive, South Salem, NY 10590For SaleMLS ID #1045301, Hope Ross Mazzola, Listing by: Coldwell Banker Realty. OneKey® MLS as distributed by MLS GRID
- $999,0004 bd5 ba3.4k sqft76 Eleanor Drive, Mahopac, NY 10541For SaleMLS ID #981851, Camille T. Allen Mordaunt, Listing by: Houlihan Lawrence Inc.. OneKey® MLS as distributed by MLS GRID
- $875,0004 bd2 ba1.8k sqft20 Rockhouse Road, Wilton, CT 06897For SaleMLS ID #24206152, Kim Burke, Berkshire Hathaway NE Prop.. Smart MLS
- $970,0004 bd3 ba2.4k sqft2 Lalli Drive, Katonah, NY 10536For SaleMLS ID #979950, Deanna LaBarbara, Listing by: Coldwell Banker Realty. OneKey® MLS as distributed by MLS GRID
- $899,9003 bd3 ba2.6k sqft730 Fieldstone Court, Yorktown Heights, NY 10598For SaleMLS ID #1043793, Leandra Porcelli, Listing by: Compass Greater NY, LLC. OneKey® MLS as distributed by MLS GRID
- $949,0004 bd3 ba2.3k sqft26 Mandy Lane, Mahopac, NY 10541For SaleMLS ID #1005418, Elias Morillo, Listing by: Bailey Mgmt. Enterprises Corp.. OneKey® MLS as distributed by MLS GRID
- $899,0003 bd2 ba3k sqft471 Hilltop Road, Yorktown Heights, NY 10598For SaleMLS ID #1047715, Brenda Timm, Listing by: Coldwell Banker Realty. OneKey® MLS as distributed by MLS GRID
- $879,0004 bd4 ba3.8k sqft299 Redding Road, Redding, CT 06896For SaleMLS ID #24181978, Natalia Rathbauer, William Pitt Sotheby's Int'l. Smart MLS
- $899,0003 bd4 ba2.6k sqft315 Olmstead Hill Road, Wilton, CT 06897For SaleMLS ID #24205671, Rob McCullough, William Pitt Sotheby's Int'l. Smart MLS
- $849,0004 bd3 ba1.9k sqft3 Pheasant Place, Carmel, NY 10512For SaleMLS ID #1028864, Lynn Stoecker, Listing by: Briante Realty Group, LLC. OneKey® MLS as distributed by MLS GRID
- $950,0004 bd4 ba2.4k sqft82 Ramapoo Road, Ridgefield, CT 06877For SaleMLS ID #24186422, Robert Neumann, Houlihan Lawrence. Smart MLS
- $860,0004 bd3 ba2.5k sqft35 Katrina Circle, Bethel, CT 06801For SaleMLS ID #24197879, Lisa A. McDonald, The Brokerage of New England. Smart MLS
- $985,0004 bd3 ba3.3k sqft490 Cutlers Farm Road, Monroe, CT 06468For SaleMLS ID #24202684, Erika Portanova Songer, William Pitt Sotheby's Int'l. Smart MLS
- $875,0004 bd3 ba2.8k sqft9-A New Bridge Road, Brookfield, CT 06804For SaleMLS ID #24202154, Hala Courgi, Berkshire Hathaway NE Prop.. Smart MLS
- $935,0003 bd3 ba2.5k sqft6 Fox Run, Sherman, CT 06784For SaleMLS ID #24197741, Michelle Hansen, William Raveis Real Estate. Smart MLS
- $949,0004 bd2 ba2.2k sqft22 Bittersweet Trail, Wilton, CT 06897For SaleMLS ID #24169858, Lynne Murphy, Berkshire Hathaway NE Prop.. Smart MLS
