Nestled on a picturesque 1.91-acre parcel along a tranquil cul-de-sac in Harvest Ridge, this pristine, turn-key Colonial offers a seamless blend of architectural charm and modern convenience. This move-in ready home features 3 spacious bedrooms, 2.5 beautifully renovated baths, and a 4-bedroom septic system offering expansion potential.
The heart of the home is a light-filled gourmet chef's kitchen, complete with stainless steel appliances, a high-end Bertazzoni gas range, granite countertops, a center island with seating, a custom tumbled marble backsplash, refinished cabinetry, and durable bamboo flooring. The kitchen flows effortlessly into an inviting living space featuring a cozy fireplace, while French doors open to a sun-drenched deck overlooking a serene, wooded backdrop—ideal for alfresco dining and summer entertaining.
A versatile main-floor office provides flexible space for a quiet home workspace, library, or den. The elegant formal dining room is perfect for hosting holidays and memorable dinners. Upstairs, retreat to a lavish primary en suite featuring a spa-inspired bathroom featuring a new double vanity, a renovated shower, a deep soaking tub, and custom closet built-ins. Two additional bright bedrooms with custom storage closets, a refreshed full hall bath, and a generous storage closet complete the upper level.
The fully finished lower level expands your living space, boasting a wet bar, recreation space, family room, and abundant private storage. Recent upgrades include: new bamboo flooring throughout the main level, new carpet on the stairs and second level, fresh interior paint, and updated light fixtures throughout the home. Enjoy relaxing walks and bike rides throughout Harvest Ridge. This home is conveniently located near schools, the train, local restaurants, and local farmers markets.
For sale
Price cut: $25.1K (8/18)
$699,900
4 Plum Tree Court, Brewster, NY 10509
3beds
3,438sqft
Single Family Residence, Residential
Built in 1984
1.91 Acres Lot
$-- Zestimate®
$204/sqft
$-- HOA
What's special
Cozy fireplaceFully finished lower levelAbundant private storageVersatile main-floor officeRenovated showerTwo additional bright bedroomsRefreshed full hall bath
- 130 days
- 692
- 78
Zillow last checked:
Listing updated:
Listed by:
Keller Williams Realty Partner 914-234-4444,
Mark Boyland 914-234-4444
Source: OneKey® MLS as distributed by MLS GRID,MLS#: 1012164
Facts & features
Interior
Bedrooms & bathrooms
- Bedrooms: 3
- Bathrooms: 3
- Full bathrooms: 2
- 1/2 bathrooms: 1
Heating
- Baseboard, Electric, Propane
Cooling
- Attic Fan, Wall/Window Unit(s)
Appliances
- Included: Dishwasher, Disposal, Dryer, Electric Water Heater, ENERGY STAR Qualified Appliances, Freezer, Gas Oven, Gas Range, Microwave, Refrigerator, Stainless Steel Appliance(s), Washer, Water Softener Owned
Features
- Ceiling Fan(s), Chefs Kitchen, Crown Molding, Double Vanity, Entrance Foyer, Formal Dining, Granite Counters, His and Hers Closets, Kitchen Island, Open Floorplan, Open Kitchen, Primary Bathroom, Recessed Lighting, Soaking Tub, Storage, Walk Through Kitchen, Walk-In Closet(s)
- Windows: ENERGY STAR Qualified Windows
- Basement: Finished,Full
- Attic: Full
- Number of fireplaces: 3
- Fireplace features: Basement, Bedroom, Living Room
Interior area
- Total structure area: 3,438
- Total interior livable area: 3,438 sqft
Property
Parking
- Total spaces: 2
- Parking features: Attached, Garage
- Garage spaces: 2
Features
- Patio & porch: Deck, Porch
Lot
- Size: 1.91 Acres
- Features: Back Yard, Cul-De-Sac, Front Yard, Near Public Transit, Near School, Near Shops
Details
- Parcel number: 37308904601700030130000000
- Special conditions: None
Construction
Type & style
- Home type: SingleFamily
- Architectural style: Colonial
- Property subtype: Single Family Residence, Residential
Materials
- Vinyl Siding
Condition
- Year built: 1984
Utilities & green energy
- Sewer: Septic Tank
- Water: Well
- Utilities for property: Electricity Connected, Propane, Trash Collection Private
Community & HOA
Community
- Subdivision: Harvest Ridge
HOA
- Has HOA: No
Location
- Region: Brewster
Financial & listing details
- Price per square foot: $204/sqft
- Tax assessed value: $716,300
- Annual tax amount: $15,058
- Date on market: 6/18/2026
- Cumulative days on market: 129 days
- Listing agreement: Exclusive Right To Sell
- Inclusions: A/C Unit(s), Alarm System, Dehumidifier, Door Hardware, Garage Door Opener, Gas Tank, Light Fixtures, Mailbox, Shades/Blinds, Speakers Indoor, Wall to Wall Carpet
- Exclusions: Curtains/Drapes, Flat Screen TV Bracket, Generator, Grill, Second Refrigerator, Selected Window Treatment
- Electric utility on property: Yes
Estimated market value
Not available
Estimated sales range
Not available
Not available
Price history
| Date | Event | Price |
|---|---|---|
| 8/18/2026 | Price change | $699,900-3.5%$204/sqft |
Source:  OneKey® MLS as distributed by MLS GRID #1012164 Report a problem OneKey® MLS as distributed by MLS GRID #1012164 Report a problem | ||
| 6/18/2026 | Listed for sale | $725,000+51%$211/sqft |
Source: OneKey® MLS as distributed by MLS GRID #1012164 Report a problem | ||
| 9/23/2020 | Sold | $480,000-4%$140/sqft |
Source: OneKey® MLS as distributed by MLS GRID #H6047081 Report a problem | ||
| 7/7/2020 | Listed for sale | $499,900$145/sqft |
Source: William Raveis-New York, LLC #H6047081 Report a problem | ||
Public tax history
| Year | Property taxes | Tax assessment |
|---|---|---|
| 2025 | -- | $716,300 +7% |
| 2024 | -- | $669,400 +5% |
| 2023 | -- | $637,500 +10% |
| 2022 | -- | $579,500 +10% |
| 2021 | -- | $526,800 +5% |
| 2020 | -- | $501,700 +4% |
| 2019 | -- | $482,400 +6% |
| 2018 | -- | $455,100 |
| 2017 | $11,226 | $455,100 +2% |
| 2016 | -- | $446,200 +1% |
| 2015 | -- | $441,800 +1% |
| 2014 | -- | $437,400 |
| 2013 | -- | $437,400 -5% |
| 2012 | -- | $460,400 -7% |
| 2011 | -- | $495,000 +2.5% |
| 2010 | -- | $482,700 -2% |
| 2009 | -- | $492,550 -6.6% |
| 2008 | -- | $527,400 -8.7% |
| 2007 | -- | $577,900 +8.8% |
| 2006 | -- | $531,215 +5.9% |
| 2005 | -- | $501,500 +7% |
| 2004 | -- | $468,881 +13% |
| 2003 | -- | $415,081 +11.4% |
| 2002 | -- | $372,623 +12.3% |
| 2001 | -- | $331,700 +34.6% |
| 2000 | -- | $246,500 |
Find assessor info on the county website
Monthly payment
Climate risks
Neighborhood: 10509
Nearby schools
Schools provided by the listing agent
- Elementary: John F. Kennedy
- Middle: Henry H Wells Middle School
- High: Brewster High School
Source: OneKey® MLS as distributed by MLS GRID. This data may not be complete. We recommend contacting the local school district to confirm school assignments for this home.
Similar homes
- $675,0004 bd3 ba2k sqft52 South Rd, Brewster, NY 10509For Sale
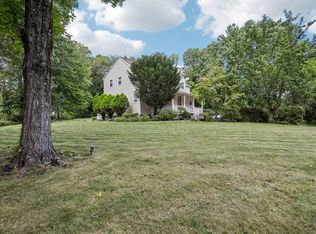 MLS ID #11940092, Vitaly Isaacs, Listing by: Statewide Properties LLC. My State MLS
 - $1,025,0005 bd4 ba4.1k sqft53 Quail Lane, Brewster, NY 10509For Sale
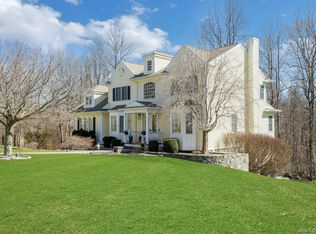
 MLS ID #1059789, Jayne Morelock, Listing by: Howard Hanna Rand Realty. OneKey® MLS as distributed by MLS GRID
 - $965,0004 bd3 ba3.6k sqft117 Enoch Crosby Road, Brewster, NY 10509For Sale
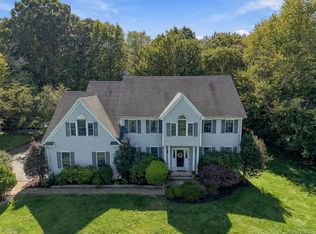 MLS ID #1049061, Anne S. Durante, Listing by: Briante Realty Group, LLC. OneKey® MLS as distributed by MLS GRID
 - $995,0004 bd4 ba4k sqft10 Pheasant Crossing Lane, Brewster, NY 10509For Sale
 MLS ID #1035237, Elisa Waysenson, Listing by: Elyse Harney Real Estate. OneKey® MLS as distributed by MLS GRID
 - $699,0003 bd3 ba2.7k sqft49 Millstream Court, Pawling, NY 12564For SaleMLS ID #1046647, Brittany N. Pisco, Listing by: William Raveis-New York, LLC. OneKey® MLS as distributed by MLS GRID
- $649,9993 bd3 ba2k sqft77 Robin Drive, Carmel, NY 10512For SaleMLS ID #1049102, Lynn Stoecker, Listing by: Briante Realty Group, LLC. OneKey® MLS as distributed by MLS GRID
- $655,0003 bd3 ba2.5k sqft480 Haviland Drive, Patterson, NY 12563For SaleMLS ID #1045806, Anne S. Durante, Listing by: Briante Realty Group, LLC. OneKey® MLS as distributed by MLS GRID
- $725,0003 bd3 ba2.9k sqft8 White Pine Drive, Brookfield, CT 06804For Sale
 MLS ID #24213161, Kristen Stolfi, Berkshire Hathaway NE Prop.. Smart MLS
 - $699,0003 bd2 ba2.3k sqft141 Head Of Meadow Road, Newtown, CT 06470For SaleMLS ID #24201804, Connie Widmann, William Raveis Real Estate. Smart MLS
- $750,0003 bd3 ba2.7k sqft12 Leeside Road, Carmel, NY 10512For SaleMLS ID #1022214, Shpresa Camaj, Listing by: Real Broker NY LLC. OneKey® MLS as distributed by MLS GRID
- $700,0003 bd3 ba2.3k sqft257 Smith Ridge Road, South Salem, NY 10590For SaleMLS ID #1051757, Spencer A. Matthews, Listing by: Houlihan Lawrence Inc.. OneKey® MLS as distributed by MLS GRID
- $649,0004 bd3 ba2.6k sqft54 White Pond Road, Stormville, NY 12582For SaleMLS ID #1059796, Justin Pieragostini, Listing by: Coldwell Banker Realty. OneKey® MLS as distributed by MLS GRID
- $695,0004 bd2 ba2.1k sqft264 Quaker Hill Road, Pawling, NY 12564For SaleMLS ID #1047901, Gillian J Stewart, Listing by: Gillian Stewart Real Estate. OneKey® MLS as distributed by MLS GRID
- $650,0005 bd4 ba3k sqft2 Woodcrest Drive, Hopewell Junction, NY 12533For SaleMLS ID #1051288, Suzanne DeCosta, Listing by: Houlihan Lawrence Inc.. OneKey® MLS as distributed by MLS GRID
- $649,9004 bd2 ba1.9k sqft5 Fox Den Road, Bethel, CT 06801For SaleMLS ID #24209677, Andrea H. Murray, Coldwell Banker Realty. Smart MLS
- $649,0003 bd2 ba1.7k sqft63 Dixon Road, Mahopac, NY 10512For SaleMLS ID #1021773, Kathleen Zaccagnino, Listing by: Rye Port Real Estate, Inc.. OneKey® MLS as distributed by MLS GRID
- $709,0004 bd4 ba2.4k sqft4 Fleetwood Lane, Brookfield, CT 06804For SaleMLS ID #24183828, Dennis Guido, Coldwell Banker Realty. Smart MLS
- $699,0004 bd3 ba3.1k sqft169 Indian Trail Road, New Milford, CT 06776For SaleMLS ID #24198305, Kadri Graffeo, Coldwell Banker Realty. Smart MLS
- $799,0004 bd3 ba3.5k sqft20 Mauweehoo Hill, Sherman, CT 06784For SaleMLS ID #24210881, John F. Casey, Coldwell Banker Realty. Smart MLS
- $689,0004 bd4 ba3.3k sqft26 Sebastian Court, Hopewell Junction, NY 12533For SaleMLS ID #1012201, Susan Stevens, Listing by: BHHS Hudson Valley Properties. OneKey® MLS as distributed by MLS GRID
