Welcome to Chimney Heights, a desirable neighborhood offering a wonderful setting in Stony Hill close to restaurants and shopping and just a short drive from historic downtown. This neutral, clean and beautifully updated home blends classic character with thoughtful improvements throughout. Hardwood flooring, crown moulding and architectural details add warmth to the main level. A larger than expected, updated eat-in kitchen offers quartz countertops and Thomasville soft-close cabinetry, while the cozy dining room features its own fireplace. A bright and spacious living room makes a statement with gorgeous exposed beams and a second fireplace. Upstairs are four generously sized bedrooms. The primary suite has a walk-in closet, private bath and hardwood floors. The additional bedrooms have hardwood under the carpeting, which was just cleaned. The versatile lower level offers numerous possibilities for an office, playroom, den or additional living space, while the basement provides a dedicated laundry area and plenty of storage. Outside, enjoy a mature fenced backyard and lovely composite deck with gazebo, perfect for relaxing, entertaining or simply enjoying the private setting. Welcome home to one of the quietest streets in the neighborhood where there is nothing to do but move in.
Accepting backups
$649,900
5 Fox Den Road, Bethel, CT 06801
4beds
1,922sqft
Single Family Residence
Built in 1968
0.47 Acres Lot
$-- Zestimate®
$338/sqft
$-- HOA
What's special
- 12 days
- 783
- 82
Zillow last checked:
Listing updated:
Listed by:
Andrea H. Murray (860)670-0678,
Coldwell Banker Realty 860-633-3661
Source: Smart MLS,MLS#: 24209677
Facts & features
Interior
Bedrooms & bathrooms
- Bedrooms: 4
- Bathrooms: 2
- Full bathrooms: 2
Primary bedroom
- Features: Ceiling Fan(s), Full Bath, Walk-In Closet(s), Hardwood Floor
- Level: Main
Bedroom
- Features: Ceiling Fan(s)
- Level: Main
Bedroom
- Features: Ceiling Fan(s)
- Level: Main
Bedroom
- Level: Main
Dining room
- Features: Fireplace, Hardwood Floor
- Level: Main
Kitchen
- Features: Balcony/Deck, Breakfast Bar, Ceiling Fan(s), Granite Counters, Eating Space, Sliders
- Level: Main
Living room
- Features: Vaulted Ceiling(s), Beamed Ceilings, Ceiling Fan(s), Fireplace, Hardwood Floor
- Level: Main
Rec play room
- Features: Ceiling Fan(s)
- Level: Lower
Heating
- Hot Water, Oil
Cooling
- Central Air
Appliances
- Included: Electric Range, Microwave, Refrigerator, Dishwasher, Washer, Dryer, Water Heater
- Laundry: Lower Level
Features
- Basement: Partial,Interior Entry
- Attic: Access Via Hatch
- Number of fireplaces: 2
Interior area
- Total structure area: 1,922
- Total interior livable area: 1,922 sqft
- Finished area above ground: 1,922
Property
Parking
- Total spaces: 2
- Parking features: Attached
- Attached garage spaces: 2
Features
- Levels: Multi/Split
Lot
- Size: 0.47 Acres
- Features: Level
Details
- Parcel number: 3956
- Zoning: R-20
- Other equipment: Generator Ready
Construction
Type & style
- Home type: SingleFamily
- Architectural style: Split Level
- Property subtype: Single Family Residence
Materials
- Vinyl Siding
- Foundation: Concrete Perimeter
- Roof: Asphalt
Condition
- New construction: No
- Year built: 1968
Utilities & green energy
- Sewer: Public Sewer
- Water: Public
Community & HOA
Community
- Subdivision: Chimney Heights
HOA
- Has HOA: No
Location
- Region: Bethel
Financial & listing details
- Price per square foot: $338/sqft
- Tax assessed value: $310,380
- Annual tax amount: $9,439
- Date on market: 10/20/2026
Estimated market value
Not available
Estimated sales range
Not available
Not available
Price history
| Date | Event | Price |
|---|---|---|
| 10/22/2026 | Listed for sale | $649,900+229.9%$338/sqft |
Source:  Smart MLS #24209677 Report a problem | ||
| 9/16/1996 | Sold | $197,000-12.4%$102/sqft |
Source: Smart MLS #96006725 Report a problem | ||
| 1/26/1990 | Sold | $225,000-3.8%$117/sqft |
Source: Public Record Report a problem | ||
| 9/13/1988 | Sold | $234,000$122/sqft |
Source: Public Record Report a problem | ||
Public tax history
| Year | Property taxes | Tax assessment |
|---|---|---|
| 2025 | $9,439 +4.3% | $310,380 |
| 2024 | $9,054 +2.6% | $310,380 |
| 2023 | $8,824 +15.1% | $310,380 +40% |
| 2022 | $7,668 +1% | $221,690 |
| 2021 | $7,595 +1.5% | $221,690 |
| 2020 | $7,480 +1% | $221,690 |
| 2019 | $7,407 +1.6% | $221,690 |
| 2018 | $7,287 +2.9% | $221,690 +2.9% |
| 2017 | $7,084 +2.2% | $215,440 |
| 2016 | $6,931 0% | $215,440 |
| 2015 | $6,933 +0.2% | $215,440 |
| 2014 | $6,918 +1.9% | $215,440 +0% |
| 2013 | $6,786 +1.1% | $215,439 -22.7% |
| 2012 | $6,710 +3.6% | $278,790 |
| 2011 | $6,479 +3.6% | $278,790 |
| 2010 | $6,256 +3.7% | $278,790 |
| 2009 | $6,033 +1.7% | $278,790 |
| 2008 | $5,933 +4.3% | $278,790 +37.9% |
| 2007 | $5,690 +1.4% | $202,130 |
| 2006 | $5,609 +4.8% | $202,130 |
| 2005 | $5,352 +3.9% | $202,130 |
| 2004 | $5,150 +3.8% | $202,130 |
| 2003 | $4,962 +35.9% | $202,130 +66% |
| 2001 | $3,652 +6.9% | $121,765 +0.1% |
| 2000 | $3,417 +4.9% | $121,700 -0.1% |
| 1999 | $3,258 | $121,765 |
Find assessor info on the county website
Monthly payment
Est. payment
Payment breakdown
Explore the cost of this home by adjusting the details. Changes won't be saved.Climate risks
Neighborhood: 06801
Nearby schools
Schools provided by the listing agent
- High: Bethel
Source: Smart MLS. This data may not be complete. We recommend contacting the local school district to confirm school assignments for this home.

Similar homes
- $554,9003 bd2 ba1.6k sqft9 Chimney Drive, Bethel, CT 06801For Sale
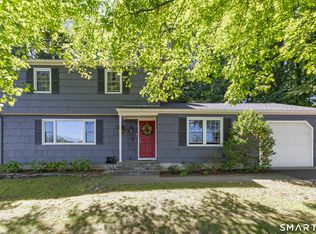
 MLS ID #24201222, Kim Gifford, Coldwell Banker Realty. Smart MLS
- $585,0003 bd3 ba2.2k sqft8 Payne Road, Bethel, CT 06801For Sale
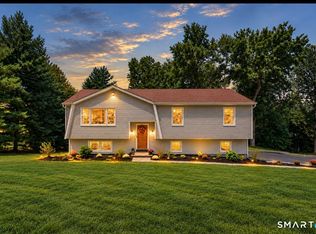 MLS ID #24209192, Lisa Gallagher, William Raveis Real Estate. Smart MLS
- $615,0004 bd3 ba2.5k sqft19 Willow Run, Brookfield, CT 06804For Sale
 MLS ID #24214415, Kristyn Ventresca, William Pitt Sotheby's Int'l. Smart MLS
- $485,0003 bd1 ba1.1k sqft176 Walnut Hill Road, Bethel, CT 06801For Sale
 MLS ID #24214025, Kris Kling, Compass Connecticut, LLC. Smart MLS
- $599,0004 bd3 ba1.8k sqft27 Powder Horn Hill, Brookfield, CT 06804For SaleMLS ID #24199352, Kellie E. Martone, William Pitt Sotheby's Int'l. Smart MLS
- $600,0003 bd3 ba1.7k sqft7 The Old Road, Newtown, CT 06470For SaleMLS ID #24215745, Kris Kling, Compass Connecticut, LLC. Smart MLS
- $649,0003 bd3 ba2.5k sqft151 Brushy Hill Road, Newtown, CT 06470For SaleMLS ID #24213252, Christine Fairchild, Coldwell Banker Realty. Smart MLS
- $689,0003 bd3 ba2.1k sqft139 Cutlers Farm Road, Monroe, CT 06468For SaleMLS ID #24217863, Sue Varrone, Coldwell Banker Realty. Smart MLS
- $600,0003 bd3 ba2k sqft27 Hattertown Road, Newtown, CT 06470For SaleMLS ID #24211004, Andy Sachs, Compass Connecticut, LLC. Smart MLS
- $795,0004 bd3 ba2.8k sqft(Undisclosed Address), Danbury, CT 06811For SaleMLS ID #24216210, Kristin Poellot, Keller Williams Prestige Prop.. Smart MLS
- $699,0003 bd2 ba2.3k sqft141 Head Of Meadow Road, Newtown, CT 06470For SaleMLS ID #24201804, Connie Widmann, William Raveis Real Estate. Smart MLS
- $689,0003 bd3 ba1.9k sqft38 Jeanette Road, Danbury, CT 06811For SaleMLS ID #24212614, Jennifer Kelley, Compass Connecticut, LLC. Smart MLS
- $579,9003 bd2 ba1.9k sqft57 Bart Road, Monroe, CT 06468For SaleMLS ID #24216034, Thomas Bepko III, YellowBrick Real Estate LLC. Smart MLS
- $589,0003 bd3 ba1.7k sqft7 Carriage Lane, Danbury, CT 06810For SaleMLS ID #24214568, Kim Gifford, Coldwell Banker Realty. Smart MLS
- $659,0004 bd3 ba2.5k sqft347 Lakeside Road, Southbury, CT 06488For SaleMLS ID #24207006, Christine Aquila, Coldwell Banker Realty. Smart MLS
- $609,9003 bd3 ba2.2k sqft15 Geraldine Circle, Trumbull, CT 06611For SaleMLS ID #24216023, Sam Pisacreta, Realty ONE Group Connect. Smart MLS
- $699,0004 bd2 ba2.5k sqft65 Deer Hill Avenue, Danbury, CT 06810For SaleMLS ID #24193901, Becky Hood, William Pitt Sotheby's Int'l. Smart MLS
- $639,9004 bd4 ba2.8k sqft277 Chestnut Land Road, New Milford, CT 06776For SaleMLS ID #24203311, Leigh Ann Lengyel, RE/MAX Heritage. Smart MLS
- $625,0004 bd3 ba2.7k sqft42 Linda Lane, New Fairfield, CT 06812For SaleMLS ID #24194702, Dawn Grabover, Keller Williams Realty. Smart MLS
- $645,0004 bd2 ba2.1k sqft264 Quaker Hill Road, Pawling, NY 12564For Sale
 MLS ID #1047901, Gillian J Stewart, Listing by: Gillian Stewart Real Estate. OneKey® MLS as distributed by MLS GRID
