BRAND NEW ROOF with New CertainTeed Landmark lifetime architectural shingles! This charming 3BR, 1.5BA Colonial offers 1,610 sq ft, plus show stopping 3-season room with beautiful views of the serene, private landscaped backyard - perfect for relaxing or entertaining. The kitchen features gas cooking, a convenient breakfast bar and lots of counter space and cabinets. This opens to the dining room and spacious living room. A cozy family room with fireplace and sliders. Upstairs you'll find a spacious primary bedroom, 2 additional bedrooms and a full bath. The attic and basement provide plenty of valuable storage space. Ideally located close to shopping, restaurants, grocery stores and coffee shops. Just off exit 8 (I84)...10 minutes from the NY line! A wonderful opportunity to make this charming Chimney Heights Colonial your own!
For sale
Price cut: $4.1K (10/2)
$554,900
9 Chimney Drive, Bethel, CT 06801
3beds
1,610sqft
Single Family Residence
Built in 1977
0.73 Acres Lot
$552,500 Zestimate®
$345/sqft
$-- HOA
What's special
Spacious primary bedroomDining roomGas cookingConvenient breakfast bar
- 52 days
- 1,265
- 112
Likely to sell faster than
Zillow last checked:
Listing updated:
Listed by:
Kim Gifford (203)770-6038,
Coldwell Banker Realty 203-790-9500
Source: Smart MLS,MLS#: 24201222
Facts & features
Interior
Bedrooms & bathrooms
- Bedrooms: 3
- Bathrooms: 2
- Full bathrooms: 1
- 1/2 bathrooms: 1
Primary bedroom
- Features: Ceiling Fan(s), Full Bath, Walk-In Closet(s), Hardwood Floor
- Level: Upper
- Area: 188.4 Square Feet
- Dimensions: 12 x 15.7
Bedroom
- Features: Ceiling Fan(s), Hardwood Floor
- Level: Upper
- Area: 148.84 Square Feet
- Dimensions: 12.2 x 12.2
Bedroom
- Features: Ceiling Fan(s), Hardwood Floor
- Level: Upper
- Area: 81.81 Square Feet
- Dimensions: 8.1 x 10.1
Bathroom
- Level: Main
Bathroom
- Level: Upper
Dining room
- Features: Hardwood Floor
- Level: Main
- Area: 94.86 Square Feet
- Dimensions: 10.2 x 9.3
Family room
- Features: Fireplace, Sliders, Laminate Floor, Tile Floor
- Level: Main
- Area: 271.17 Square Feet
- Dimensions: 20.7 x 13.1
Kitchen
- Features: Breakfast Bar, Tile Floor
- Level: Main
- Area: 159.25 Square Feet
- Dimensions: 9.1 x 17.5
Living room
- Features: Hardwood Floor
- Level: Main
- Area: 328.18 Square Feet
- Dimensions: 12.2 x 26.9
Other
- Features: Skylight, Vaulted Ceiling(s), Beamed Ceilings, Ceiling Fan(s), Laminate Floor
- Level: Main
- Area: 277.45 Square Feet
- Dimensions: 15.5 x 17.9
Rec play room
- Level: Lower
- Area: 540.69 Square Feet
- Dimensions: 20.1 x 26.9
Heating
- Baseboard, Hot Water, Oil
Cooling
- Window Unit(s)
Appliances
- Included: Oven/Range, Refrigerator, Dishwasher, Washer, Dryer, Electric Water Heater, Water Heater
- Laundry: Lower Level
Features
- Basement: Full,Storage Space,Interior Entry
- Attic: Storage,Pull Down Stairs
- Number of fireplaces: 1
Interior area
- Total structure area: 1,610
- Total interior livable area: 1,610 sqft
- Finished area above ground: 1,610
Property
Parking
- Total spaces: 4
- Parking features: Attached, Driveway, Private, Paved
- Attached garage spaces: 1
- Has uncovered spaces: Yes
Features
- Patio & porch: Patio
- Exterior features: Rain Gutters, Garden
Lot
- Size: 0.73 Acres
- Features: Few Trees, Level, Sloped
Details
- Additional structures: Shed(s)
- Parcel number: 3142
- Zoning: R-30
Construction
Type & style
- Home type: SingleFamily
- Architectural style: Colonial
- Property subtype: Single Family Residence
Materials
- Shake Siding
- Foundation: Concrete Perimeter
- Roof: Asphalt
Condition
- New construction: No
- Year built: 1977
Utilities & green energy
- Sewer: Public Sewer
- Water: Public
- Utilities for property: Cable Available
Community & HOA
Community
- Features: Golf, Health Club, Library, Medical Facilities, Park
- Subdivision: Chimney Heights
HOA
- Has HOA: No
Location
- Region: Bethel
Financial & listing details
- Price per square foot: $345/sqft
- Tax assessed value: $266,560
- Annual tax amount: $8,106
- Date on market: 8/27/2026
Estimated market value
$552,500
$525,000 - $580,000
$3,451/mo
Price history
| Date | Event | Price |
|---|---|---|
| 10/2/2026 | Price change | $554,900-0.7%$345/sqft |
Source:  Smart MLS #24201222 Report a problem Smart MLS #24201222 Report a problem | ||
| 9/16/2026 | Price change | $559,000+1.8%$347/sqft |
Source: Smart MLS #24201222 Report a problem | ||
| 8/30/2026 | Pending sale | $549,000$341/sqft |
Source: Smart MLS #24201222 Report a problem | ||
| 8/27/2026 | Listed for sale | $549,000+59.1%$341/sqft |
Source: Smart MLS #24201222 Report a problem | ||
| 3/31/2004 | Sold | $345,000+53.3%$214/sqft |
Source: Smart MLS #98179494 Report a problem | ||
| 8/25/2000 | Sold | $225,000+15.4%$140/sqft |
Source: Smart MLS #98075513 Report a problem | ||
| 8/30/1990 | Sold | $195,000$121/sqft |
Source: Public Record Report a problem | ||
Public tax history
| Year | Property taxes | Tax assessment |
|---|---|---|
| 2025 | $8,106 +4.2% | $266,560 |
| 2024 | $7,776 +2.6% | $266,560 |
| 2023 | $7,578 +6.3% | $266,560 +29.3% |
| 2022 | $7,128 +1% | $206,080 |
| 2021 | $7,060 +1.5% | $206,080 |
| 2020 | $6,953 +1% | $206,080 |
| 2019 | $6,885 +1.6% | $206,080 |
| 2018 | $6,774 -12% | $206,080 -12% |
| 2017 | $7,697 +2.2% | $234,080 |
| 2016 | $7,530 0% | $234,080 |
| 2015 | $7,533 +0.2% | $234,080 |
| 2014 | $7,516 +1.9% | $234,080 |
| 2013 | $7,374 +3.1% | $234,080 -21.2% |
| 2012 | $7,149 +3.6% | $296,990 |
| 2011 | $6,902 +3.6% | $296,990 |
| 2010 | $6,664 +3.7% | $296,990 |
| 2009 | $6,427 +1.7% | $296,990 |
| 2008 | $6,320 +6.7% | $296,990 +41.1% |
| 2007 | $5,924 +1.4% | $210,460 |
| 2006 | $5,840 +4.8% | $210,460 |
| 2005 | $5,573 +3.9% | $210,460 |
| 2004 | $5,363 +3.8% | $210,460 |
| 2003 | $5,167 +31.2% | $210,460 +60.2% |
| 2001 | $3,939 +6.9% | $131,355 0% |
| 2000 | $3,686 +4.9% | $131,400 +0% |
| 1999 | $3,515 | $131,355 |
Find assessor info on the county website
Monthly payment
Est. payment
Payment breakdown
Explore the cost of this home by adjusting the details. Changes won't be saved.Climate risks
Neighborhood: 06801
Nearby schools
Schools provided by the listing agent
- High: Bethel
Source: Smart MLS. This data may not be complete. We recommend contacting the local school district to confirm school assignments for this home.

Similar homes
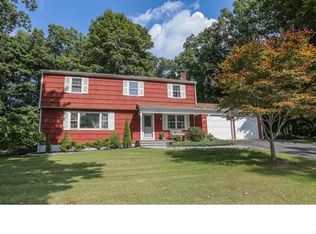
- $599,0003 bd3 ba2.2k sqft8 Payne Road, Bethel, CT 06801For Sale
 MLS ID #24209192, Lisa Gallagher, William Raveis Real Estate. Smart MLS
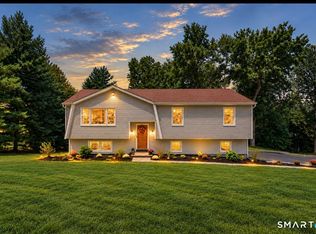
 - $535,0003 bd2 ba1.7k sqft48 Putnam Park Road, Bethel, CT 06801For Sale
 MLS ID #24200986, Courtney Ciscato, RE/MAX One. Smart MLS
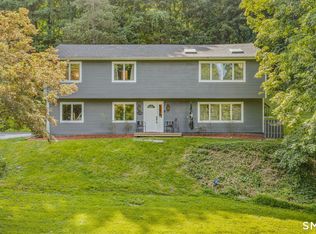
 - $485,0003 bd1 ba1.1k sqft176 Walnut Hill Road, Bethel, CT 06801For Sale
 MLS ID #24214025, Kris Kling, Compass Connecticut, LLC. Smart MLS
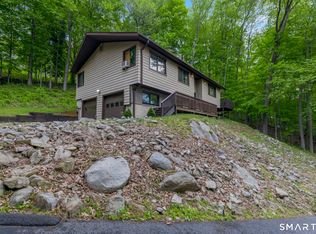
 - $530,0003 bd2 ba1.3k sqft41 Elbow Hill Road, Brookfield, CT 06804For Sale
 MLS ID #24198844, Thais Godinho, Keller Williams Realty. Smart MLS
 - $550,0003 bd3 ba1.8k sqft24 Prospect Drive, Brookfield, CT 06804For SaleMLS ID #24157685, Kellie E. Martone, William Pitt Sotheby's Int'l. Smart MLS
- $539,9004 bd2 ba1.9k sqft49 Old Middle Road, Brookfield, CT 06804For SaleMLS ID #24206097, Ummad Farooq, eXp Realty. Smart MLS
- $615,0004 bd3 ba1.8k sqft27 Powder Horn Hill, Brookfield, CT 06804For SaleMLS ID #24199352, Kellie E. Martone, William Pitt Sotheby's Int'l. Smart MLS
- $615,0004 bd4 ba1.5k sqft40 Elbow Hill Road, Brookfield, CT 06804For SaleMLS ID #24197491, Dina Batista, RE/MAX Town & Country. Smart MLS
- $615,0003 bd3 ba2k sqft27 Hattertown Road, Newtown, CT 06470For SaleMLS ID #24211004, Andy Sachs, Compass Connecticut, LLC. Smart MLS
- $499,0003 bd2 ba1.7k sqft10 Horseshoe Drive, Danbury, CT 06811For SaleMLS ID #24211189, Lisa Weisenberger, Luks Realty. Smart MLS
- $535,0003 bd3 ba1.8k sqft8 Old Bridge Road West, New Fairfield, CT 06812For SaleMLS ID #24194908, Jean Flynn, Luks Realty. Smart MLS
- $549,9003 bd2 ba2.1k sqft13 Ken Oaks Drive, Danbury, CT 06810For SaleMLS ID #24207699, Andrea Mancusi, Coldwell Banker Realty. Smart MLS
- $524,9003 bd2 ba2.3k sqft4 Ezra Road, Danbury, CT 06811For SaleMLS ID #24187335, Carolyn Ridenour, Berkshire Hathaway NE Prop.. Smart MLS
- $619,9004 bd3 ba2.3k sqft18 Cove Road, Brookfield, CT 06804For SaleMLS ID #24212152, Svetlana Mastrogiannis, William Raveis Real Estate. Smart MLS
- $529,0003 bd3 ba1.8k sqft8 Dover Lane, Carmel, NY 10512For Sale
 MLS ID #1059576, Joseph K. Kelley, Listing by: Houlihan Lawrence Inc.. OneKey® MLS as distributed by MLS GRID
 - $540,5003 bd2 ba1.2k sqft78 Arrowhead Road, Brookfield, CT 06804For SaleMLS ID #24197068, Debra Tricarico, Houlihan Lawrence. Smart MLS
- $587,0003 bd3 ba2.3k sqft51 Rocky Hill Road, New Fairfield, CT 06812For SaleMLS ID #24194811, Lisa Weisenberger, Luks Realty. Smart MLS
- $550,0003 bd2 ba1.4k sqft315 Buddington Road, Shelton, CT 06484For SaleMLS ID #24198241, Maria Vaz, Coldwell Banker Realty. Smart MLS
- $472,0003 bd2 ba1.2k sqft29 Poverty Hollow Road, Newtown, CT 06470For SaleMLS ID #24197944, Gregg Leonard, William Raveis Real Estate. Smart MLS
- $515,0003 bd3 ba1.8k sqft18 Carriage Drive, Seymour, CT 06483For SaleMLS ID #24212003, Emily Fitzgerald, William Raveis Real Estate. Smart MLS
