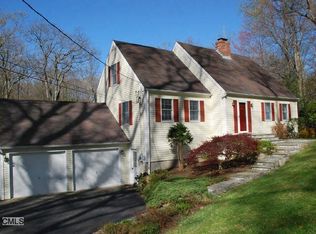
Set on 1.5 private acres in New Fairfield, this inviting 3bedroom, 3bath Cape blends comfort, flexibility, and modern updates-all just 10 minutes from the New York border for an easy commute and convenient access to shopping, dining, and travel routes. The main level offers true onefloor living, featuring a primary bedroom suite and an easy flow between the updated kitchen, dining area, and living room. The kitchen shines with granite countertops, crisp cabinetry, and an open layout perfect for everyday living or entertaining. A finished basement expands your options even further, offering bright, usable space ideal for recreation, a home office, or a future inlaw setup with its own private potential. Whether you're planning multigenerational living or simply want extra room to grow, this lower level delivers. Throughout the home, you'll find hardwood floors, a newer propane furnace, and a wholehouse generator for peace of mind yearround. Outside, the property offers a quiet, wooded backdrop, plus a powered shed-perfect for hobbies, storage, or tools. A rare combination of privacy, flexibility, and modern comfort in New Fairfield-just moments from Candlewood Lake, Connecticut's largest lake.
For sale
$599,900
51 Rocky Hill Road, New Fairfield, CT 06812
3beds
2,360sqft
Single Family Residence
Built in 1986
1.5 Acres Lot
$-- Zestimate®
$254/sqft
$-- HOA
What's special
- 62 days
- 873
- 53
Zillow last checked:
Listing updated:
Listed by:
Lisa Weisenberger (914)589-9294,
Luks Realty 203-746-0535
Source: Smart MLS,MLS#: 24194811
Facts & features
Interior
Bedrooms & bathrooms
- Bedrooms: 3
- Bathrooms: 3
- Full bathrooms: 3
Primary bedroom
- Level: Main
- Area: 162.72 Square Feet
- Dimensions: 11.3 x 14.4
Bedroom
- Level: Upper
- Area: 121.2 Square Feet
- Dimensions: 12 x 10.1
Bedroom
- Level: Upper
- Area: 225.45 Square Feet
- Dimensions: 16.7 x 13.5
Dining room
- Level: Main
- Area: 138.71 Square Feet
- Dimensions: 9.7 x 14.3
Family room
- Level: Lower
- Area: 800.88 Square Feet
- Dimensions: 28.2 x 28.4
Kitchen
- Level: Main
- Area: 136.8 Square Feet
- Dimensions: 12 x 11.4
Living room
- Level: Main
- Area: 429.12 Square Feet
- Dimensions: 29.8 x 14.4
Heating
- Hot Water, Propane
Cooling
- Wall Unit(s)
Appliances
- Included: Gas Range, Refrigerator, Dishwasher, Electric Water Heater, Tankless Water Heater
- Laundry: Lower Level
Features
- Basement: Full,Partially Finished
- Attic: None
- Has fireplace: No
Interior area
- Total structure area: 2,360
- Total interior livable area: 2,360 sqft
- Finished area above ground: 1,766
- Finished area below ground: 594
Property
Features
- Patio & porch: Covered
Lot
- Size: 1.5 Acres
- Features: Level, Sloped, Cul-De-Sac, Cleared
Details
- Parcel number: 224490
- Zoning: 2
Construction
Type & style
- Home type: SingleFamily
- Architectural style: Cape Cod
- Property subtype: Single Family Residence
Materials
- Vinyl Siding
- Foundation: Concrete Perimeter
- Roof: Asphalt
Condition
- New construction: No
- Year built: 1986
Utilities & green energy
- Sewer: Septic Tank
- Water: Well
Community & HOA
Community
- Features: Health Club, Lake, Library, Medical Facilities, Park
HOA
- Has HOA: No
Location
- Region: New Fairfield
Financial & listing details
- Price per square foot: $254/sqft
- Tax assessed value: $351,000
- Annual tax amount: $9,667
- Date on market: 7/30/2026
Estimated market value
Not available
Estimated sales range
Not available
$4,546/mo
Price history
| Date | Event | Price |
|---|---|---|
| 8/2/2026 | Listed for sale | $599,900+93.5%$254/sqft |
Source:  Smart MLS #24194811 Report a problem Smart MLS #24194811 Report a problem | ||
| 3/6/2018 | Sold | $310,000-20.8%$131/sqft |
Source: Smart MLS #170032421 Report a problem | ||
| 7/23/2006 | Sold | $391,500$166/sqft |
Source: Smart MLS #98280408 Report a problem | ||
Public tax history
| Year | Property taxes | Tax assessment |
|---|---|---|
| 2025 | $9,242 +1.8% | $351,000 +41.1% |
| 2024 | $9,083 +4.6% | $248,700 |
| 2023 | $8,680 +7.5% | $248,700 |
| 2022 | $8,075 +3.1% | $248,700 |
| 2021 | $7,832 +3% | $248,700 |
| 2020 | $7,605 +2.4% | $248,700 +3.5% |
| 2019 | $7,425 +1% | $240,300 |
| 2018 | $7,348 +6.4% | $240,300 +3.8% |
| 2017 | $6,903 +4% | $231,500 |
| 2016 | $6,639 | $231,500 |
Find assessor info on the county website
Monthly payment
Est. payment
Payment breakdown
Explore the cost of this home by adjusting the details. Changes won't be saved.Climate risks
Neighborhood: 06812
Nearby schools
Schools provided by the listing agent
- Elementary: Consolidated
- Middle: New Fairfield,Meeting House
- High: New Fairfield
Source: Smart MLS. This data may not be complete. We recommend contacting the local school district to confirm school assignments for this home.
Similar homes
- $625,0004 bd3 ba2.7k sqft42 Linda Lane, New Fairfield, CT 06812For Sale

 MLS ID #24194702, Dawn Grabover, Keller Williams Realty. Smart MLS
 - $549,0003 bd3 ba1.8k sqft8 Old Bridge Road West, New Fairfield, CT 06812For Sale
 MLS ID #24194908, Jean Flynn, Luks Realty. Smart MLS
 - $649,9004 bd3 ba2.8k sqft152 State Route 37, New Fairfield, CT 06812For Sale
 MLS ID #24177118, Sandra Juliano, Berkshire Hathaway NE Prop.. Smart MLS
 - $590,0004 bd2 ba2.2k sqft4 Muller Street, New Fairfield, CT 06812For Sale
 MLS ID #24203570, Rafat Fahim, Coldwell Banker Realty. Smart MLS
 - $619,9003 bd2 ba1.7k sqft57 Buhleir Road, Pawling, NY 12564For Sale
 MLS ID #992269, Carolyn Ridenour, Listing by: Berkshire Hathaway HS NE Prop.. OneKey® MLS as distributed by MLS GRID
 - $615,0004 bd4 ba1.5k sqft40 Elbow Hill Road, Brookfield, CT 06804For SaleMLS ID #24197491, Dina Batista, RE/MAX Town & Country. Smart MLS
- $599,9003 bd3 ba2.2k sqft6 McNulty Drive, New Milford, CT 06776For SaleMLS ID #24187611, Pat Catchpole, William Raveis Real Estate. Smart MLS
- $550,0003 bd3 ba1.8k sqft24 Prospect Drive, Brookfield, CT 06804For SaleMLS ID #24157685, Kellie E. Martone, William Pitt Sotheby's Int'l. Smart MLS
- $599,0003 bd2 ba2.3k sqft233 Hattertown Road, Newtown, CT 06470For SaleMLS ID #24195374, Mitzi Muller, William Raveis Real Estate. Smart MLS
- $635,0004 bd3 ba2.6k sqft21 April Drive, New Milford, CT 06776For SaleMLS ID #24204543, Joe Chemero, Coldwell Banker Realty. Smart MLS
- $629,9003 bd3 ba2.5k sqft45 Willow Lake Drive, Holmes, NY 12531For SaleMLS ID #1017740, Heather Bragg, Listing by: River to Ridge Rlty Associates. OneKey® MLS as distributed by MLS GRID
- $699,0003 bd3 ba2.5k sqft25 Obtuse Hill Road, Brookfield, CT 06804For SaleMLS ID #24194498, Alyse Valentini Doyle, Coldwell Banker Realty. Smart MLS
- $699,9994 bd4 ba3.4k sqft34 Hardscrabble Road, Sherman, CT 06784For SaleMLS ID #24195796, Lisa Weisenberger, Luks Realty. Smart MLS
- $594,0003 bd3 ba2k sqft54 Bowe Lane, Lagrangeville, NY 12540For SaleMLS ID #1030911, Justin M. LaFalce, Listing by: KW MidHudson. OneKey® MLS as distributed by MLS GRID
- $615,0004 bd3 ba1.8k sqft27 Powder Horn Hill, Brookfield, CT 06804For SaleMLS ID #24199352, Kellie E. Martone, William Pitt Sotheby's Int'l. Smart MLS
- $709,0004 bd4 ba2.4k sqft4 Fleetwood Lane, Brookfield, CT 06804For SaleMLS ID #24183828, Dennis Guido, Coldwell Banker Realty. Smart MLS
- $699,9993 bd2 ba1.9k sqft55 Old Sib Road, Ridgefield, CT 06877For SaleMLS ID #24210779, Muhaimin Khandaker, Better Homes and Gardens Real Estate Executive Real Estate. Smart MLS
- $679,0003 bd2 ba2.1k sqft4 Hillside Road, Danbury, CT 06811For SaleMLS ID #24159775, Mary Ellen Barnett, William Pitt Sotheby's Int'l. Smart MLS
- $489,9003 bd1 ba2.3k sqft23 Dana Road, Danbury, CT 06811For SaleMLS ID #24207225, Matt Rose, Keller Williams Realty. Smart MLS
- $530,0003 bd2 ba1.3k sqft41 Elbow Hill Road, Brookfield, CT 06804For SaleMLS ID #24198844, Thais Godinho, Keller Williams Realty. Smart MLS
