Natural light fills the open living, dining, and kitchen area, where vaulted skylights add architectural interest and create a bright, airy atmosphere. The well-designed kitchen features an oversized center island with abundant storage and flows seamlessly into the main living spaces, making everyday living and entertaining equally enjoyable. Comfortable bedrooms and a finished lower level provide flexible space for a family room, home office, gym, or guests. Outside, the terraced backyard makes thoughtful use of the property's natural setting with multiple outdoor living areas. An elevated patio offers a peaceful place to relax or entertain, while an existing deck and ramp are already in place to easily accommodate an above-ground pool. An attached garage and ample storage add everyday convenience. Conveniently located near shopping, schools, parks, and local restaurants, this home also offers easy access to Candlewood Lake, Ball Pond, and the many outdoor recreational opportunities that make New Fairfield so desirable. Ideally situated for New York commuters, you'll appreciate convenient access to the Brewster and Southeast Metro-North stations while enjoying the charm and natural beauty of this sought-after Fairfield County town. With its bright, open layout, versatile living spaces, and inviting outdoor areas, this home is ready to welcome its next owners.
For sale
Price cut: $16K (9/18)
$549,000
8 Old Bridge Road West, New Fairfield, CT 06812
3beds
1,856sqft
Single Family Residence
Built in 1990
1 Acres Lot
$-- Zestimate®
$296/sqft
$-- HOA
What's special
Well-designed kitchenComfortable bedroomsBright open layoutVersatile living spacesInviting outdoor areas
- 54 days
- 563
- 24
Zillow last checked:
Listing updated:
Listed by:
Jean Flynn (203)350-9839,
Luks Realty 203-746-0535
Source: Smart MLS,MLS#: 24194908
Facts & features
Interior
Bedrooms & bathrooms
- Bedrooms: 3
- Bathrooms: 3
- Full bathrooms: 2
- 1/2 bathrooms: 1
Rooms
- Room types: Laundry
Primary bedroom
- Level: Upper
Bedroom
- Level: Upper
Bedroom
- Level: Upper
Dining room
- Features: Skylight, Vaulted Ceiling(s), Ceiling Fan(s), Combination Liv/Din Rm, Hardwood Floor
- Level: Upper
Family room
- Features: Half Bath, Wall/Wall Carpet
- Level: Lower
Living room
- Features: Bay/Bow Window, Skylight, Vaulted Ceiling(s), Ceiling Fan(s)
- Level: Upper
Heating
- Hot Water, Oil
Cooling
- Ceiling Fan(s), Central Air
Appliances
- Included: Electric Range, Refrigerator, Dishwasher, Water Heater
- Laundry: Lower Level
Features
- Wired for Data, Open Floorplan
- Basement: Full,Heated,Garage Access,Interior Entry,Walk-Out Access
- Attic: Pull Down Stairs
- Has fireplace: No
Interior area
- Total structure area: 1,856
- Total interior livable area: 1,856 sqft
- Finished area above ground: 1,338
- Finished area below ground: 518
Property
Parking
- Total spaces: 8
- Parking features: Attached, Paved, Driveway, Private, Asphalt
- Attached garage spaces: 2
- Has uncovered spaces: Yes
Features
- Patio & porch: Deck
- Exterior features: Rain Gutters
Lot
- Size: 1 Acres
- Features: Secluded, Few Trees, Sloped
Details
- Parcel number: 223791
- Zoning: 2
Construction
Type & style
- Home type: SingleFamily
- Architectural style: Ranch
- Property subtype: Single Family Residence
Materials
- Vinyl Siding
- Foundation: Concrete Perimeter, Raised
- Roof: Asphalt
Condition
- New construction: No
- Year built: 1990
Utilities & green energy
- Sewer: Septic Tank
- Water: Well
Community & HOA
Community
- Features: Near Public Transport, Health Club, Lake, Library, Medical Facilities, Park, Shopping/Mall
- Security: Security System
HOA
- Has HOA: No
Location
- Region: New Fairfield
Financial & listing details
- Price per square foot: $296/sqft
- Tax assessed value: $317,700
- Annual tax amount: $8,365
- Date on market: 7/28/2026
Estimated market value
Not available
Estimated sales range
Not available
Not available
Price history
| Date | Event | Price |
|---|---|---|
| 9/18/2026 | Price change | $549,000-2.8%$296/sqft |
Source:  Smart MLS #24194908 Report a problem Smart MLS #24194908 Report a problem | ||
| 7/28/2026 | Listed for sale | $565,000+34.7%$304/sqft |
Source: Smart MLS #24194908 Report a problem | ||
| 4/15/2005 | Sold | $419,500+29.9%$226/sqft |
Source: Smart MLS #98226005 Report a problem | ||
| 12/20/2002 | Sold | $323,000+98.2%$174/sqft |
Source: Smart MLS #98142064 Report a problem | ||
| 12/29/1997 | Sold | $162,970-11.4%$88/sqft |
Source: Smart MLS #97023473 Report a problem | ||
| 7/17/1991 | Sold | $184,000$99/sqft |
Source: Public Record Report a problem | ||
Public tax history
| Year | Property taxes | Tax assessment |
|---|---|---|
| 2025 | $8,365 +10.4% | $317,700 +53.1% |
| 2024 | $7,578 +4.6% | $207,500 |
| 2023 | $7,242 +7.5% | $207,500 |
| 2022 | $6,738 +3.1% | $207,500 |
| 2021 | $6,534 +3% | $207,500 |
| 2020 | $6,345 -1.4% | $207,500 -0.3% |
| 2019 | $6,433 +1% | $208,200 |
| 2018 | $6,367 +2.5% | $208,200 |
| 2017 | $6,209 +4% | $208,200 |
| 2016 | $5,971 | $208,200 |
Find assessor info on the county website
Monthly payment
Est. payment
Payment breakdown
Explore the cost of this home by adjusting the details. Changes won't be saved.Climate risks
Neighborhood: Bigelow Corners
Nearby schools
Schools provided by the listing agent
- Elementary: Consolidated
- Middle: New Fairfield,Meeting House
- High: New Fairfield
Source: Smart MLS. This data may not be complete. We recommend contacting the local school district to confirm school assignments for this home.
- $659,9003 bd3 ba1.7k sqft10 Old Bridge Rd W, New Fairfield, CT 06812Off Market
- $757,8004 bd3 ba3.5k sqft6 Old Bridge Rd W, New Fairfield, CT 06812Off Market
- $699,1004 bd3 ba2.6k sqft3 Evet Dr, New Fairfield, CT 06812Off Market
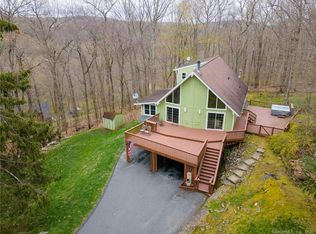
- $590,3003 bd2 ba1.3k sqft4 Old Bridge Rd W, New Fairfield, CT 06812Off Market
Similar homes
- $550,0003 bd3 ba1.8k sqft38 Old Farm Road, New Fairfield, CT 06812For Sale

 MLS ID #24205453, Melissa Luks Fidanza, Luks Realty. Smart MLS
 - $599,9003 bd3 ba2.3k sqft51 Rocky Hill Road, New Fairfield, CT 06812For Sale
 MLS ID #24194811, Lisa Weisenberger, Luks Realty. Smart MLS
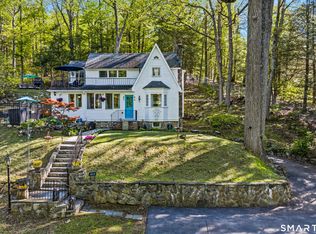
 - $515,0003 bd3 ba1.8k sqft14 Rocky Hill Road, New Fairfield, CT 06812For Sale
 MLS ID #24175553, Laura Sterling, Coldwell Banker Realty. Smart MLS
 - $625,0004 bd3 ba2.7k sqft42 Linda Lane, New Fairfield, CT 06812For Sale
 MLS ID #24194702, Dawn Grabover, Keller Williams Realty. Smart MLS
 - $624,9003 bd3 ba2.6k sqft4 Quail Run Drive, Danbury, CT 06811For SaleMLS ID #24207801, Carolyn Ridenour, Berkshire Hathaway NE Prop.. Smart MLS
- $550,0004 bd2 ba2.3k sqft36 Middle River Road, Danbury, CT 06811For SaleMLS ID #24187524, Patricia A. Kelly, William Pitt Sotheby's Int'l. Smart MLS
- $525,0003 bd2 ba1.7k sqft10 Horseshoe Drive, Danbury, CT 06811For SaleMLS ID #24171648, Lisa Weisenberger, Luks Realty. Smart MLS
- $549,9003 bd2 ba2.3k sqft4 Ezra Road, Danbury, CT 06811For SaleMLS ID #24187335, Carolyn Ridenour, Berkshire Hathaway NE Prop.. Smart MLS
- $525,0003 bd2 ba1.8k sqft39 Clearview Avenue, Danbury, CT 06811For SaleMLS ID #24180445, Deb Lombardo, Coldwell Banker Realty. Smart MLS
- $539,9003 bd2 ba2.1k sqft32 Taagan Point Drive, Danbury, CT 06811For SaleMLS ID #24188846, Bianca Harlacher, Coldwell Banker Realty. Smart MLS
- $550,0003 bd3 ba1.8k sqft24 Prospect Drive, Brookfield, CT 06804For SaleMLS ID #24157685, Kellie E. Martone, William Pitt Sotheby's Int'l. Smart MLS
- $499,9003 bd2 ba1.3k sqft41 Elbow Hill Road, Brookfield, CT 06804For SaleMLS ID #24198844, Thais Godinho, Keller Williams Realty. Smart MLS
- $559,0003 bd2 ba1.6k sqft9 Chimney Drive, Bethel, CT 06801For SaleMLS ID #24201222, Kim Gifford, Coldwell Banker Realty. Smart MLS
- $589,9993 bd3 ba1.3k sqft26 Harbor Ridge Road, Danbury, CT 06811For SaleMLS ID #24199248, David H. Pina, Coldwell Banker Realty. Smart MLS
- $615,0004 bd4 ba1.5k sqft40 Elbow Hill Road, Brookfield, CT 06804For SaleMLS ID #24197491, Dina Batista, RE/MAX Town & Country. Smart MLS
- $469,0004 bd3 ba1.5k sqft244 Middle River Road, Danbury, CT 06811For SaleMLS ID #24194214, Laura J. Testa, Kiwi Homes. Smart MLS
- $530,0004 bd3 ba1.7k sqft1 Boat Road, Danbury, CT 06811For SaleMLS ID #24171079, Tama Murphy, Keller Williams Realty. Smart MLS
- $515,0004 bd3 ba2k sqft52 Upper Reservoir Road, New Milford, CT 06776For SaleMLS ID #24202291, Diana Newbert, William Raveis Real Estate. Smart MLS
- $699,0003 bd3 ba2.5k sqft25 Obtuse Hill Road, Brookfield, CT 06804For SaleMLS ID #24194498, Alyse Valentini Doyle, Coldwell Banker Realty. Smart MLS
- $520,0003 bd3 ba1.6k sqft8 Brookview Lane, New Milford, CT 06776For SaleMLS ID #24193287, Kimberly Thomson, Coldwell Banker Realty. Smart MLS
