**FANTABULOUS PRICE ADJUSTMENT****Hello...is it me you're looking for? This 3 bedroom, 2.5 bath lovely colonial is nestled on 1.92 semi-private acres. Enjoy nature on your back deck in privacy. Private, yet only a few miles to center of town. Skylight in living room helps with your winter heating bills! You can almost fit a baseball team in the expansive front yard! Enjoy all that New Milford has to offer- many parks, Farmsteads, Beautiful Green, Candlewood Lake, and Shopping! Septic was done in 2013, new windows and roof 2011, gutters/downspouts 2011. New Water Heater 8/25. This home is ready for its new owner- is it you? Some pics are virtually staged.
For sale
Price cut: $20K (9/9)
$520,000
8 Brookview Lane, New Milford, CT 06776
3beds
1,649sqft
Single Family Residence
Built in 1985
1.92 Acres Lot
$513,900 Zestimate®
$315/sqft
$-- HOA
What's special
- 86 days
- 434
- 35
Zillow last checked:
Listing updated:
Listed by:
Kimberly Thomson (203)240-5847,
Coldwell Banker Realty 860-354-4111
Source: Smart MLS,MLS#: 24193287
Facts & features
Interior
Bedrooms & bathrooms
- Bedrooms: 3
- Bathrooms: 3
- Full bathrooms: 2
- 1/2 bathrooms: 1
Primary bedroom
- Features: Hardwood Floor
- Level: Upper
- Area: 210 Square Feet
- Dimensions: 15 x 14
Bedroom
- Features: Hardwood Floor
- Level: Upper
- Area: 100 Square Feet
- Dimensions: 10 x 10
Bedroom
- Features: Hardwood Floor
- Level: Upper
- Area: 121 Square Feet
- Dimensions: 11 x 11
Dining room
- Features: Fireplace, Hardwood Floor
- Level: Main
- Area: 110 Square Feet
- Dimensions: 10 x 11
Living room
- Features: Skylight, Cathedral Ceiling(s), Vaulted Ceiling(s), Ceiling Fan(s), Hardwood Floor
- Level: Main
- Area: 253 Square Feet
- Dimensions: 11 x 23
Heating
- Baseboard, Electric
Cooling
- Window Unit(s)
Appliances
- Included: Electric Cooktop, Electric Range, Oven/Range, Refrigerator, Dishwasher, Washer, Dryer, Electric Water Heater, Water Heater
- Laundry: Lower Level
Features
- Open Floorplan
- Basement: Full,Garage Access,Interior Entry,Concrete
- Attic: Access Via Hatch
- Number of fireplaces: 1
Interior area
- Total structure area: 1,649
- Total interior livable area: 1,649 sqft
- Finished area above ground: 1,649
Property
Parking
- Total spaces: 1
- Parking features: Attached
- Attached garage spaces: 1
Accessibility
- Accessibility features: Bath Grab Bars
Features
- Patio & porch: Deck
- Exterior features: Rain Gutters, Garden, Lighting, Stone Wall
Lot
- Size: 1.92 Acres
- Features: Secluded, Wooded, Dry, Sloped
Details
- Parcel number: 1871714
- Zoning: R40
Construction
Type & style
- Home type: SingleFamily
- Architectural style: Colonial
- Property subtype: Single Family Residence
Materials
- Clapboard
- Foundation: Concrete Perimeter
- Roof: Asphalt
Condition
- New construction: No
- Year built: 1985
Utilities & green energy
- Sewer: Septic Tank
- Water: Public
- Utilities for property: Underground Utilities, Cable Available
Community & HOA
Community
- Features: Basketball Court, Near Public Transport, Golf, Health Club, Lake, Library, Medical Facilities, Shopping/Mall
HOA
- Has HOA: No
Location
- Region: New Milford
Financial & listing details
- Price per square foot: $315/sqft
- Tax assessed value: $189,450
- Annual tax amount: $5,865
- Date on market: 7/21/2026
- Exclusions: Microwave
Estimated market value
$513,900
$488,000 - $540,000
$3,370/mo
Price history
| Date | Event | Price |
|---|---|---|
| 9/9/2026 | Price change | $520,000-3.7%$315/sqft |
Source:  Smart MLS #24193287 Report a problem Smart MLS #24193287 Report a problem | ||
| 8/1/2026 | Listed for sale | $540,000+152.9%$327/sqft |
Source: Smart MLS #24193287 Report a problem | ||
| 8/15/1989 | Sold | $213,500$129/sqft |
Source: Public Record Report a problem | ||
Public tax history
| Year | Property taxes | Tax assessment |
|---|---|---|
| 2025 | $5,916 +4.9% | $191,100 +0.9% |
| 2024 | $5,640 +2.7% | $189,450 |
| 2023 | $5,490 +2.2% | $189,450 |
| 2022 | $5,371 +1.4% | $189,450 |
| 2021 | $5,299 -3.3% | $189,450 -0.9% |
| 2020 | $5,481 -0.1% | $191,100 |
| 2019 | $5,485 +1.9% | $191,100 |
| 2018 | $5,383 +3.4% | $191,100 |
| 2017 | $5,207 +1.8% | $191,100 |
| 2016 | $5,116 -3.4% | $191,100 -3.5% |
| 2015 | $5,297 | $198,030 |
Find assessor info on the county website
Monthly payment
Est. payment
Payment breakdown
Explore the cost of this home by adjusting the details. Changes won't be saved.Climate risks
Neighborhood: 06776
Nearby schools
Schools provided by the listing agent
- Elementary: Northville
- Middle: Schaghticoke,Sarah Noble
- High: New Milford
Source: Smart MLS. This data may not be complete. We recommend contacting the local school district to confirm school assignments for this home.

Similar homes
- $499,0004 bd3 ba1.5k sqft212 Chestnut Land Road, New Milford, CT 06776For Sale

 MLS ID #24212863, Anthony Rivera Jr, Pro Property Management, LLC. Smart MLS
 - $529,9003 bd3 ba1.8k sqft14 Heather Court, New Milford, CT 06776For Sale
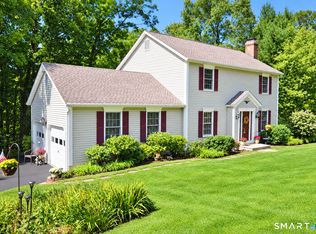 MLS ID #24206048, Carole Sansone, William Raveis Real Estate. Smart MLS
 - $515,0004 bd3 ba2k sqft52 Upper Reservoir Road, New Milford, CT 06776For Sale
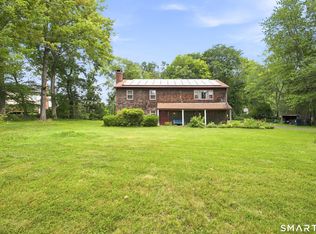 MLS ID #24202291, Diana Newbert, William Raveis Real Estate. Smart MLS
 - $549,0003 bd3 ba1.6k sqft20 Heacock Crossbrook Road, New Milford, CT 06776For Sale
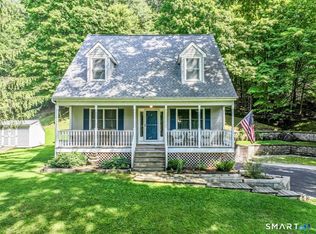 MLS ID #24198777, Joe Chemero, Coldwell Banker Realty. Smart MLS
 - $525,0003 bd3 ba2k sqft11 Jefferson Drive, New Milford, CT 06776For SaleMLS ID #24202121, Joe Chemero, Coldwell Banker Realty. Smart MLS
- $474,0003 bd2 ba1.5k sqft55 Taylor Terrace, New Milford, CT 06776For SaleMLS ID #24200245, Joe Chemero, Coldwell Banker Realty. Smart MLS
- $440,0003 bd3 ba2.1k sqft40 Little Bear Hill Road, New Milford, CT 06776For SaleMLS ID #24205328, Jon Sheaffer, Tier 1 Real Estate. Smart MLS
- $599,9003 bd3 ba2.2k sqft6 McNulty Drive, New Milford, CT 06776For SaleMLS ID #24187611, Pat Catchpole, William Raveis Real Estate. Smart MLS
- $530,0003 bd2 ba1.3k sqft41 Elbow Hill Road, Brookfield, CT 06804For SaleMLS ID #24198844, Thais Godinho, Keller Williams Realty. Smart MLS
- $535,0003 bd3 ba1.8k sqft8 Old Bridge Road West, New Fairfield, CT 06812For SaleMLS ID #24194908, Jean Flynn, Luks Realty. Smart MLS
- $675,0002 bd2 ba1.2k sqft104 Cherniske Road, New Milford, CT 06776For SaleMLS ID #24191090, John Sniffen, William Pitt Sotheby's Int'l. Smart MLS
- $550,0003 bd3 ba1.8k sqft24 Prospect Drive, Brookfield, CT 06804For SaleMLS ID #24157685, Kellie E. Martone, William Pitt Sotheby's Int'l. Smart MLS
- $585,0003 bd3 ba1.2k sqft21 Carriage Lane, Roxbury, CT 06783For SaleMLS ID #24197040, Frank Durante, William Raveis Real Estate. Smart MLS
- $529,9003 bd2 ba1.8k sqft128 Lookout Pass, Stormville, NY 12582For Sale
 MLS ID #1027029, Marilynn Shultz, Listing by: BHHS Hudson Valley Properties. OneKey® MLS as distributed by MLS GRID
 - $425,0003 bd2 ba1.3k sqft40 Valley View Lane, New Milford, CT 06776For SaleMLS ID #24171972, Kristin Barese, Coldwell Banker Realty. Smart MLS
- $539,0003 bd2 ba1.8k sqft27 Rita Drive, New Fairfield, CT 06812For SaleMLS ID #24207739, Kevin Donovan III, Compass Connecticut, LLC. Smart MLS
- $499,0004 bd2 ba2k sqft70 Reed Road, Warren, CT 06754For SaleMLS ID #24183411, Phil Fox, William Pitt Sotheby's Int'l. Smart MLS
- $549,0003 bd3 ba1.9k sqft1 East Street, Danbury, CT 06811For SaleMLS ID #24188262, Thai Son, Dream House Realty. Smart MLS
- $575,0004 bd3 ba2.2k sqft98 East Street, Bethlehem, CT 06751For SaleMLS ID #24199527, Andy Adames, William Raveis Real Estate. Smart MLS
- $587,0003 bd3 ba2.3k sqft51 Rocky Hill Road, New Fairfield, CT 06812For SaleMLS ID #24194811, Lisa Weisenberger, Luks Realty. Smart MLS
